
909 Hudgins St, Smithville, TX 78957
Local realty services provided by:Better Homes and Gardens Real Estate Hometown
Listed by: rick leaman
Office: the eyes of texas realty
MLS#:8016926
Source:ACTRIS
Price summary
- Price:$399,000
- Price per sq. ft.:$284.19
About this home
This thoughtfully remodeled 1930s home blends historic character with flexible living and workspace opportunities in the heart of Smithville’s Historic District. Ideally located between the Colorado River and the iconic Hope Floats house, the property sits on a rare .29-acre double corner lot with access from both Colorado Drive and Hudgins Street.
Inside, the main home features 11-foot ceilings, refinished original long leaf pine floors, original wood moldings and trim, and updated kitchen and bathroom, fresh interior paint, and a new interior sub panel. Major system improvements include a new HVAC system in 2022 and new metal roofs installed on both the home and the detached workshop/garage in 2025. Outdoor features include a spacious front porch, a covered carport, a beautiful rear deck, mature pecan trees, and two driveways for convenient access and additional parking flexibility.
The detached 600+ square foot garage/workshop offers upgraded electrical service, a loft storage area, a storage closet, and a half bath, creating exceptional potential for hobbies, studio space, workshop use, or additional flex space. With historic charm, modern updates, and a unique live/work layout, this well-maintained property offers a rare opportunity in one of Central Texas’ most desirable small-town historic communities....
Contact an agent
Home facts
- Year built:1935
- Listing ID #:8016926
- Updated:May 26, 2026 at 04:53 AM
Rooms and interior
- Bedrooms:3
- Total bathrooms:1
- Full bathrooms:1
- Flooring:Tile, Vinyl, Wood
- Kitchen Description:Dishwasher, Disposal, Free-Standing Gas Oven, Free-Standing Gas Range, Free-Standing Refrigerator, Plumbed For Ice Maker, Stainless Steel Appliance(s), Vented Exhaust Fan
- Living area:1,404 sq. ft.
Heating and cooling
- Cooling:Central, Forced Air
- Heating:Central, Forced Air, Natural Gas
- Central air:Yes
Structure and exterior
- Roof:Metal
- Year built:1935
- Building area:1,404 sq. ft.
- Lot area:0.29 Acres
- Lot Features:Back Yard, City Lot, Cleared, Corner Lot, Curbs, Front Yard, Landscaped, Level, Native Plants, Public Maintained Road
- Construction Materials:Vinyl Siding
- Exterior Features:Exterior Steps, Private Yard
- Foundation Description:Pillar/Post/Pier
Schools
- High school:Smithville
- Elementary school:Smithville
Utilities
- Water:Public
- Sewer:Public Sewer
Finances and disclosures
- Price:$399,000
- Price per sq. ft.:$284.19
- Tax amount:$7,290 (2025)
Features and amenities
- Appliances:Dishwasher, Disposal, Free-Standing Gas Oven, Free-Standing Gas Range, Free-Standing Refrigerator, Plumbed For Ice Maker, RNGHD, Stainless Steel Appliance(s), Vented Exhaust Fan
- Amenities:Pantry
Parking
- Total parking spaces:4
- Parking description:Carport
New listings near 909 Hudgins St
- New
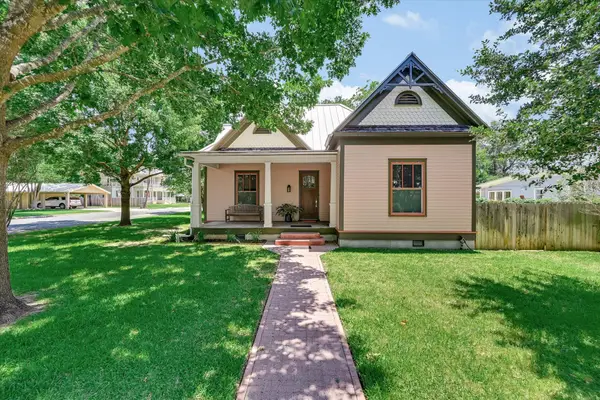 $650,000Active3 beds 3 baths3,176 sq. ft.
506 Gresham St, Smithville, TX 78957
MLS# 3367423Listed by: MORELAND PROPERTIES - New
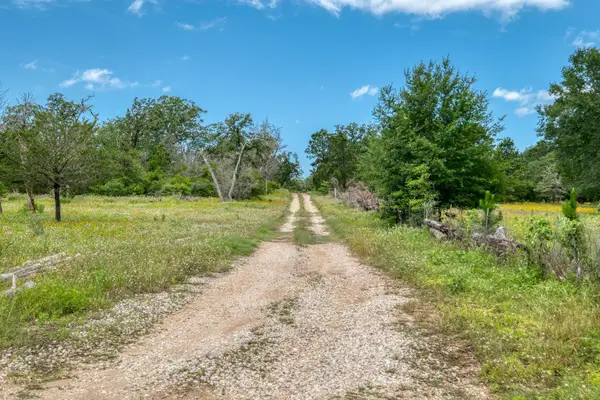 $250,000Active12.23 Acres
TBD Pathfinders Way, Smithville, TX 78957
MLS# 2026391Listed by: ALLURE REAL ESTATE - New
 $374,900Active3 beds 2 baths1,850 sq. ft.
302 Hill St, Smithville, TX 78957
MLS# 9776000Listed by: RE/MAX BASTROP AREA - New
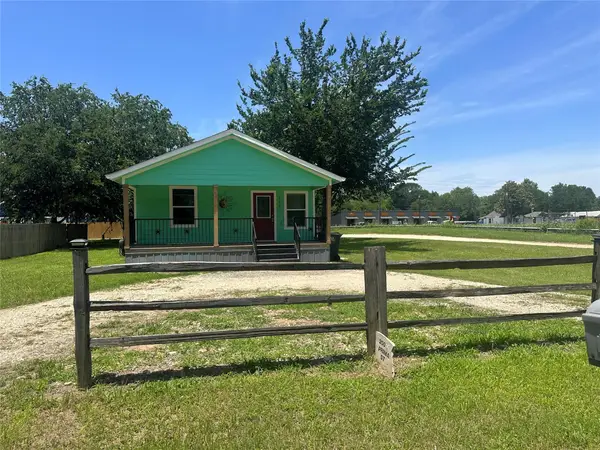 $195,000Active2 beds 1 baths960 sq. ft.
200 Prima St, Smithville, TX 78957
MLS# 3247269Listed by: ORCHARD BROKERAGE - New
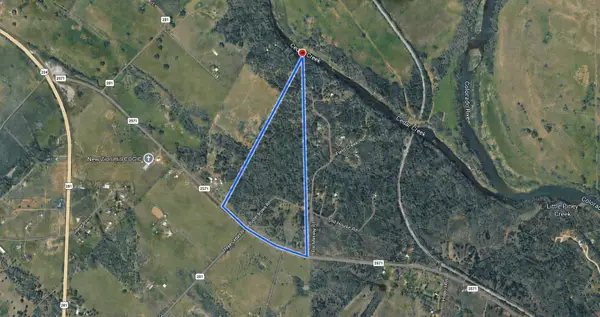 $1,225,000Active-- beds -- baths
1880 Fm 2571, Smithville, TX 78957
MLS# 7149807Listed by: ZILKER PROPERTIES OF AUSTIN - New
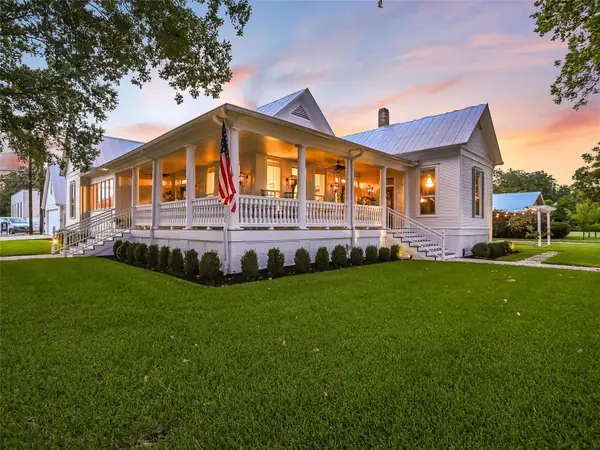 $989,000Active3 beds 5 baths3,767 sq. ft.
107 NE 4th St, Smithville, TX 78957
MLS# 2134239Listed by: KUPER SOTHEBY'S INT'L REALTY - New
 $1,175,000Active3 beds 3 baths3,617 sq. ft.
387 Corral Rd, Smithville, TX 78957
MLS# 7389665Listed by: KELLER WILLIAMS REALTY - New
 $145,600Active2 beds 2 baths1,152 sq. ft.
202 Miller Street, Smithville, TX 78957
MLS# 41366234Listed by: TRILLIONAIRE REALTY  $265,000Active4 beds 2 baths1,800 sq. ft.
126 Cherokee Cir, Smithville, TX 78957
MLS# 9043274Listed by: KELLER WILLIAMS REALTY- New
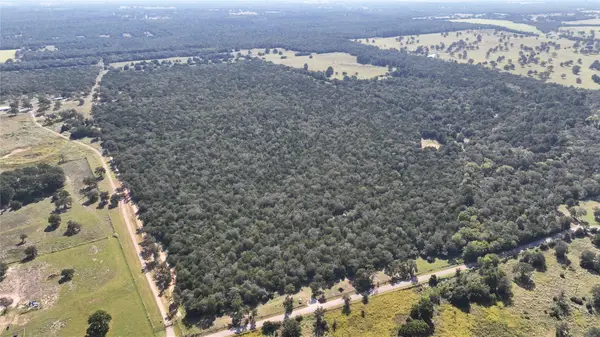 $3,000,000Active163.16 Acres
000 Easley, Smithville, TX 78957
MLS# 21229472Listed by: EXP REALTY


Protect your home and budget from life's surprises with an Assurant Home Warranty, backed by a partner that supports you through every step of homeownership. Explore Plans.
© 2026 Better Homes and Gardens Real Estate LLC. An Anywhere Real Estate company. All rights reserved. Better Homes and Gardens® Real Estate is a registered trademark owned by Meredith Operations Corporation, licensed to Better Homes and Gardens Real Estate LLC and used with permission. Better Homes and Gardens Real Estate LLC fully supports the principles of the Fair Housing Act and the Equal Opportunity Act. Listing information is deemed reliable but is not guaranteed accurate.
Each office is independently owned and operated.
Any services or products provided by third parties are not provided by, affiliated with or related to Better Homes and Gardens Real Estate LLC, or its affiliated companies.