
16227 County Road 436, Snook, TX 77879
Local realty services provided by:Better Homes and Gardens Real Estate Hometown
16227 County Road 436,Snook, TX 77879
$885,000
- 4 Beds
- 5 Baths
- 4,065 sq. ft.
- Single family
- Active
Listed by: tammy foreman
Office: hodde real estate llc.
MLS#:26013618
Source:TX_BCSR
Price summary
- Price:$885,000
- Price per sq. ft.:$217.71
About this home
Ultimate Aggie game day escape less than 20 mi from the roar of Kyle Field! This one-of-a-kind custom home offers the ultimate Texas A&M game day retreat or a luxurious full-time country sanctuary. Inspired by the timeless architecture of a classic equine facility (distinctly not a barndo), this lovely home sits on 2 tree covered acres. Featuring durable Smart Side engineered wood siding and soaring clerestory windows, the home blends rustic horse barn charm with bright, modern luxury. The expansive great room unites the living, dining, game area, and a chef's kitchen built for creating an unbeatable hub for pre-game tailgates and post-game celebrations set up to feed a crowd with an oversized island, 6-burner Dacor range, dual pantries, 2 fridge/freezers, 2 sinks, and 2 dishwashers. Everyone gets their own private retreat with 3 en-suite guest bedrooms and a primary suite featuring dual vanities, two water closets, and a double shower. Other features include a private office, indoor hot tub, massive mudroom equipped with two washer/dryer sets, a utility sink, and a half bath, plus a dedicated dog room. A 3-car garage complete with a 20x30 unfinished flex space upstairs with an electric lift for easy to access. All outfitted with both spray foam and batt insulation to keep utility bills low plus a generator and water filtration system. Whether you are looking for a turnkey short-term rental, a weekend tailgate HQ, or a peaceful homestead, this property delivers!...
Contact an agent
Home facts
- Year built:2020
- Subdivision & Development:Gholson Ranch
- Listing ID #:26013618
- Added:1 day(s) ago
- Updated:November 22, 2026 at 06:02 PM
Rooms and interior
- Bedrooms:4
- Total bathrooms:5
- Full bathrooms:4
- Half bathrooms:1
- Flooring:Vinyl
- Kitchen Description:Built-In Gas Oven, Cooktop, Dishwasher, Disposal, Gas Range, Kitchen Island, Plumbed For Gas, Refrigerator, Some Gas Appliances, Water Purifier
- Living area:4,065 sq. ft.
Heating and cooling
- Cooling:Ceiling Fans, Central Air, Electric
- Heating:Central, Electric, Heat Pump
- Central air:Yes
Structure and exterior
- Roof:Metal
- Year built:2020
- Building area:4,065 sq. ft.
- Lot area:2 Acres
- Lot Features:Corner Lot, Level, Trees Large Size, Wooded
- Construction Materials:Wood Siding
- Foundation Description:Pillar/Post/Pier
- Levels:1 Story
Utilities
- Water:Water Available, Well
Finances and disclosures
- Price:$885,000
- Price per sq. ft.:$217.71
Features and amenities
- Appliances:Built-In Gas Oven, Cooktop, Dishwasher, Disposal, Gas Range, Gas Water Heater, Plumbed For Gas, Refrigerator, Some Gas Appliances, Water Heater, Water Purifier
- Laundry features:Washer Hookup
- Amenities:Ceiling Fans, Dry Bar, High Ceilings, Programmable Thermostat
Parking
- Parking description:Attached, Garage, Garage Door Opener
- Garage:Yes
- Garage spaces:3
New listings near 16227 County Road 436
- New
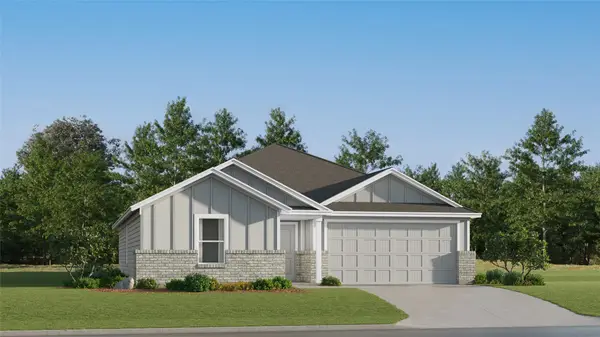 $227,990Active4 beds 2 baths1,748 sq. ft.
124 Cotton Cove, Snook, TX 77878
MLS# 28836366Listed by: KELLER WILLIAMS CITY VIEW 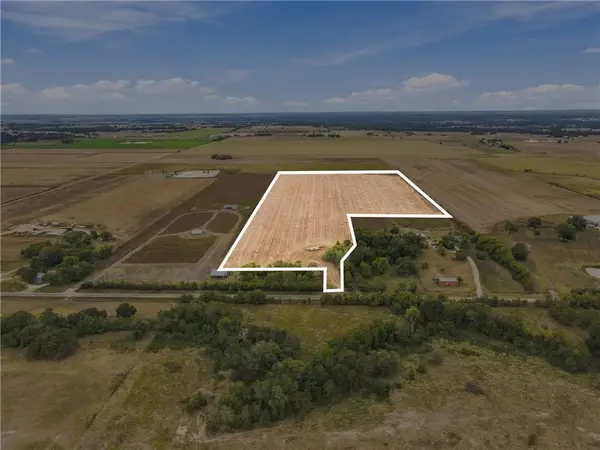 $708,000Active30.77 Acres
TBD Cr 269, Snook, TX 77878
MLS# 26012997Listed by: REVEILLE REALTY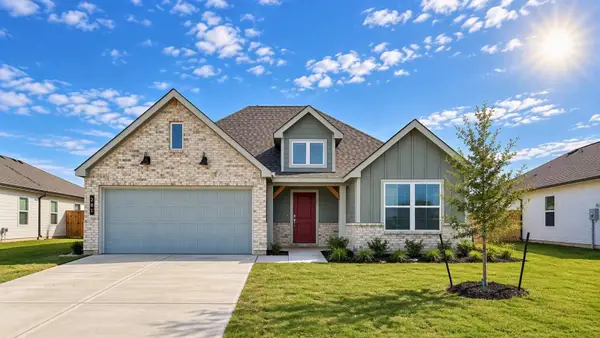 $242,200Active3 beds 2 baths1,575 sq. ft.
281 Combine Road, Snook, TX 77878
MLS# 44303740Listed by: DR HORTON, AMERICA'S BUILDER $515,000Pending42.9 Acres
7069 Fm 60, Snook, TX 77878
MLS# 26012664Listed by: CAPITOL RANCH REAL ESTATE $400,000Active15 Acres
TBD Fm 1361, Snook, TX 77878
MLS# 26009864Listed by: TEXAS BRUSH COUNTRY PROPERTIES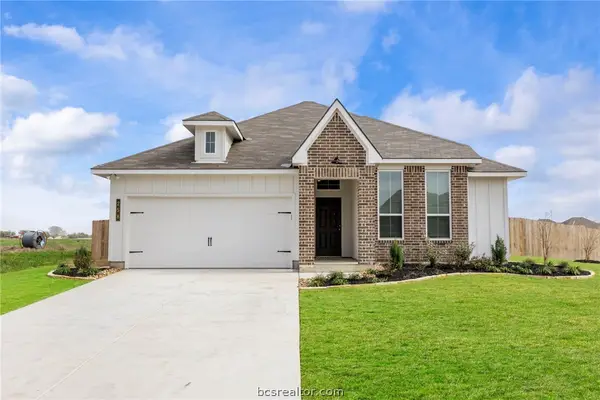 $289,900Active3 beds 2 baths1,517 sq. ft.
258 Harvest Lake Drive, Snook, TX 77878
MLS# 26012590Listed by: STYLECRAFT BROKERAGE, LLC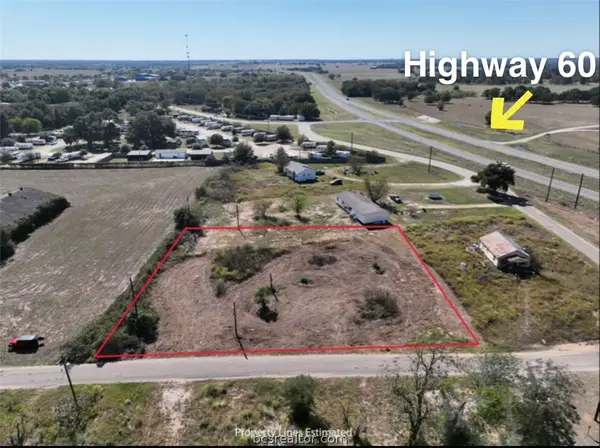 $67,000Pending1 Acres
211 County Road 267, Snook, TX 77879
MLS# 26012551Listed by: HOM REALTY $234,990Active4 beds 2 baths2,001 sq. ft.
161 Cotton Cove, Snook, TX 77878
MLS# 10225332Listed by: KELLER WILLIAMS CITY VIEW $99,000Pending2.5 Acres
0 County Road 438, Snook, TX 77878
MLS# 62735727Listed by: PETERS PROPERTIES


Protect your home and budget from life's surprises with an Assurant Home Warranty, backed by a partner that supports you through every step of homeownership. Explore Plans.
© 2026 Better Homes and Gardens Real Estate LLC. An Anywhere Real Estate company. All rights reserved. Better Homes and Gardens® Real Estate is a registered trademark owned by Meredith Operations Corporation, licensed to Better Homes and Gardens Real Estate LLC and used with permission. Better Homes and Gardens Real Estate LLC fully supports the principles of the Fair Housing Act and the Equal Opportunity Act. Listing information is deemed reliable but is not guaranteed accurate.
Each office is independently owned and operated.
Any services or products provided by third parties are not provided by, affiliated with or related to Better Homes and Gardens Real Estate LLC, or its affiliated companies.