
1417 Ruben Orozco, Socorro, TX 79927
Local realty services provided by:Better Homes and Gardens Real Estate Elevate
Listed by: daniel john guevara, angelica brown
Office: home pros real estate group
MLS#:952511
Source:TX_GEPAR
Price summary
- Price:$309,950
- Price per sq. ft.:$158.95
About this home
The Daisy: With 4 bedrooms, 2 full baths, and 1,950 square feet, the Daisy offers a practical single-story layout. A central kitchen with granite countertops, apron sink, pot filler, and upgraded lighting flows easily into the living and dining areas. The primary suite is spacious and private, while one of the secondary bedrooms includes its own full bath perfect for guests or older kids. Includes a 2-car garage.
Listing subject to errors, omissions, and changes without notice. Info provided is deemed reliable but not guaranteed. MLS photos are for marketing purposes only and may not reflect actual colors or upgrades. Please verify selections during design appointment.
Contact an agent
Home facts
- Year built:2026
- Subdivision & Development:Clint
- Listing ID #:952511
- Added:1 day(s) ago
- Updated:October 09, 2026 at 07:18 PM
Rooms and interior
- Bedrooms:4
- Total bathrooms:2
- Full bathrooms:2
- Flooring:Carpet, Tile
- Bathrooms Description:Shower/tub
- Kitchen Description:Dishwasher, Gas Cooktop, Kitchen Island, Microwave
- Living area:1,950 sq. ft.
Heating and cooling
- Cooling:Refrigerated
- Heating:Central, Forced Air
Structure and exterior
- Year built:2026
- Building area:1,950 sq. ft.
- Lot area:0.14 Acres
- Lot Features:Standard Lot
- Architectural Style:1 Story
- Construction Materials:Frame, Stucco
- Exterior Features:Walled Backyard
Schools
- High school:Clint
- Middle school:Clint
- Elementary school:Surratt
Utilities
- Water:Community
Finances and disclosures
- Price:$309,950
- Price per sq. ft.:$158.95
- Tax amount:$1,000 (2026)
Features and amenities
- Appliances:Dishwasher, Microwave
- Amenities:Ceiling Fan(s)
Parking
- Garage:Yes
- Garage spaces:2
New listings near 1417 Ruben Orozco
- New
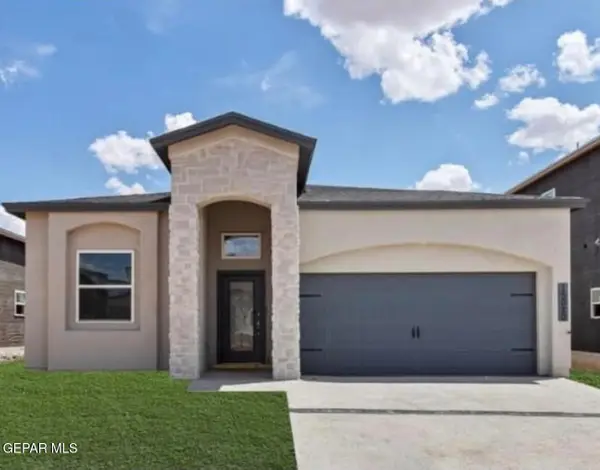 $294,950Active3 beds 2 baths1,650 sq. ft.
11479 Eclipse Drive, Socorro, TX 79927
MLS# 952574Listed by: HOME PROS REAL ESTATE GROUP - New
 $309,950Active4 beds 2 baths1,950 sq. ft.
1433 Ruben Orozco, Socorro, TX 79927
MLS# 952597Listed by: HOME PROS REAL ESTATE GROUP - New
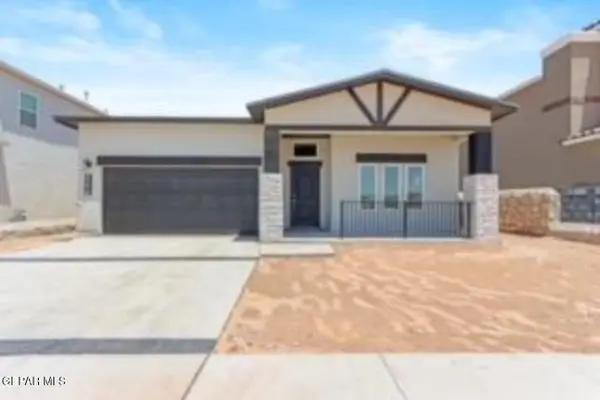 $349,950Active5 beds 3 baths2,440 sq. ft.
13012 Peter Jphn Herrera, Socorro, TX 79927
MLS# 952553Listed by: HOME PROS REAL ESTATE GROUP - New
 $314,950Active4 beds 2 baths1,950 sq. ft.
11475 Starlight Drive, Socorro, TX 79927
MLS# 952554Listed by: HOME PROS REAL ESTATE GROUP - New
 $289,950Active3 beds 2 baths1,650 sq. ft.
1445 Ruben Orozco Sr, Socorro, TX 79927
MLS# 952555Listed by: HOME PROS REAL ESTATE GROUP - New
 $314,950Active4 beds 2 baths1,950 sq. ft.
11487 Starlight Drive, Socorro, TX 79927
MLS# 952557Listed by: HOME PROS REAL ESTATE GROUP - New
 $289,950Active3 beds 2 baths1,650 sq. ft.
1441 Robert Parker White, Socorro, TX 79927
MLS# 952558Listed by: HOME PROS REAL ESTATE GROUP - New
 $474,950Active5 beds 4 baths3,400 sq. ft.
1448 Ruben Orozaco Sr, Socorro, TX 79927
MLS# 952560Listed by: HOME PROS REAL ESTATE GROUP - New
 $329,950Active5 beds 3 baths2,150 sq. ft.
13032 Peter John Herrera, Socorro, TX 79927
MLS# 952561Listed by: HOME PROS REAL ESTATE GROUP - New
 $329,950Active5 beds 3 baths2,150 sq. ft.
1428 Ruben Orozco Sr, Socorro, TX 79927
MLS# 952562Listed by: HOME PROS REAL ESTATE GROUP


Protect your home and budget from life's surprises with an Assurant Home Warranty, backed by a partner that supports you through every step of homeownership. Explore Plans.
© 2026 Better Homes and Gardens Real Estate LLC. An Anywhere Real Estate company. All rights reserved. Better Homes and Gardens® Real Estate is a registered trademark owned by Meredith Operations Corporation, licensed to Better Homes and Gardens Real Estate LLC and used with permission. Better Homes and Gardens Real Estate LLC fully supports the principles of the Fair Housing Act and the Equal Opportunity Act. Listing information is deemed reliable but is not guaranteed accurate.
Each office is independently owned and operated.
Any services or products provided by third parties are not provided by, affiliated with or related to Better Homes and Gardens Real Estate LLC, or its affiliated companies.