
1213 Oak Forest Drive, Somerville, TX 77879
Local realty services provided by:Better Homes and Gardens Real Estate Hometown
1213 Oak Forest Drive,Somerville, TX 77879
$487,500
- 3 Beds
- 2 Baths
- 1,614 sq. ft.
- Single family
- Active
Listed by: missy flencher
Office: armstrong properties979-567-7653
MLS#:73558901
Source:HARMLS
Price summary
- Price:$487,500
- Price per sq. ft.:$302.04
About this home
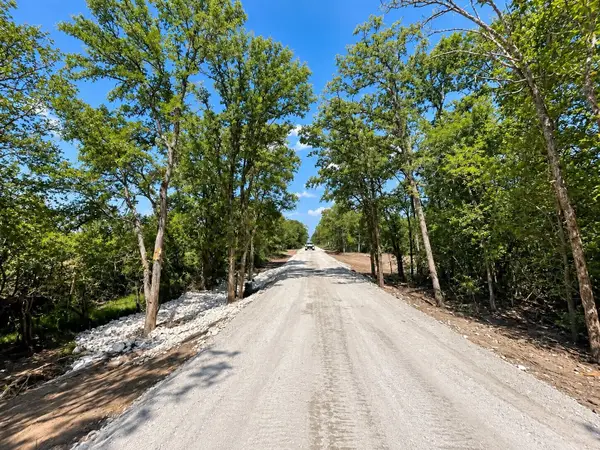
HARD to find 7.42 acres with a 2021 home in the desirable SNOOK ISD in the heart of the TEXAS TRIANGLE! This property features mature trees and a charming three-bedroom, two-bath farmhouse. The home features laminate flooring, several sliding barn doors, high ceilings in the living area, butcher block countertops, and a stained porch. Deer and other wildlife abound in this community, and you'll enjoy peace and quiet with plenty of elbow room while still being conveniently located between College Station and Brenham for entertainment and shopping and nearly equidistant between Houston and Austin, too! Additionally, the recreational opportunities of Lake Somerville are just over ten miles away! Lake Somerville features 60 +/- miles of shoreline and offers fishing, boating, camping, and trails for biking, running and equestrian enthusiasts alike. Just 11 miles to Welch Park at Lake Somerville, 23 miles to Brenham, 25 miles to College Station, 98 miles to Houston, 101 miles to Austin.
Contact an agent
Home facts
- Year built:2021
- Subdivision & Development:Deer Forest
- Listing ID #:73558901
- Updated:November 22, 2026 at 01:27 PM
Rooms and interior
- Bedrooms:3
- Total bathrooms:2
- Full bathrooms:2
- Rooms Total:3
- Flooring:Laminate
- Kitchen Description:Dishwasher, Electric Cooktop, Electric Oven, Microwave, Pantry, Walk In Pantry
- Living area:1,614 sq. ft.
Heating and cooling
- Cooling:Central Air, Electric
- Heating:Central, Electric
- Central air:Yes
Structure and exterior
- Roof:Composition
- Year built:2021
- Building area:1,614 sq. ft.
- Lot area:7.42 Acres
- Lot Features:Subdivision
- Architectural Style:Traditional
- Construction Materials:Wood Siding
- Foundation Description:Pillar Post Pier
- Levels:1 Story
Schools
- High school:SNOOK SECONDARY SCHOOL
- Middle school:SNOOK MIDDLE SCHOOL
- Elementary school:SNOOK ELEMENTARY SCHOOL
Utilities
- Sewer:Septic Tank
Finances and disclosures
- Price:$487,500
- Price per sq. ft.:$302.04
- Tax amount:$4,551 (2026)
Features and amenities
- Appliances:Dishwasher, Electric Cooktop, Electric Oven, Microwave
- Amenities:Ceiling Fans, Low Emissivity Windows, Programmable Thermostat
New listings near 1213 Oak Forest Drive
- New
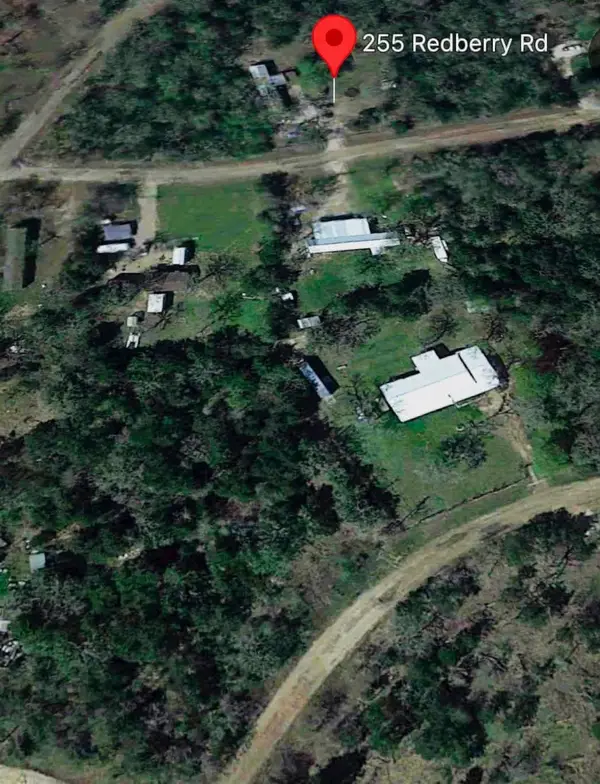 $150,000Active3 beds 2 baths1,216 sq. ft.
255 Redberry Road, Somerville, TX 77879
MLS# 14962130Listed by: CENTURY 21 INTEGRA - New
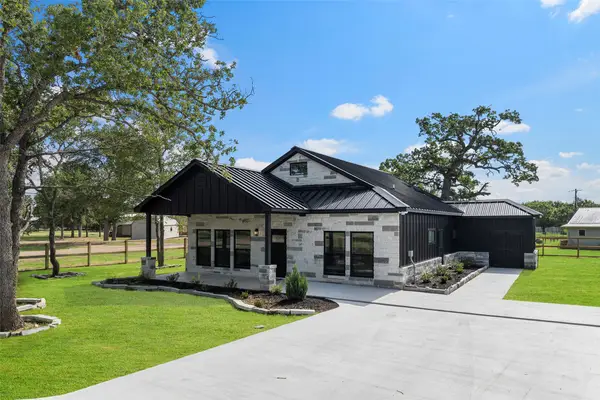 $279,000Active3 beds 2 baths1,376 sq. ft.
310 Sweet Gum Lane, Somerville, TX 77879
MLS# 14353789Listed by: ORO REALTY - New
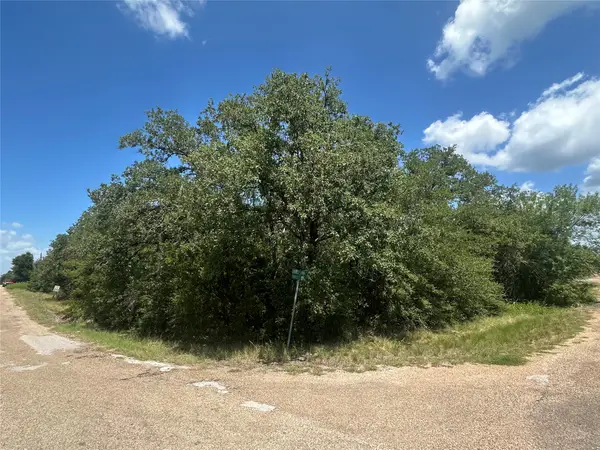 $8,500Active0.25 Acres
TBD Shady Oak Street, Somerville, TX 77879
MLS# 21840819Listed by: FYI REALTY - HUMBLE - New
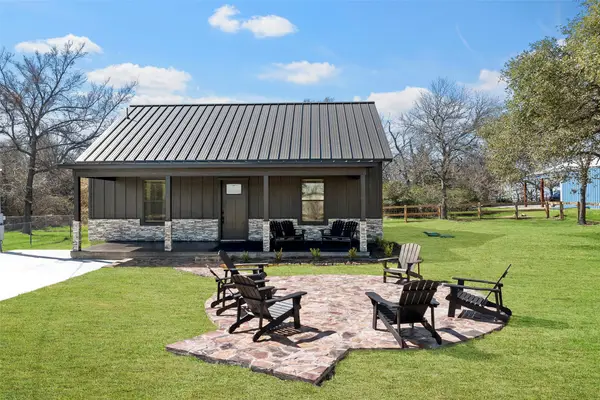 $219,900Active2 beds 1 baths980 sq. ft.
205 Cedar Road, Somerville, TX 77879
MLS# 31564560Listed by: ORO REALTY - New
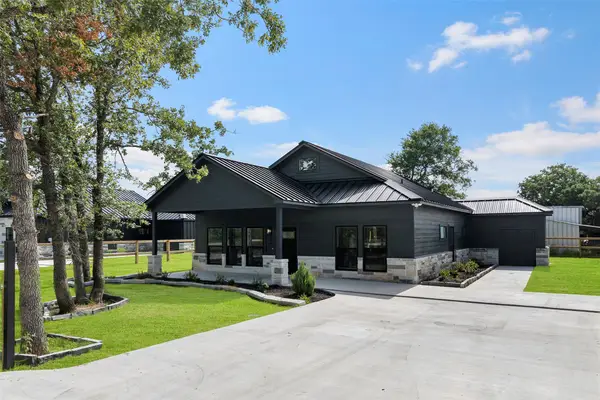 $279,000Active3 beds 2 baths1,376 sq. ft.
308 Sweet Gum Lane, Somerville, TX 77879
MLS# 69725019Listed by: ORO REALTY - New
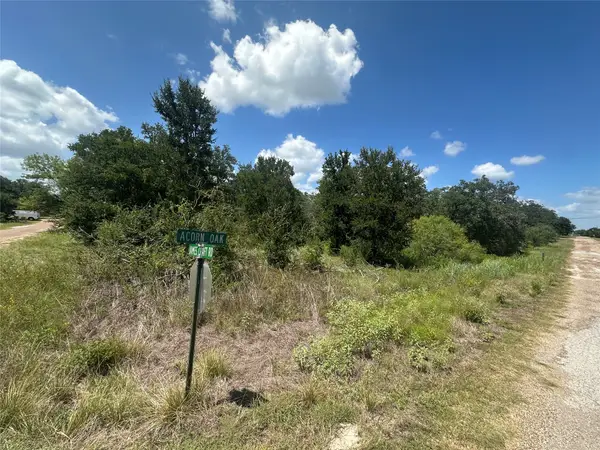 $8,500Active0.25 Acres
TBD Acorn Oak Street, Somerville, TX 77879
MLS# 95162230Listed by: FYI REALTY - HUMBLE - New
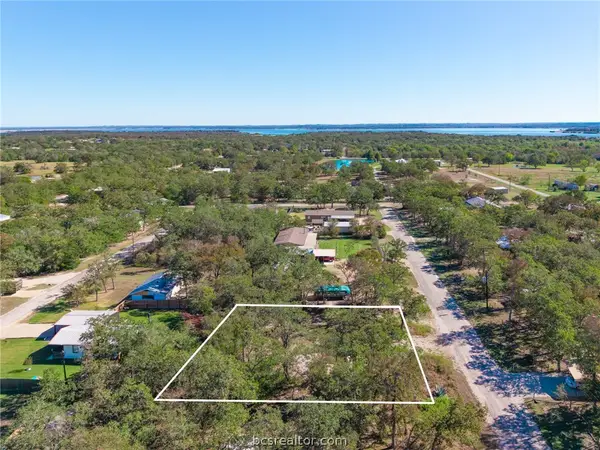 $42,500Active0.28 Acres
109 Cedar Lane, Somerville, TX 77879
MLS# 26013381Listed by: HOME & RANCH REAL ESTATE - New
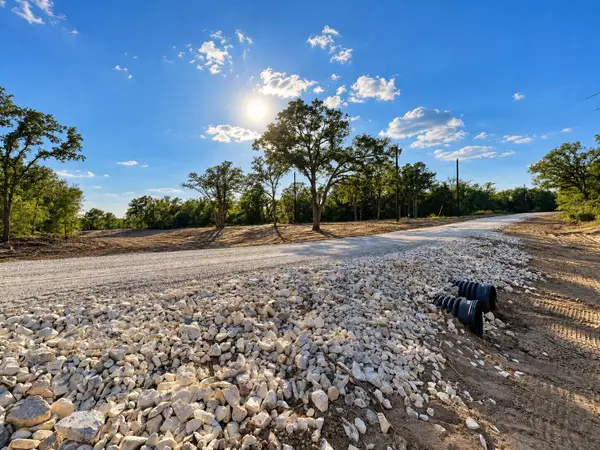 $69,900Active0.98 Acres
Lot 29-52 115 Meadow Street, Somerville, TX 77879
MLS# 81630909Listed by: CENTRAL METRO REALTY - New
 $69,900Active0.98 Acres
Lot 28-53 115 Meadow Street, Somerville, TX 77879
MLS# 56391244Listed by: CENTRAL METRO REALTY


Protect your home and budget from life's surprises with an Assurant Home Warranty, backed by a partner that supports you through every step of homeownership. Explore Plans.
© 2026 Better Homes and Gardens Real Estate LLC. An Anywhere Real Estate company. All rights reserved. Better Homes and Gardens® Real Estate is a registered trademark owned by Meredith Operations Corporation, licensed to Better Homes and Gardens Real Estate LLC and used with permission. Better Homes and Gardens Real Estate LLC fully supports the principles of the Fair Housing Act and the Equal Opportunity Act. Listing information is deemed reliable but is not guaranteed accurate.
Each office is independently owned and operated.
Any services or products provided by third parties are not provided by, affiliated with or related to Better Homes and Gardens Real Estate LLC, or its affiliated companies.