
12331 Fm-2155, Somerville, TX 77879
Local realty services provided by:Better Homes and Gardens Real Estate Hometown
12331 Fm-2155,Somerville, TX 77879
$749,900
- 3 Beds
- 3 Baths
- 2,734 sq. ft.
- Single family
- Active
Listed by: ryan derkowski, lamanda jatzlau
Office: bhhs caliber realty
MLS#:26013189
Source:TX_BCSR
Price summary
- Price:$749,900
- Price per sq. ft.:$274.29
About this home
Experience the beauty of country living on this scenic 17.39-acre property just outside the city of Snook! The gorgeous trees highlight the landscape, creating a beautiful backdrop for a place you’ll love coming home to. The 3-bedroom, 2.5-bath home offers 2,620 square feet of living space, providing ample room for everyday living, entertaining, and gathering with family and friends. This home features a large living room, a separate formal living / family room, massive kitchen with an abundance of cabinet and counter space, generous bedrooms and bathrooms, and an office / study.
Step outside and take in the natural beauty and wide-open space that make this property truly special. Whether you envision enjoying quiet mornings beneath the trees, creating a garden, 4h projects, exploring the acreage, or simply having more room to enjoy the outdoors, there is plenty of space to bring your vision to life. With its generous acreage, gorgeous setting, and spacious home, this property offers an exceptional opportunity to create your own country retreat just outside town. Come explore the possibilities and schedule your private showing today!...
Contact an agent
Home facts
- Year built:1972
- Subdivision & Development:Other
- Listing ID #:26013189
- Added:3 day(s) ago
- Updated:November 14, 2026 at 03:21 PM
Rooms and interior
- Bedrooms:3
- Total bathrooms:3
- Full bathrooms:2
- Half bathrooms:1
- Rooms Total:8
- Flooring:Carpet, Vinyl
- Kitchen Description:Cooktop, Dishwasher, Double Oven, Kitchen Island
- Living area:2,734 sq. ft.
Heating and cooling
- Cooling:Central Air, Electric
- Heating:Central, Electric
- Central air:Yes
Structure and exterior
- Roof:Composition, Shingle
- Year built:1972
- Building area:2,734 sq. ft.
- Lot area:17.39 Acres
- Lot Features:Trees, Trees Large Size
- Architectural Style:Farmhouse, Ranch, Traditional
- Construction Materials:Brick
- Foundation Description:Slab
- Levels:1 Story
Utilities
- Water:Public, Water Available
- Sewer:Septic Available
Finances and disclosures
- Price:$749,900
- Price per sq. ft.:$274.29
Features and amenities
- Appliances:Cooktop, Dishwasher, Double Oven, Electric Water Heater
- Laundry features:Washer Hookup
- Amenities:All Window Treatments, Ceiling Fans, Dry Bar, Solid Surface Counters
Parking
- Parking description:Attached, Garage
- Garage:Yes
- Garage spaces:2
New listings near 12331 Fm-2155
- New
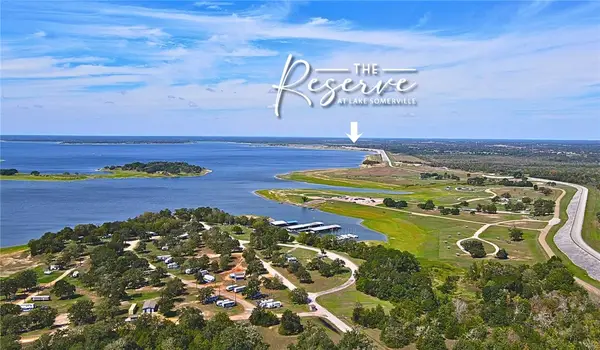 $599,000Active3 beds 3 baths2,497 sq. ft.
745 Lake Day Drive, Somerville, TX 77879
MLS# 26013373Listed by: HOME & RANCH REAL ESTATE - New
 $46,000Active0.34 Acres
438 Low Wood Road, Somerville, TX 77879
MLS# 61009787Listed by: KELLER WILLIAMS REALTY METROPOLITAN - New
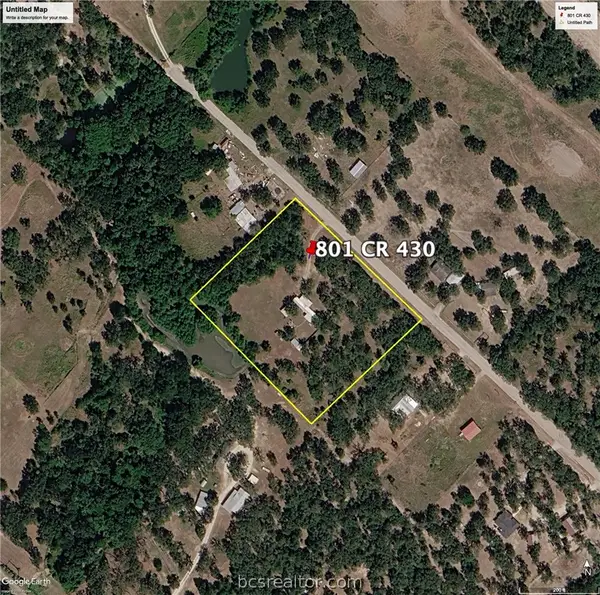 $220,000Active5 Acres
801 Cr 430, Somerville, TX 77879
MLS# 26013324Listed by: CORTIERS REAL ESTATE - New
 $599,900Active30 Acres
TBD County Road 423, Somerville, TX 77879
MLS# 26013316Listed by: SWOPE & YOUNG LAND COMPANY  $79,900Active0.98 Acres
Lot 04-05 115 Meadow Street, Somerville, TX 77879
MLS# 26011418Listed by: CENTRAL METRO REALTY $69,900Active1.04 Acres
Lot 08-09 115 Meadow Street, Somerville, TX 77879
MLS# 26011421Listed by: CENTRAL METRO REALTY $69,900Active0.98 Acres
Lot 11-12 115 Meadow Street, Somerville, TX 77879
MLS# 26011440Listed by: CENTRAL METRO REALTY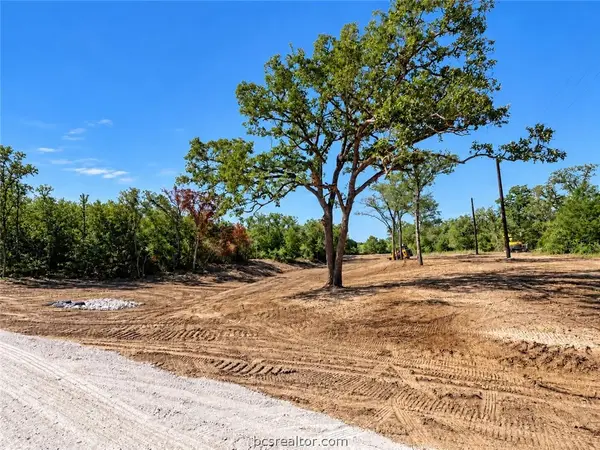 $69,900Active0.98 Acres
Lot 13-14 115 Meadow Street, Somerville, TX 77879
MLS# 26011442Listed by: CENTRAL METRO REALTY $69,900Active0.98 Acres
Lot 25-26 115 Meadow Street, Somerville, TX 77879
MLS# 26011473Listed by: CENTRAL METRO REALTY $104,900Active1.48 Acres
Lot 32-48-49 115 Meadow Street, Somerville, TX 77879
MLS# 26011474Listed by: CENTRAL METRO REALTY


Protect your home and budget from life's surprises with an Assurant Home Warranty, backed by a partner that supports you through every step of homeownership. Explore Plans.
© 2026 Better Homes and Gardens Real Estate LLC. An Anywhere Real Estate company. All rights reserved. Better Homes and Gardens® Real Estate is a registered trademark owned by Meredith Operations Corporation, licensed to Better Homes and Gardens Real Estate LLC and used with permission. Better Homes and Gardens Real Estate LLC fully supports the principles of the Fair Housing Act and the Equal Opportunity Act. Listing information is deemed reliable but is not guaranteed accurate.
Each office is independently owned and operated.
Any services or products provided by third parties are not provided by, affiliated with or related to Better Homes and Gardens Real Estate LLC, or its affiliated companies.