
308 Sweet Gum Lane, Somerville, TX 77879
Local realty services provided by:Better Homes and Gardens Real Estate Gary Greene
308 Sweet Gum Lane,Somerville, TX 77879
$299,900
- 3 Beds
- 2 Baths
- 1,280 sq. ft.
- Single family
- Active
Listed by: loretta blendermann
Office: montgomery star realty llc.713-851-2620
MLS#:62846491
Source:HARMLS
Price summary
- Price:$299,900
- Price per sq. ft.:$234.3
- Monthly HOA dues:$8.33
About this home
NEW PRICE – UNDER $300K – 2025 BUILT – NEAR LAKE SOMERVILLE – TURNKEY FURNISHINGS AVAILABLE/NEGOTIABLE near Lake Somerville! Don't miss this beautifully finished 3-bedroom, 2-bath home offers the rare opportunity to own a nearly new home approximately one mile from Lake Somerville and nearby recreation. Enjoy the open-concept living and kitchen area, stylish finishes, tile flooring and beautifully finished bathrooms make this property equally suited for a primary residence, weekend lake getaway or furnished investment property. Want two? The neighboring home at 310 Sweet Gum is also available mls#96920470, creating a unique opportunity for extended family, friends or an investor looking to acquire two adjacent turnkey properties. Very low taxes and HOA.
all information is deemed correct but to be independently verified
Contact an agent
Home facts
- Year built:2025
- Subdivision & Development:Birch Creek Forest
- Listing ID #:62846491
- Updated:October 09, 2026 at 12:19 PM
Rooms and interior
- Bedrooms:3
- Total bathrooms:2
- Full bathrooms:2
- Rooms Total:5
- Flooring:Tile
- Dining Description:Kitchen Dining Combo
- Kitchen Description:Convection Oven, Dishwasher, Electric Cooktop, Kitchen Dining Combo, Kitchen Island, Microwave, Refrigerator
- Living area:1,280 sq. ft.
Heating and cooling
- Cooling:Central Air, Electric
- Heating:Central, Electric
- Central air:Yes
Structure and exterior
- Year built:2025
- Building area:1,280 sq. ft.
- Lot area:0.19 Acres
- Lot Features:Subdivision
- Architectural Style:Traditional
- Construction Materials:Cement Siding, Stone
- Exterior Features:Porch
- Foundation Description:Slab
- Levels:1 Story
Schools
- High school:SOMERVILLE HIGH SCHOOL
- Middle school:SOMERVILLE INTERMEDIATE
- Elementary school:SOMERVILLE ELEMENTARY SCHOOL
Utilities
- Sewer:Septic Tank
Finances and disclosures
- Price:$299,900
- Price per sq. ft.:$234.3
- Tax amount:$319 (2025)
Features and amenities
- Appliances:Convection Oven, Dishwasher, Electric Cooktop, Microwave, Refrigerator, Washer
- Laundry features:Washer
- Amenities:Ceiling Fans, Low Emissivity Windows, Programmable Thermostat, Window Coverings
Parking
- Parking description:Additional Parking
New listings near 308 Sweet Gum Lane
- New
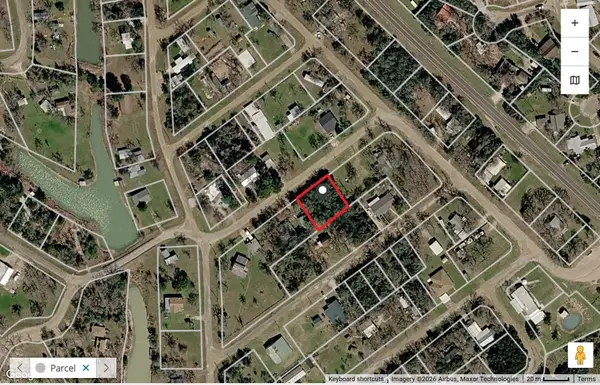 $20,000Active0.23 Acres
105 Post Oak Lane, Somerville, TX 77879
MLS# 10413398Listed by: WALZEL PROPERTIES - SPRING - New
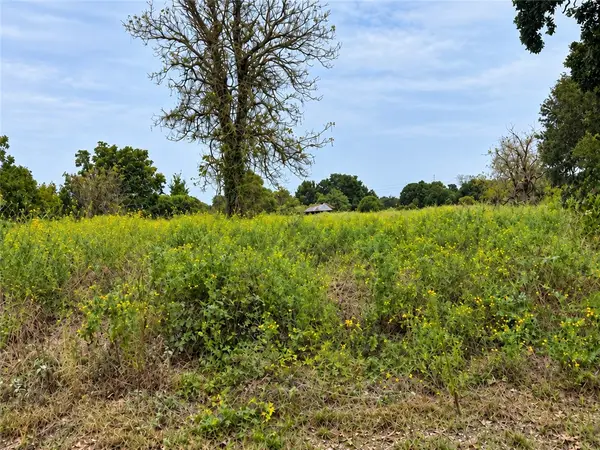 $65,000Active1.5 Acres
0000 Signal Street, Somerville, TX 77879
MLS# 26011932Listed by: BELL PROPERTIES - New
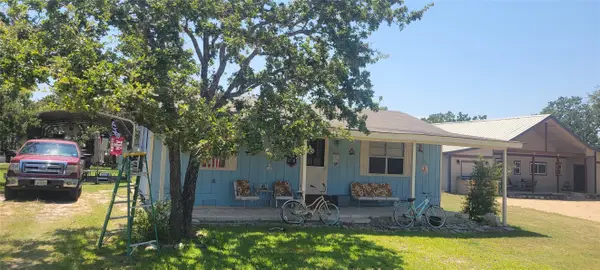 $155,000Active2 beds 1 baths792 sq. ft.
323 N Apache Drive N, Somerville, TX 77879
MLS# 36284359Listed by: TEXAS PREMIER REALTY - New
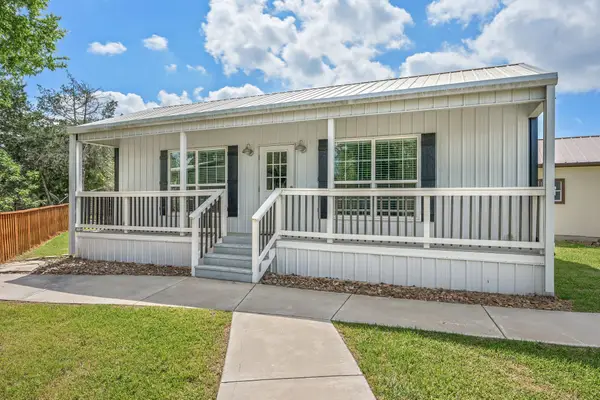 $290,000Active2 beds 2 baths2,040 sq. ft.
412 Leaning Oak Lane, Somerville, TX 77879
MLS# 52936617Listed by: ORO REALTY - New
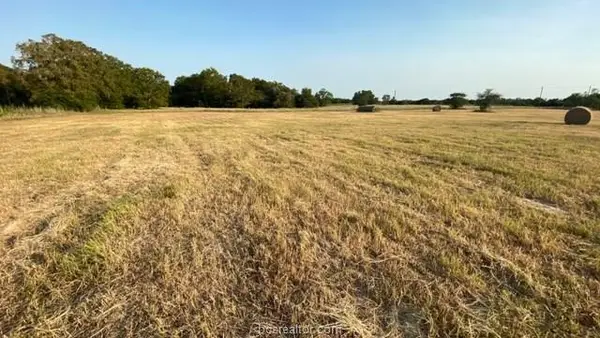 $900,000Active10 Acres
1290 Gun Range Road, Somerville, TX 77879
MLS# 26011893Listed by: JLA REALTY - New
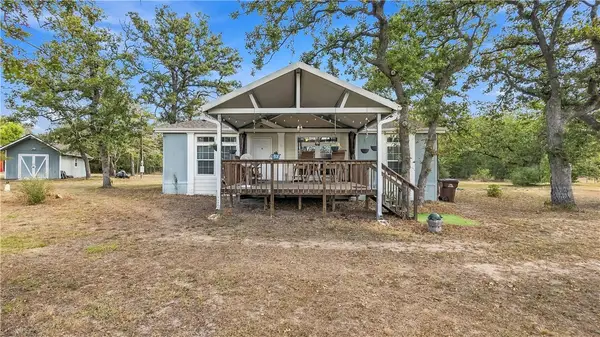 $209,900Active3 beds 2 baths1,232 sq. ft.
207 W Lois Lane, Somerville, TX 77879
MLS# 26011837Listed by: ATWELL REALTY GROUP - New
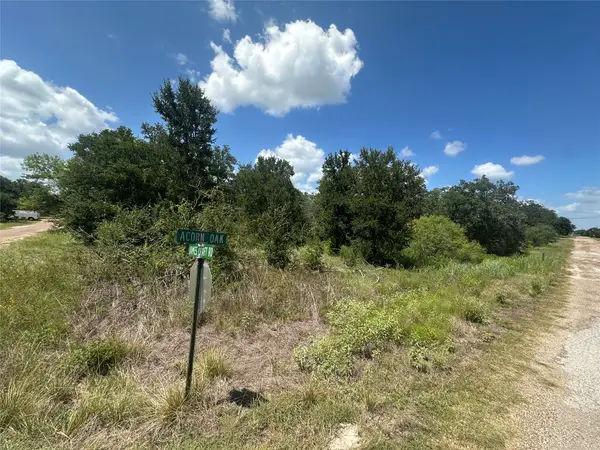 $9,900Active0.25 Acres
TBD Acorn Oak Street, Somerville, TX 77879
MLS# 29132602Listed by: FYI REALTY - HUMBLE - New
 $9,900Active0.25 Acres
TBD Shady Oak Street, Somerville, TX 77879
MLS# 86958206Listed by: FYI REALTY - HUMBLE - New
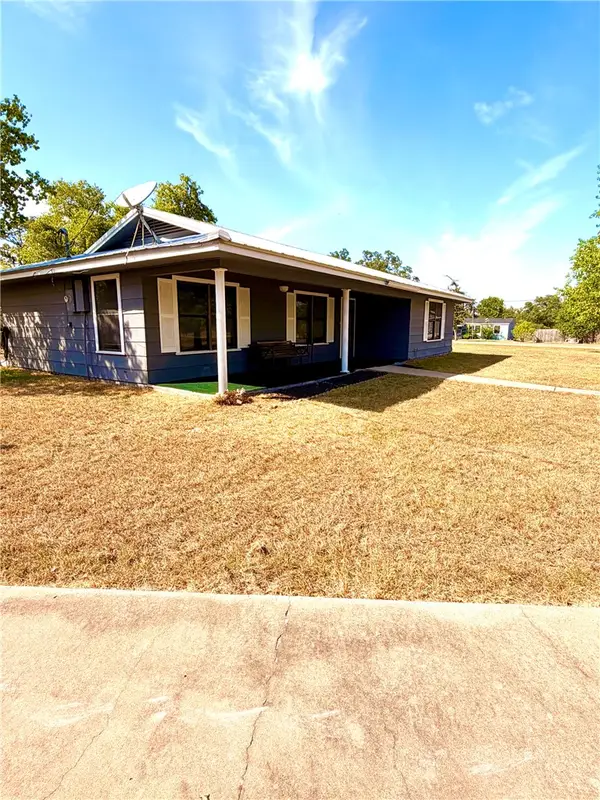 $225,000Active1 beds 2 baths1,189 sq. ft.
305 Gaywood Lane, Somerville, TX 77879
MLS# 26011768Listed by: ORO REALTY - New
 $90,000Active0 Acres
422 Leaning Oak Lane, Somerville, TX 77879
MLS# 70263690Listed by: MB LANE & ASSOCIATES


Protect your home and budget from life's surprises with an Assurant Home Warranty, backed by a partner that supports you through every step of homeownership. Explore Plans.
© 2026 Better Homes and Gardens Real Estate LLC. An Anywhere Real Estate company. All rights reserved. Better Homes and Gardens® Real Estate is a registered trademark owned by Meredith Operations Corporation, licensed to Better Homes and Gardens Real Estate LLC and used with permission. Better Homes and Gardens Real Estate LLC fully supports the principles of the Fair Housing Act and the Equal Opportunity Act. Listing information is deemed reliable but is not guaranteed accurate.
Each office is independently owned and operated.
Any services or products provided by third parties are not provided by, affiliated with or related to Better Homes and Gardens Real Estate LLC, or its affiliated companies.