
310 Shadow Oak Lane, Somerville, TX 77879
Local realty services provided by:Better Homes and Gardens Real Estate Hometown
310 Shadow Oak Lane,Somerville, TX 77879
$159,000
- 2 Beds
- 1 Baths
- 1,256 sq. ft.
- Single family
- Pending
Listed by: jennifer fletcher
Office: ranch house real estate, llc.
MLS#:26008665
Source:TX_BCSR
Price summary
- Price:$159,000
- Price per sq. ft.:$126.59
- Monthly HOA dues:$18.33
About this home
Charming lake area retreat in Birch Creek Forest - situated on a spacious 0.42 acre corner lot , this well maintained 2 bedroom 1 bath home offers 1256 square feet of comfortable living with warmth, character and vintage charm. Built in 1988, the home has been lovingly cared for and offers the opportunity to enjoy it as is or add your own personal updates over time.
A full length covered porch stretches across the front of the home, creating a peaceful spot to sip your morning coffee, relax in the evening, and take in the views of the neighborhood lake just across the street. Established trees and generous outdoor space offer room to garden, gather with friends, or simply enjoy the slower pace of lake living.
Located in the sought after Birch Creek Forest community, residents enjoy access to neighborhood amenities including parks, picnic areas, boat ramps, and convenient access to beautiful Lake Somerville. Spend your days fishing, boating, kayaking, hiking or exploring nearby recreation areas like Birch Creek State Park. Whether you're looking for a peaceful, full time residence or a relaxing weekend escape, this property offers an exceptional blend of comfort, charm, and outdoor lifestyle just minutes from the waters of Lake Somerville....
Contact an agent
Home facts
- Year built:1988
- Subdivision & Development:Birch Creek Forest
- Listing ID #:26008665
- Added:40 day(s) ago
- Updated:August 08, 2026 at 09:30 AM
Rooms and interior
- Bedrooms:2
- Total bathrooms:1
- Full bathrooms:1
- Flooring:Carpet, Vinyl
- Dining Description:Breakfast Area
- Kitchen Description:Cooktop, Electric Range, Kitchen Island
- Living area:1,256 sq. ft.
Heating and cooling
- Cooling:Central Air, Electric
- Heating:Central, Electric, Heat Pump
- Central air:Yes
Structure and exterior
- Roof:Metal
- Year built:1988
- Building area:1,256 sq. ft.
- Lot area:0.42 Acres
- Lot Features:Corner Lot, Trees Large Size
- Architectural Style:Traditional
- Construction Materials:Wood Siding
- Foundation Description:Slab
- Levels:1 Story
Utilities
- Water:Water Available
- Sewer:Septic Available, Sewer Available
Finances and disclosures
- Price:$159,000
- Price per sq. ft.:$126.59
- Tax amount:$2,640
Features and amenities
- Appliances:Cooktop, Electric Range, Electric Water Heater, Water Heater
- Laundry features:Washer Hookup
- Amenities:All Window Treatments, Ceiling Fans, Laminate Counters, Maintenance Grounds, Management
- Pool features:Community
New listings near 310 Shadow Oak Lane
- New
 $6,750,000Active545 Acres
1777 Fm 1361, Somerville, TX 77879
MLS# 26010129Listed by: SWOPE & YOUNG LAND COMPANY - New
 $60,000Active0.95 Acres
TBD James Craft Road, Somerville, TX 77879
MLS# 45339200Listed by: HOME & RANCH REAL ESTATE - New
 $79,500Active0.55 Acres
206 Northwood Drive, Somerville, TX 77879
MLS# 26010013Listed by: HOLT & ASSOCIATES REALTY GROUP - New
 $55,000Active0.66 Acres
TBD Avenue Q, Somerville, TX 77879
MLS# 26009987Listed by: BHHS CALIBER REALTY - New
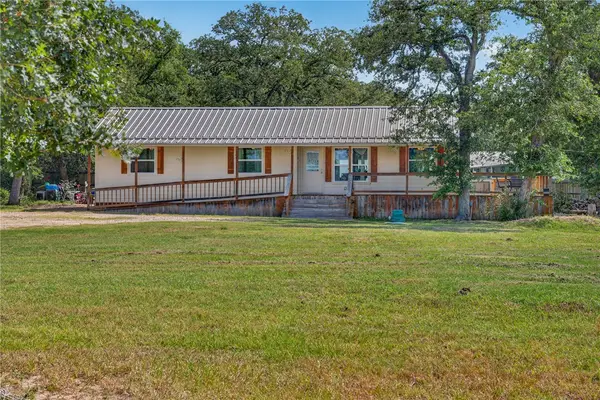 $249,900Active3 beds 2 baths1,188 sq. ft.
12931 Park Road 57, Somerville, TX 77879
MLS# 26009360Listed by: CENTURY 21 INTEGRA UNLOCKED - New
 $400,000Active15 Acres
8600 Fm-1361, Somerville, TX 77879
MLS# 61851478Listed by: TEXAS RANCH INVESTMENTS - New
 $150,000Active1.28 Acres
16966 State Highway 36 S, Somerville, TX 77879
MLS# 21713239Listed by: COLDWELL BANKER PROPERTIES UNLIMITED - New
 $144,900Active3.41 Acres
778 Lazy Bar S Road, Somerville, TX 77879
MLS# 26009039Listed by: ATWELL REALTY GROUP - New
 $95,000Active1.57 Acres
145 County Road 411, Somerville, TX 77879
MLS# 33108724Listed by: HOMESMART - New
 $74,700Active2 beds 1 baths840 sq. ft.
409 Crappie, Somerville, TX 77879
MLS# 22470369Listed by: CEDAR & STONE REAL ESTATE COMPANY


Protect your home and budget from life's surprises with an Assurant Home Warranty, backed by a partner that supports you through every step of homeownership. Explore Plans.
© 2026 Better Homes and Gardens Real Estate LLC. An Anywhere Real Estate company. All rights reserved. Better Homes and Gardens® Real Estate is a registered trademark owned by Meredith Operations Corporation, licensed to Better Homes and Gardens Real Estate LLC and used with permission. Better Homes and Gardens Real Estate LLC fully supports the principles of the Fair Housing Act and the Equal Opportunity Act. Listing information is deemed reliable but is not guaranteed accurate.
Each office is independently owned and operated.
Any services or products provided by third parties are not provided by, affiliated with or related to Better Homes and Gardens Real Estate LLC, or its affiliated companies.