
435 Leaning Oak Lane, Somerville, TX 77879
Local realty services provided by:Better Homes and Gardens Real Estate Hometown
435 Leaning Oak Lane,Somerville, TX 77879
$104,900
- 2 Beds
- 2 Baths
- 896 sq. ft.
- Single family
- Active
Listed by: haleigh bower
Office: reveille realty
MLS#:26010747
Source:TX_BCSR
Price summary
- Price:$104,900
- Price per sq. ft.:$117.08
About this home
Are you looking for a weekend getaway close to Lake Somerville? Check out this cute 2 bedroom / 2 bath home located in Birch Creek Forest! Brand new HVAC and laminate flooring. Located only 5 minutes from the lake, this property is situated on 0.3 acres and is fenced. Enjoy wildlife including deer in neighborhood as well as the community pool! Boat ramp nearby! Whether you're looking for a full time residence, investment property, or vacation retreat, come enjoy the peaceful life at the lake!
Contact an agent
Home facts
- Year built:2003
- Subdivision & Development:Birch Creek Forest
- Listing ID #:26010747
- Added:50 day(s) ago
- Updated:October 15, 2026 at 03:08 PM
Rooms and interior
- Bedrooms:2
- Total bathrooms:2
- Full bathrooms:2
- Dining Description:Breakfast Area
- Kitchen Description:Dishwasher, Electric Range, Refrigerator
- Living area:896 sq. ft.
Heating and cooling
- Cooling:Central Air, Electric
- Heating:Central, Electric
- Central air:Yes
Structure and exterior
- Roof:Metal
- Year built:2003
- Building area:896 sq. ft.
- Lot area:0.31 Acres
- Foundation Description:Pillar/Post/Pier
- Levels:1 Story
Utilities
- Water:Community/Coop, Water Available
- Sewer:Septic Available
Finances and disclosures
- Price:$104,900
- Price per sq. ft.:$117.08
Features and amenities
- Appliances:Dishwasher, Electric Range, Electric Water Heater, Refrigerator, Water Heater
- Laundry features:Washer Hookup
- Amenities:Ceiling Fans, Laminate Counters, Pool
- Pool features:Community, Pool
Parking
- Parking description:Detached Carport
New listings near 435 Leaning Oak Lane
- New
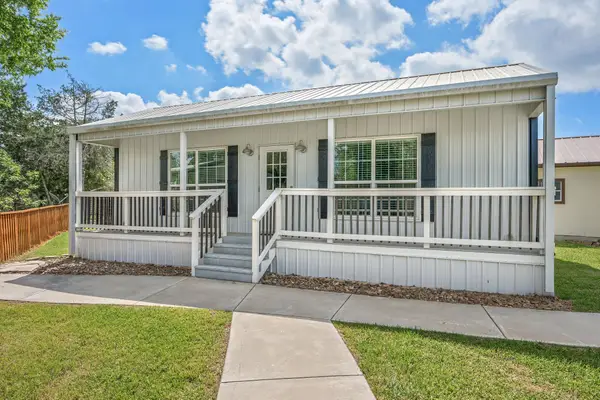 $290,000Active3 beds 3 baths2,040 sq. ft.
412 Leaning Oak Ln, Somerville, TX 77879
MLS# 1955833Listed by: ORO REALTY - New
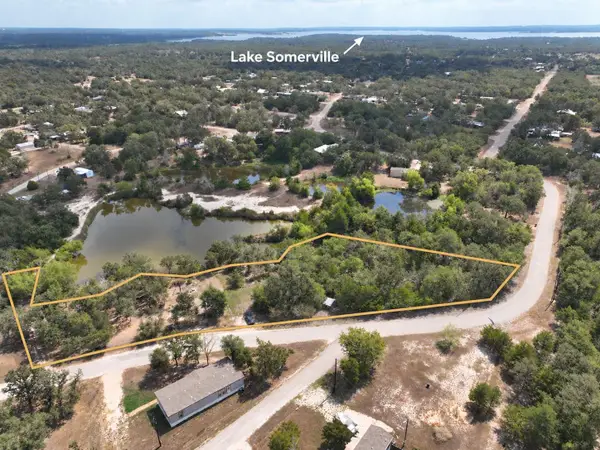 $199,900Active1.82 Acres
100 Hill Loop Rd, Somerville, TX 77879
MLS# 7833830Listed by: ORO REALTY - New
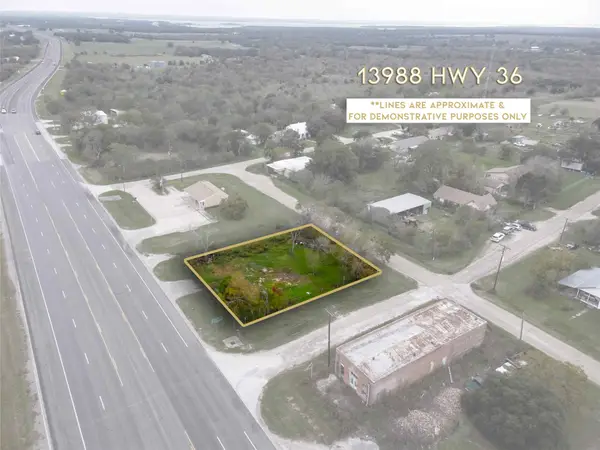 $155,000Active0.32 Acres
13988 State Highway 36 S, Somerville, TX 77879
MLS# 27969798Listed by: ORO REALTY - New
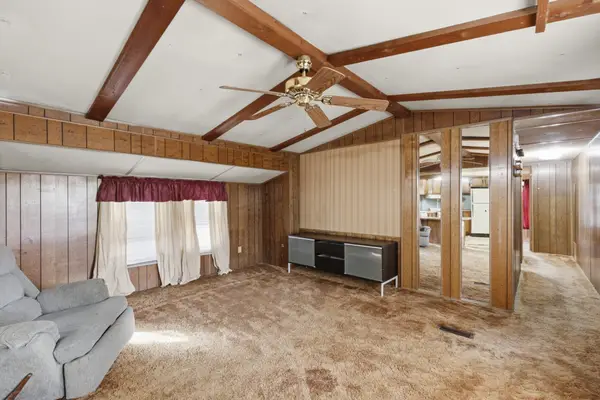 $117,400Active3 beds 2 baths1,036 sq. ft.
100 Windwood Circle, Somerville, TX 77879
MLS# 80027695Listed by: CEDAR & STONE REAL ESTATE COMPANY - Open Tue, 11am to 3pmNew
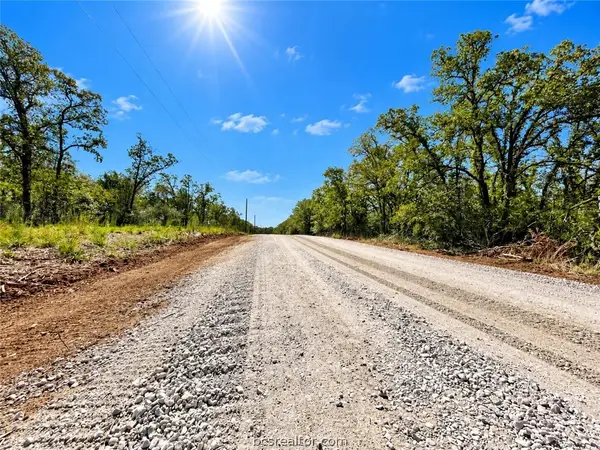 $69,900Active1.15 Acres
Lot 21-60 Meadow Street, Somerville, TX 77879
MLS# 26012366Listed by: CENTRAL METRO REALTY - Open Tue, 11am to 3pmNew
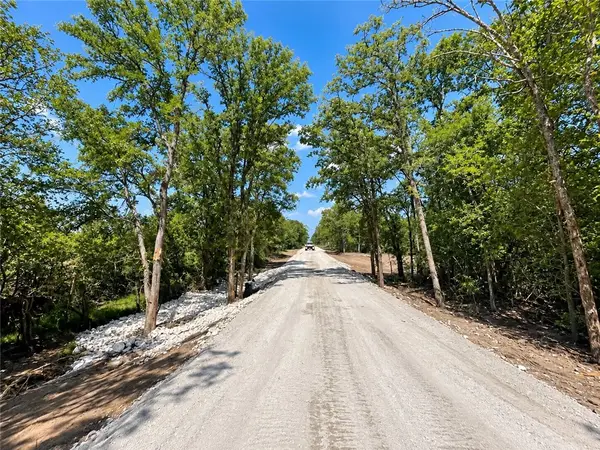 $69,900Active0.98 Acres
Lot 28-53 Meadow Street, Somerville, TX 77879
MLS# 26012369Listed by: CENTRAL METRO REALTY - Open Tue, 11am to 3pmNew
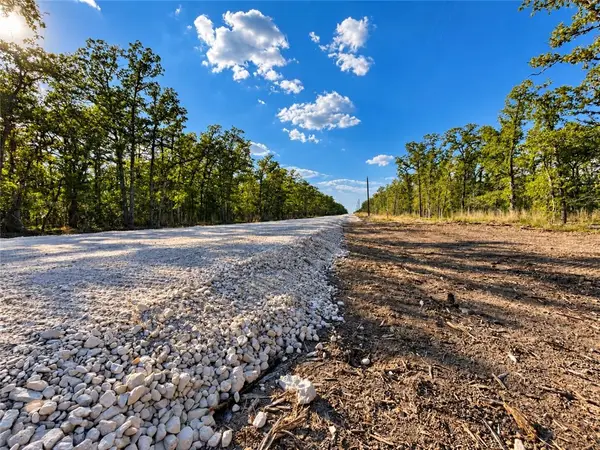 $69,900Active0.98 Acres
Lot 29-52 Meadow Street, Somerville, TX 77879
MLS# 26012371Listed by: CENTRAL METRO REALTY - Open Tue, 11am to 3pmNew
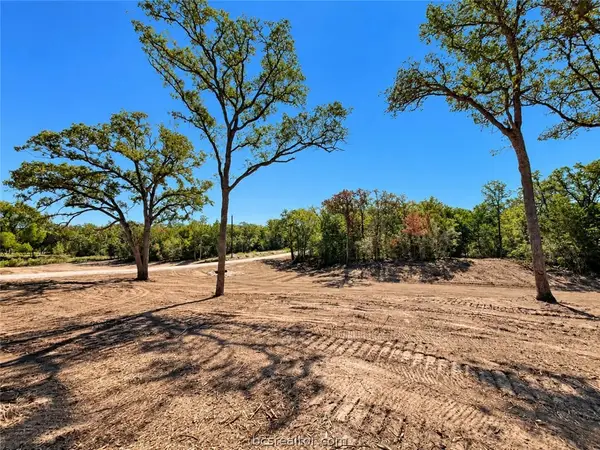 $69,900Active0.98 Acres
Lot 30-51 Meadow Street, Somerville, TX 77879
MLS# 26012374Listed by: CENTRAL METRO REALTY - Open Tue, 11am to 3pmNew
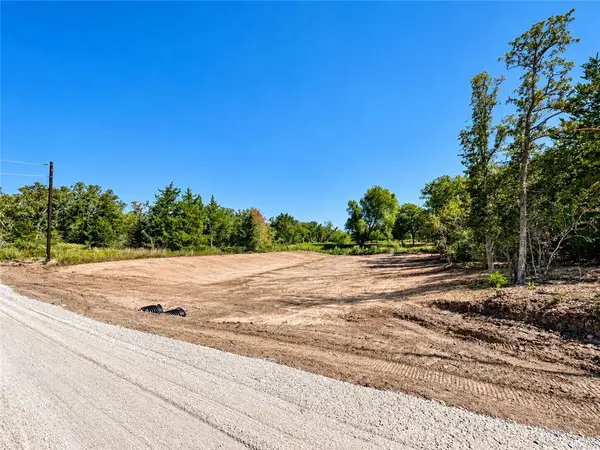 $69,900Active0.98 Acres
Lot 31-50 Meadow Street, Somerville, TX 77879
MLS# 26012376Listed by: CENTRAL METRO REALTY - Open Tue, 11am to 3pmNew
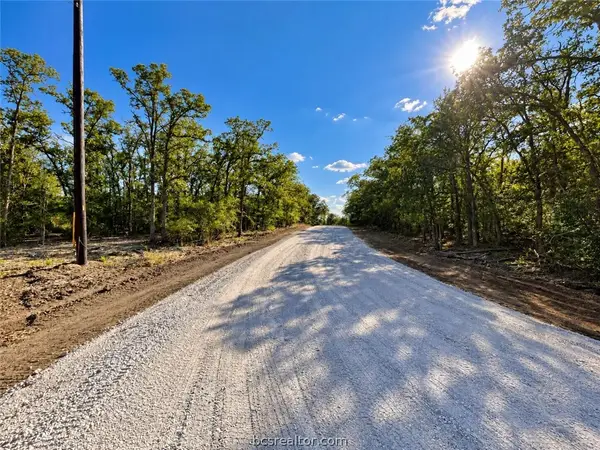 $79,900Active1.06 Acres
Lot 34-35 Meadow Street, Somerville, TX 77879
MLS# 26012378Listed by: CENTRAL METRO REALTY


Protect your home and budget from life's surprises with an Assurant Home Warranty, backed by a partner that supports you through every step of homeownership. Explore Plans.
© 2026 Better Homes and Gardens Real Estate LLC. An Anywhere Real Estate company. All rights reserved. Better Homes and Gardens® Real Estate is a registered trademark owned by Meredith Operations Corporation, licensed to Better Homes and Gardens Real Estate LLC and used with permission. Better Homes and Gardens Real Estate LLC fully supports the principles of the Fair Housing Act and the Equal Opportunity Act. Listing information is deemed reliable but is not guaranteed accurate.
Each office is independently owned and operated.
Any services or products provided by third parties are not provided by, affiliated with or related to Better Homes and Gardens Real Estate LLC, or its affiliated companies.