
770 Ryan Road, Sour Lake, TX 77659
Local realty services provided by:Better Homes and Gardens Real Estate Gary Greene
770 Ryan Road,Sour Lake, TX 77659
$170,000
- 3 Beds
- 2 Baths
- 1,960 sq. ft.
- Mobile / Manufactured
- Active
Listed by: celeste taylor-velasco
Office: redfin corporation832-648-1671
MLS#:53734930
Source:HARMLS
Price summary
- Price:$170,000
- Price per sq. ft.:$86.73
About this home
Space, updates & nearly an acre of room to enjoy make this Sour Lake home one to see! Set on approx. 0.86 acres, this 1,960 SF, 3-bed, 2-bath home is in the final stages of a remodel & offers large bedrooms, walk-in closets in every bedroom & floors installed less than 1 year ago w/ replacement material included. The bright kitchen features 3 oversized windows, all-wood cabinetry ready for custom door/drawer fronts, a dual-zone refrigerator, dishwasher & stove, plus a showstopping nearly 17-ft island extending toward the craft area w/ abundant built-in storage, perfect for meals, games, projects & entertaining. The secondary bath has been redone, while the partially remodeled primary bath features a new vanity w/ marble countertop. A Google Nest doorbell will convey. Outside, the expansive lot offers room for play, pets, gardening or future ideas & a added shop for additional storage & hobbies. Enjoy swift access to area schools, shops, major highways & secondary route for easy travel.
Contact an agent
Home facts
- Year built:1997
- Subdivision & Development:STEPHENSON H ACRES 0.86
- Listing ID #:53734930
- Updated:September 25, 2026 at 12:07 PM
Rooms and interior
- Bedrooms:3
- Total bathrooms:2
- Full bathrooms:2
- Rooms Total:9
- Flooring:Plank, Vinyl
- Bathrooms Description:Separate Shower, Soaking Tub
- Kitchen Description:Dishwasher, Disposal, Electric Cooktop, Electric Oven, Kitchen Family Room Combo, Kitchen Island, Marble Counters, Microwave, Wood Counters
- Living area:1,960 sq. ft.
Heating and cooling
- Cooling:Central Air, Electric
- Heating:Central, Electric
- Central air:Yes
Structure and exterior
- Roof:Composition
- Year built:1997
- Building area:1,960 sq. ft.
- Lot area:0.86 Acres
- Lot Features:Subdivision
- Architectural Style:ManufacturedHome, Ranch
- Construction Materials:Cement Siding
- Foundation Description:Slab
- Levels:1 Story
Schools
- High school:HARDIN-JEFFERSON HIGH SCHOOL
- Middle school:HENDERSON MIDDLE SCHOOL (HARDIN JEFFERSON)
- Elementary school:SOUR LAKE ELEMENTARY SCHOOL
Utilities
- Sewer:Public Sewer
Finances and disclosures
- Price:$170,000
- Price per sq. ft.:$86.73
- Tax amount:$1,279 (2025)
Features and amenities
- Appliances:Dishwasher, Disposal, Electric Cooktop, Electric Oven, Microwave
- Amenities:Ceiling Fans, Smoke Detectors, Window Coverings
New listings near 770 Ryan Road
- New
 $475,000Active4 beds 3 baths3,188 sq. ft.
306 Creekside Loop, Sour Lake, TX 77659
MLS# 63873343Listed by: RE/MAX ONE - New
 $450,000Active3 beds 3 baths2,294 sq. ft.
1335 Tallow Circle, Sour Lake, TX 77659
MLS# 17470824Listed by: REDFIN CORPORATION  $329,900Active4 beds 3 baths2,041 sq. ft.
1805 Hawkins Way, Sour Lake, TX 77659
MLS# 80773871Listed by: COLDWELL BANKER SOUTHERN HOMES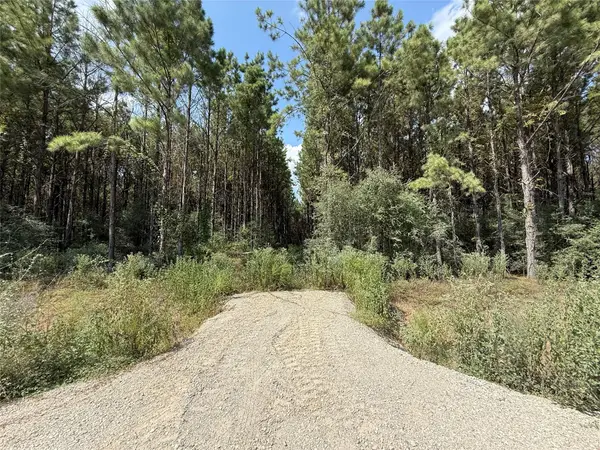 $109,900Active10.18 Acres
5700 Black Cat Road, Sour Lake, TX 77659
MLS# 97333773Listed by: DAYNA SIMMONS REAL ESTATE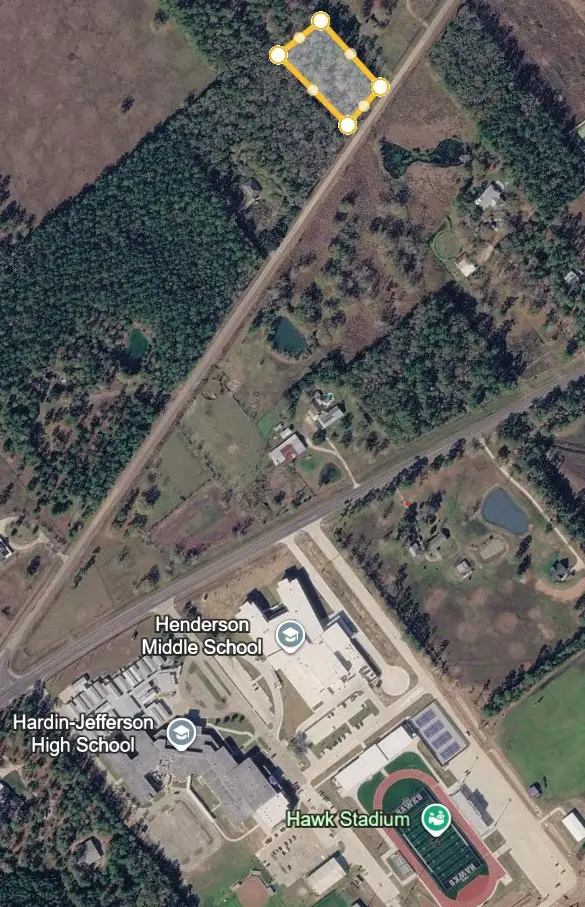 $40,000Active1.5 Acres
0 Grayburg, Sour Lake, TX 77659
MLS# 3958794Listed by: JLA REALTY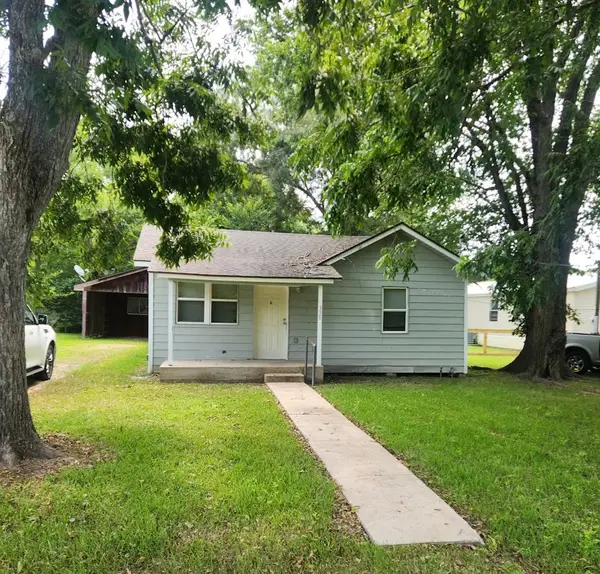 $100,000Active3 beds 2 baths1,344 sq. ft.
330 North Ann Street, Sour Lake, TX 77659
MLS# 74002785Listed by: KELLER WILLIAMS REALTY THE WOODLANDS $258,200Pending3 beds 2 baths1,501 sq. ft.
1755 Holly Trails Street, Sour Lake, TX 77659
MLS# 36692765Listed by: D.R. HORTON-TEXAS, LTD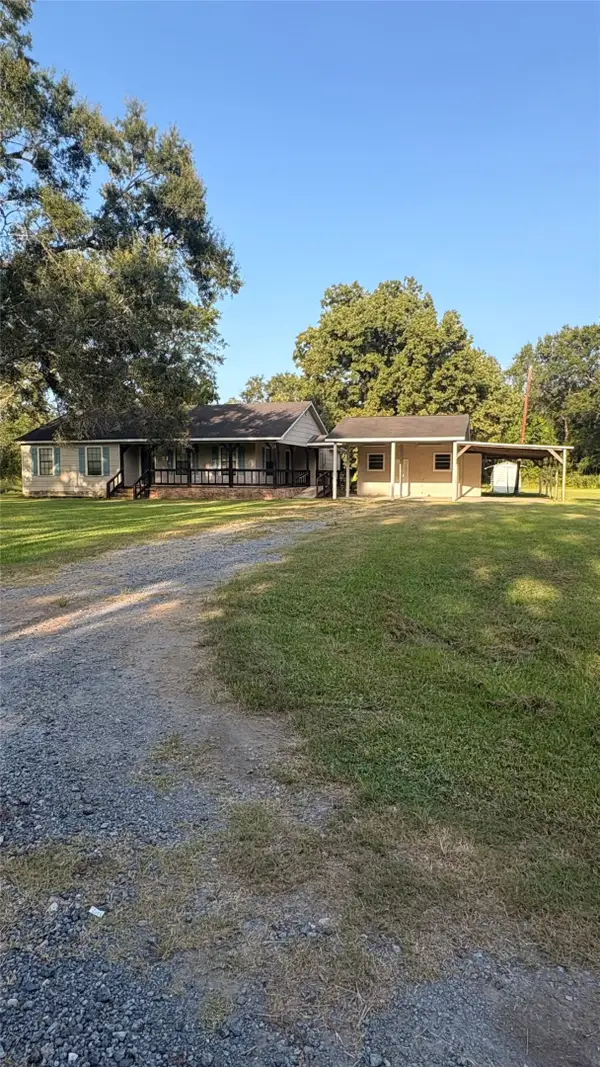 $148,500Active3 beds 2 baths1,598 sq. ft.
15343 Wilkins Road, Sour Lake, TX 77659
MLS# 72286597Listed by: COMPASS RE TEXAS, LLC - HOUSTON $85,000Active0.46 Acres
TBD Cora Lee Street, Sour Lake, TX 77659
MLS# 47208944Listed by: COLDWELL BANKER SOUTHERN HOMES


Protect your home and budget from life's surprises with an Assurant Home Warranty, backed by a partner that supports you through every step of homeownership. Explore Plans.
© 2026 Better Homes and Gardens Real Estate LLC. An Anywhere Real Estate company. All rights reserved. Better Homes and Gardens® Real Estate is a registered trademark owned by Meredith Operations Corporation, licensed to Better Homes and Gardens Real Estate LLC and used with permission. Better Homes and Gardens Real Estate LLC fully supports the principles of the Fair Housing Act and the Equal Opportunity Act. Listing information is deemed reliable but is not guaranteed accurate.
Each office is independently owned and operated.
Any services or products provided by third parties are not provided by, affiliated with or related to Better Homes and Gardens Real Estate LLC, or its affiliated companies.