
103 E Parade Dr #2, South Padre Island, TX 78597
Local realty services provided by:Better Homes and Gardens Real Estate Hometown
Listed by: rosy orozco
Office: hills and views llc.
MLS#:9267112
Source:ACTRIS
103 E Parade Dr #2,South Padre Island, TX 78597
$949,000
- 4 Beds
- 4 Baths
- 2,070 sq. ft.
- Townhouse
- Active
Price summary
- Price:$949,000
- Price per sq. ft.:$458.45
About this home
Rare investment opportunity in South Padre Island just one block from the beach. Virmar is a new construction townhome community offering 4-bedroom, 3.5-bath, 3-story residences with the size, layout, and location today’s coastal buyers are looking for. Spacious interiors, modern finishes, and a desirable beach-area setting create strong appeal for second-home buyers, vacation property purchasers, and those seeking long-term value in a premier Texas beach market including a pool and jacuzzi per unit for your enjoyment . South Padre Island’s continued popularity, paired with limited opportunities for new product near the shoreline, makes these townhomes a standout option for buyers seeking lifestyle and investment upside in one property.
Contact an agent
Home facts
- Year built:2026
- Subdivision & Development:San Francisco Sub #2
- Listing ID #:9267112
- Updated:September 14, 2026 at 03:59 PM
Rooms and interior
- Bedrooms:4
- Total bathrooms:4
- Full bathrooms:3
- Half bathrooms:1
- Flooring:Vinyl
- Kitchen Description:Dishwasher, Free-Standing Electric Range, Microwave
- Living area:2,070 sq. ft.
Heating and cooling
- Cooling:Central
- Heating:Central
- Central air:Yes
Structure and exterior
- Roof:Shingle
- Year built:2026
- Building area:2,070 sq. ft.
- Lot area:0.63 Acres
- Lot Features:Corner Lot, Public Maintained Road, Sprinkler - Automatic, Trees-Sparse
- Construction Materials:Stucco
- Exterior Features:Garden, Private Yard
- Foundation Description:Pillar/Post/Pier, Slab
Schools
- High school:Outside School District
- Elementary school:Outside School District
Utilities
- Water:Public
- Sewer:Public Sewer
Finances and disclosures
- Price:$949,000
- Price per sq. ft.:$458.45
- Tax amount:$9,810 (2025)
Features and amenities
- Appliances:Dishwasher, Free-Standing Electric Range, Microwave
Parking
- Total parking spaces:2
- Parking description:Parking Lot
New listings near 103 E Parade Dr #2
- New
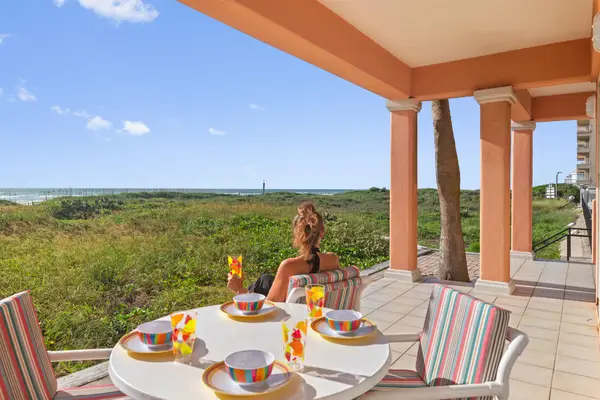 $1,650,000Active5 beds 4 baths2,949 sq. ft.
4312 Gulf Boulevard #1, , TX
MLS# B26072358Listed by: REAL ESTATE SOLUTIONS  $690,000Active2 beds 2 baths1,226 sq. ft.
2100 Gulf Blvd #702, South Padre Island, TX 78597
MLS# 2013531Listed by: KUPER SOTHEBY'S INT'L REALTY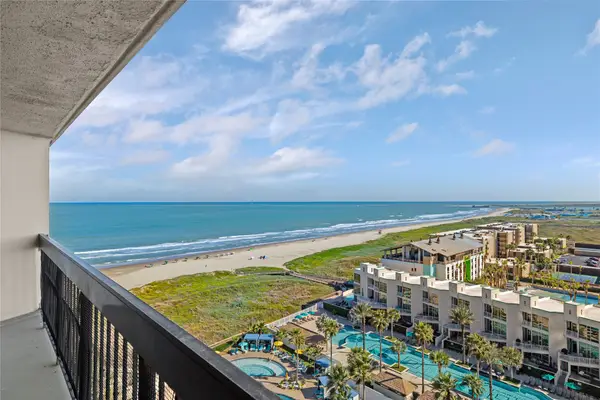 $675,000Active2 beds 2 baths1,115 sq. ft.
310 Padre Boulevard #1219, South Padre Island, TX 78597
MLS# 86848276Listed by: COMPASS RE TEXAS, LLC - MEMORIAL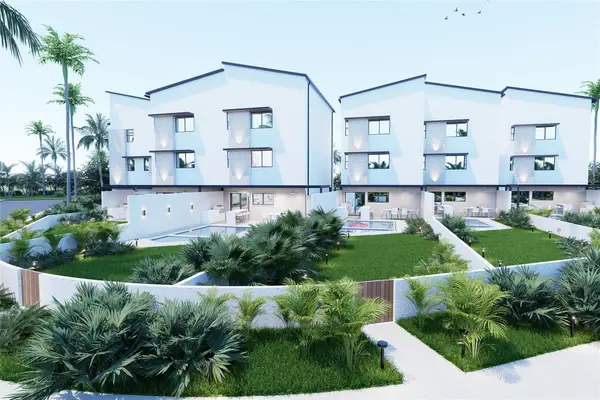 $890,000Active4 beds 4 baths196 sq. ft.
103 E Parade Dr #1, South Padre Island, TX 78597
MLS# 4322924Listed by: HILLS AND VIEWS LLC $625,000Active3 beds 4 baths1,748 sq. ft.
310A Padre #APT 401, South Padre Island, TX 78597
MLS# 1996770Listed by: THE FIRM REAL ESTATE ADVISORS $1,500,000Active4 beds 4 baths2,590 sq. ft.
5609 S Laguna Circle # A, South Padre Island, TX 78597
MLS# 1995713Listed by: NAI EXCEL $399,000Active2 beds 2 baths1,255 sq. ft.
1000 Padre Blvd #210, South Padre Island, TX 78597
MLS# 1993457Listed by: STOUT TEXAS REALTY $864,999Active3 beds 2 baths1,447 sq. ft.
310 Padre Boulevard #2305, South Padre Island, TX 78597
MLS# 15241140Listed by: NB ELITE REALTY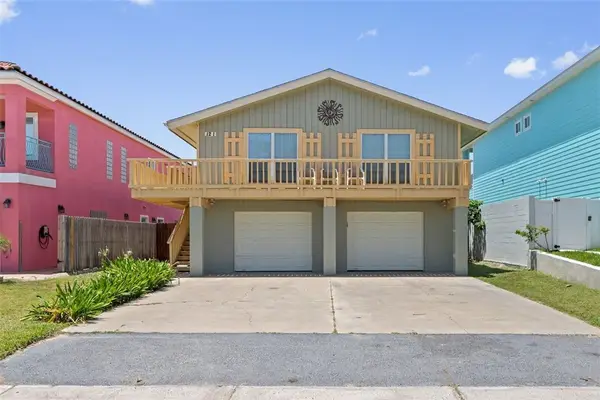 $998,100Active4 beds 3 baths1,800 sq. ft.
121 E Aries Drive, South Padre Island, TX 78597
MLS# 477051Listed by: KELLER WILLIAMS REALTY


Protect your home and budget from life's surprises with an Assurant Home Warranty, backed by a partner that supports you through every step of homeownership. Explore Plans.
© 2026 Better Homes and Gardens Real Estate LLC. An Anywhere Real Estate company. All rights reserved. Better Homes and Gardens® Real Estate is a registered trademark owned by Meredith Operations Corporation, licensed to Better Homes and Gardens Real Estate LLC and used with permission. Better Homes and Gardens Real Estate LLC fully supports the principles of the Fair Housing Act and the Equal Opportunity Act. Listing information is deemed reliable but is not guaranteed accurate.
Each office is independently owned and operated.
Any services or products provided by third parties are not provided by, affiliated with or related to Better Homes and Gardens Real Estate LLC, or its affiliated companies.