
226 Flaxen Chestnut, Southeast Montgomery, TX 77382
Local realty services provided by:Better Homes and Gardens Real Estate Hometown
226 Flaxen Chestnut,Spring, TX 77382
$394,999
- 2 Beds
- 2 Baths
- 1,506 sq. ft.
- Single family
- Active
Listed by: errol nolan
Office: olympic realty llc.832-643-1372
MLS#:19058225
Source:HARMLS
Price summary
- Price:$394,999
- Price per sq. ft.:$262.28
- Monthly HOA dues:$282.92
About this home
Welcome to easy living in the highly sought-after Del Webb 55+ community! Situated on a desirable corner lot, this beautifully maintained 2-bedroom, 2-bath home with a dedicated office offers comfort, style, and functionality. The open-concept layout is filled with natural light and features a large kitchen island, perfect for entertaining. Relax on the covered patio or enjoy the convenience of smart home technology controlling the thermostat, front door, and garage. A Rain Bird sprinkler system keeps the landscaping beautiful, while a whole-home Generac generator provides peace of mind. The built-in pest control system treats the home's exterior and interior wall cavities from an exterior access point. Enjoy resort-style amenities and the active lifestyle Del Webb is known for!
Contact an agent
Home facts
- Year built:2021
- Subdivision & Development:DEL WEBB THE WOODLANDS
- Listing ID #:19058225
- Updated:October 08, 2026 at 12:11 PM
Rooms and interior
- Bedrooms:2
- Total bathrooms:2
- Full bathrooms:2
- Rooms Total:6
- Kitchen Description:Dishwasher, Disposal, Kitchen Family Room Combo, Microwave, Pantry
- Living area:1,506 sq. ft.
Heating and cooling
- Cooling:Central Air, Electric
- Heating:Central, Gas
- Central air:Yes
Structure and exterior
- Roof:Composition
- Year built:2021
- Building area:1,506 sq. ft.
- Lot area:0.2 Acres
- Lot Features:Corner Lot, Subdivision
- Architectural Style:Traditional
- Construction Materials:Brick, Stone
- Foundation Description:Slab
- Levels:1 Story
Schools
- High school:MAGNOLIA HIGH SCHOOL
- Middle school:BEAR BRANCH JUNIOR HIGH SCHOOL
- Elementary school:TOM R. ELLISOR ELEMENTARY SCHOOL
Utilities
- Sewer:Public Sewer
Finances and disclosures
- Price:$394,999
- Price per sq. ft.:$262.28
- Tax amount:$6,193 (2025)
Features and amenities
- Appliances:Dishwasher, Disposal, Microwave
- Amenities:Gated
- Smart home:Yes
Parking
- Parking description:Garage
- Garage:Yes
- Garage spaces:2
New listings near 226 Flaxen Chestnut
- New
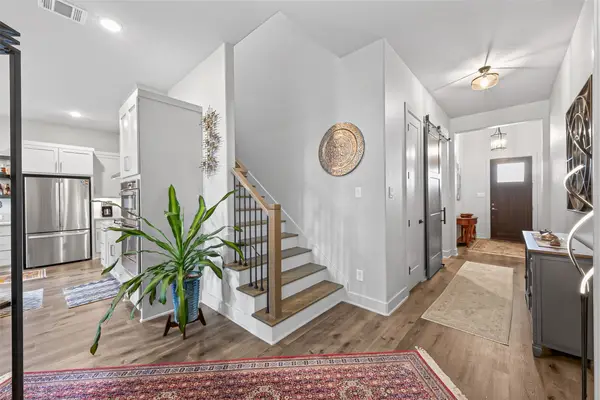 $598,000Active4 beds 4 baths3,479 sq. ft.
9979 Pebble Glen Drive, Conroe, TX 77304
MLS# 10606659Listed by: GREEN & ASSOCIATES REAL ESTATE - New
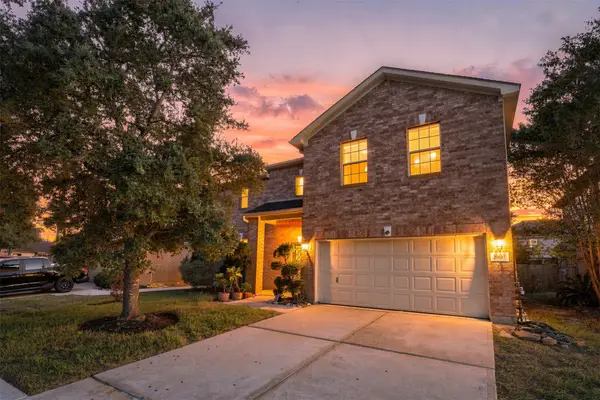 $330,000Active3 beds 3 baths3,340 sq. ft.
29607 N Legends Bend Lane, Spring, TX 77386
MLS# 55184446Listed by: GREGTXREALTY - THE WOODLANDS - Open Sun, 1 to 3pmNew
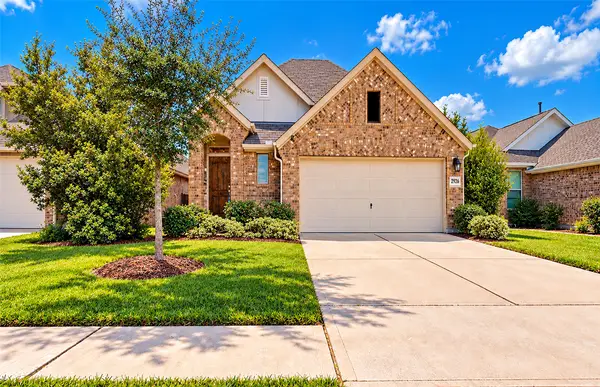 $330,000Active3 beds 2 baths1,853 sq. ft.
2926 Yaupon Grove Lane, Conroe, TX 77385
MLS# 31644016Listed by: WALZEL PROPERTIES - CORPORATE OFFICE - New
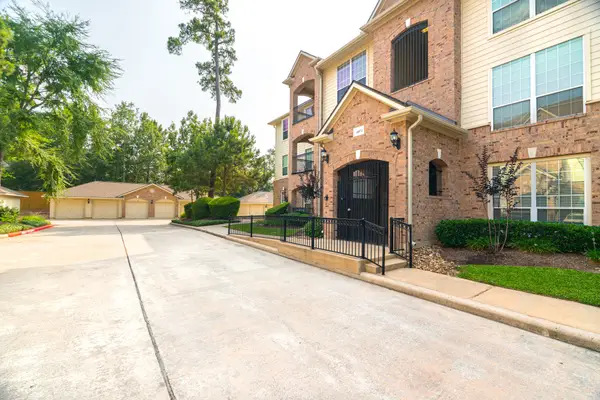 $260,000Active2 beds 2 baths1,140 sq. ft.
6607 Lake Woodlands Drive #312, The Woodlands, TX 77382
MLS# 11021012Listed by: GRAND TERRA REALTY - New
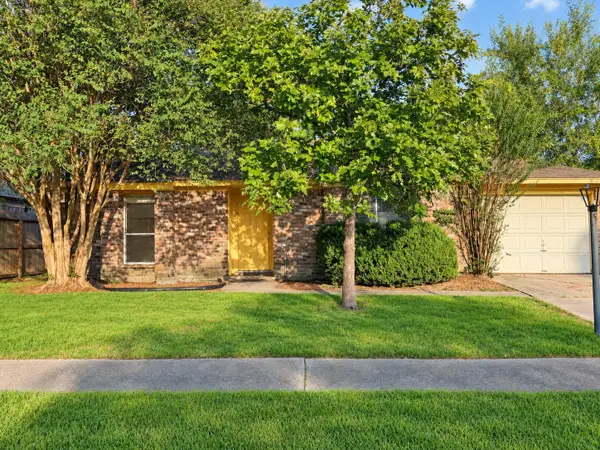 $185,000Active2 beds 1 baths1,045 sq. ft.
16961 Mockingbird Court, Conroe, TX 77385
MLS# 3487832Listed by: COMPASS RE TEXAS, LLC - MEMORIAL - New
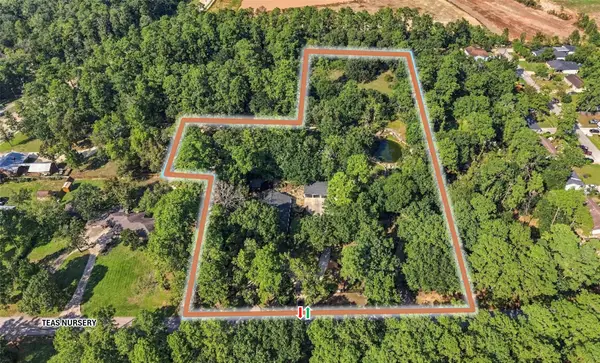 $1,400,000Active-- beds -- baths3,146 sq. ft.
3272 Teas Nursery Road, Conroe, TX 77303
MLS# 34906795Listed by: HUTSON REALTY PARTNERS - New
 $119,900Active1.5 Acres
2747 Miller Road, Cleveland, TX 77328
MLS# 44457443Listed by: NB ELITE REALTY - New
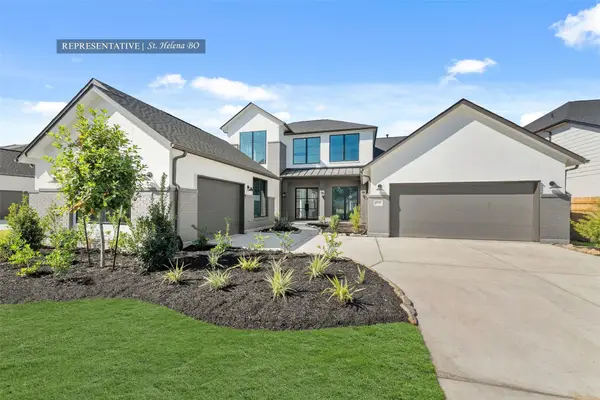 $840,492Active4 beds 5 baths4,077 sq. ft.
15114 Parasol Place, Conroe, TX 77302
MLS# 46424238Listed by: WESTIN HOMES - New
 $725,000Active1.46 Acres
27414 Sgt Taylor Memorial, Spring, TX 77386
MLS# 67301063Listed by: STYLED REAL ESTATE - New
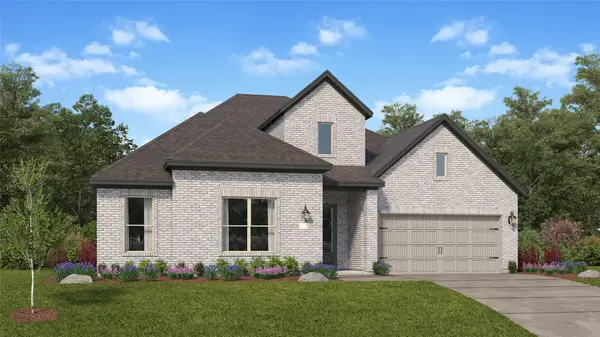 $525,990Active4 beds 3 baths3,053 sq. ft.
23029 Pearl Lakes Court, Porter, TX 77365
MLS# 9831690Listed by: KELLER WILLIAMS CITY VIEW


Protect your home and budget from life's surprises with an Assurant Home Warranty, backed by a partner that supports you through every step of homeownership. Explore Plans.
© 2026 Better Homes and Gardens Real Estate LLC. An Anywhere Real Estate company. All rights reserved. Better Homes and Gardens® Real Estate is a registered trademark owned by Meredith Operations Corporation, licensed to Better Homes and Gardens Real Estate LLC and used with permission. Better Homes and Gardens Real Estate LLC fully supports the principles of the Fair Housing Act and the Equal Opportunity Act. Listing information is deemed reliable but is not guaranteed accurate.
Each office is independently owned and operated.
Any services or products provided by third parties are not provided by, affiliated with or related to Better Homes and Gardens Real Estate LLC, or its affiliated companies.