
229 Percheron Drive, Southeast Montgomery, TX 77382
Local realty services provided by:Better Homes and Gardens Real Estate Gary Greene
Listed by: donald thomson
Office: keller williams realty the woodlands281-364-1588
MLS#:60108404
Source:HARMLS
Price summary
- Price:$505,000
- Price per sq. ft.:$237.98
- Monthly HOA dues:$282.92
About this home
Popular Summerwood floor plan offers one-story living with 2 bedrooms, 2 full baths, a dedicated home office, sunroom, and a flex bonus room with a closet and color-changing fireplace. Enjoy peaceful, private greenbelt views from the covered, screened-in back porch. No rear neighbors! Features include a whole-home Generac generator, water softener and reverse osmosis system, tankless water heater, epoxy-floored garage, 4-sides brick, full gutters, and upgraded irrigation system. The AC coil and condenser were replaced in 2026, and additional insulation was added. LVP and tile flooring throughout; no carpet! The kitchen features SS appliances, a gas range, soft-close and lower pull-out drawers, and under-cabinet lighting. Del Webb The Woodlands is the premiere 55+ Active Adult Lifestyle gated community that is well known for its incredible amenities and low tax rate. Located just north of The Woodlands, you are near major medical, retail, dining, groceries, entertainment & golfing.
Contact an agent
Home facts
- Year built:2017
- Subdivision & Development:Del Webb
- Listing ID #:60108404
- Updated:November 09, 2026 at 01:30 PM
Rooms and interior
- Bedrooms:2
- Total bathrooms:2
- Full bathrooms:2
- Rooms Total:9
- Flooring:Tile, Wood
- Dining Description:Kitchen Dining Combo
- Bathrooms Description:Tub Shower
- Kitchen Description:Breakfast Bar, Dishwasher, Disposal, Gas Range, Granite Counters, Kitchen Dining Combo, Kitchen Family Room Combo, Kitchen Island, Microwave, Pantry, Refrigerator
- Living area:2,122 sq. ft.
Heating and cooling
- Cooling:Central Air, Electric
- Heating:Central, Gas
- Central air:Yes
Structure and exterior
- Roof:Composition
- Year built:2017
- Building area:2,122 sq. ft.
- Lot area:0.15 Acres
- Lot Features:Greenbelt, Subdivision
- Architectural Style:Traditional
- Construction Materials:Brick
- Exterior Features:Fence, Patio, Porch, Tennis Courts
- Foundation Description:Slab
- Levels:1 Story
Schools
- High school:MAGNOLIA HIGH SCHOOL
- Middle school:BEAR BRANCH JUNIOR HIGH SCHOOL
- Elementary school:TOM R. ELLISOR ELEMENTARY SCHOOL
Utilities
- Sewer:Public Sewer
Finances and disclosures
- Price:$505,000
- Price per sq. ft.:$237.98
- Tax amount:$7,362 (2026)
Features and amenities
- Appliances:Dishwasher, Disposal, Gas Range, Microwave, Refrigerator, Tankless Water Heater, Water Softener Owned
- Amenities:Ceiling Fans, Controlled Access, Crown Molding, Gated, Low Emissivity Windows, Prewired, Security Gate, Smoke Detectors, Tankless Water Heater, Water Softner - Owned, Window Coverings
Parking
- Parking description:Driveway, Garage, Garage Door Opener
- Garage:Yes
- Garage spaces:2
New listings near 229 Percheron Drive
- New
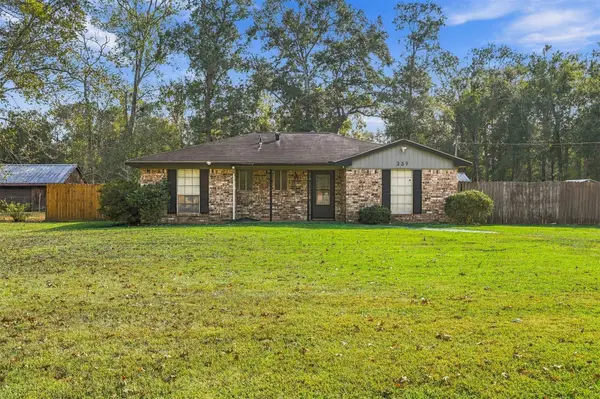 $250,000Active3 beds 2 baths1,248 sq. ft.
339 Linnwood Drive, Woodbranch, TX 77357
MLS# 19384553Listed by: JLA REALTY - New
 $270,000Active4 beds 3 baths2,306 sq. ft.
2068 Briar Grove Drive, Conroe, TX 77301
MLS# 91300293Listed by: GREGTXREALTY - THE WOODLANDS - New
 $830,000Active4 beds 4 baths3,479 sq. ft.
3 Quinns Cabin Court, Conroe, TX 77304
MLS# 26523513Listed by: COLDWELL BANKER REALTY - LAKE CONROE/WILLIS - New
 $293,000Active4 beds 3 baths2,155 sq. ft.
716 River Plantation Drive, Conroe, TX 77302
MLS# 29834770Listed by: LISTING SPARK - New
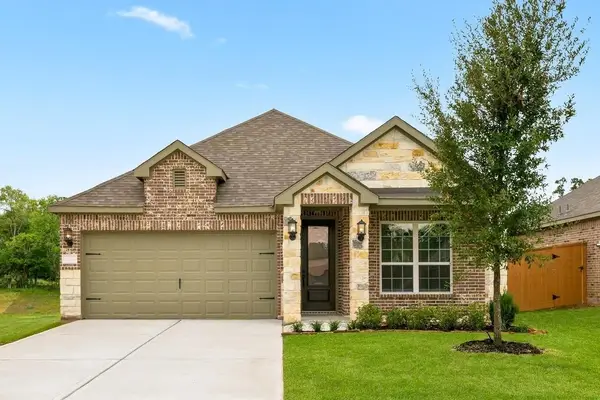 $309,900Active3 beds 2 baths1,631 sq. ft.
6015 Diamond Leaf Court, Conroe, TX 77304
MLS# 49389886Listed by: COMPASS RE TEXAS, LLC - MEMORIAL - New
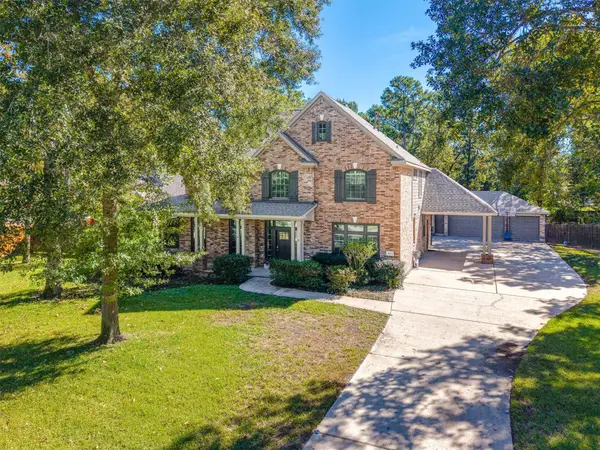 $775,000Active5 beds 4 baths4,061 sq. ft.
30202 E Legends Trail Drive, Spring, TX 77386
MLS# 80739906Listed by: EXP REALTY LLC - New
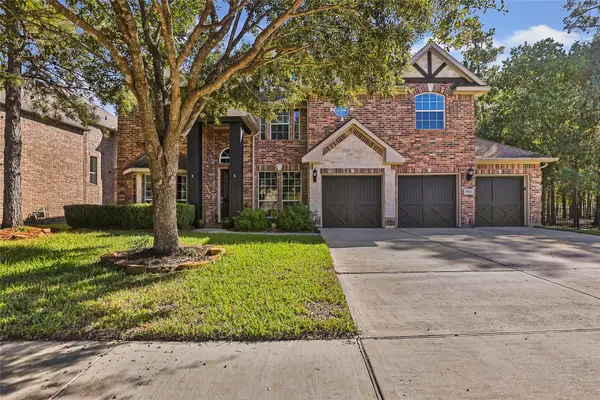 $695,000Active5 beds 4 baths3,774 sq. ft.
28040 Hallimore Drive, Spring, TX 77386
MLS# 58534640Listed by: DESIGNED REALTY GROUP - New
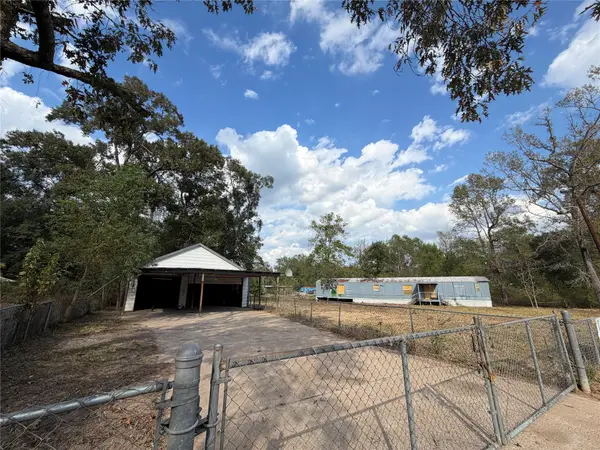 $150,000Active3 beds 2 baths1,216 sq. ft.
27537 Lantern Lane, New Caney, TX 77357
MLS# 10461840Listed by: JLA REALTY - New
 $345,000Active3 beds 3 baths2,204 sq. ft.
226 Skybranch Court, Conroe, TX 77304
MLS# 34888297Listed by: RE/MAX THE WOODLANDS & SPRING - New
 $425,000Active0.39 Acres
406 E Phillips Street, Conroe, TX 77301
MLS# 45162458Listed by: TOP GUNS REALTY ON LAKE CONROE


Protect your home and budget from life's surprises with an Assurant Home Warranty, backed by a partner that supports you through every step of homeownership. Explore Plans.
© 2026 Better Homes and Gardens Real Estate LLC. An Anywhere Real Estate company. All rights reserved. Better Homes and Gardens® Real Estate is a registered trademark owned by Meredith Operations Corporation, licensed to Better Homes and Gardens Real Estate LLC and used with permission. Better Homes and Gardens Real Estate LLC fully supports the principles of the Fair Housing Act and the Equal Opportunity Act. Listing information is deemed reliable but is not guaranteed accurate.
Each office is independently owned and operated.
Any services or products provided by third parties are not provided by, affiliated with or related to Better Homes and Gardens Real Estate LLC, or its affiliated companies.