
1111 Calais Drive, Southlake, TX 76092
Local realty services provided by:Better Homes and Gardens Real Estate Winans
1111 Calais Drive,Southlake, TX 76092
$1,350,000Last list price
- 4 Beds
- 3 Baths
- - sq. ft.
- Single family
- Sold
Listed by: beverly spillyards, andrea russell
Office: ebby halliday, realtors
MLS#:21273328
Source:GDAR
Sorry, we are unable to map this address
Price summary
- Price:$1,350,000
- Monthly HOA dues:$73.33
About this home
Location! Location! Location! Nestled within coveted Versailles, this immaculate custom home offers the perfect blend of elegance, comfort, and convenience. Tucked away on a quiet street and just a short stroll to award-winning Old Union Elementary, Central Market, Southlake Town Square, and more, the location is truly exceptional. With easy access to 114, DFW Airport and beyond are always within reach.
Designed with timeless appeal and a floorplan that simply makes sense, this home offers all the right rooms in all the right places. The spacious kitchen features granite counters, a generous island, and abundant cabinetry, opening seamlessly to the family room—creating a warm and inviting space for gathering and everyday living. A wall of windows draws your eye outdoors to the lushly landscaped backyard oasis, where a heated pool and spa are surrounded by mature greenery, while still leaving plenty of lawn for play, pets, or quiet evenings outside.
The first-floor primary suite feels like a private retreat with peaceful backyard views, while a split secondary bedroom downstairs offers flexibility for guests or multigenerational living. Upstairs, two additional bedrooms and a spacious game room provide room to relax, play, or easily convert into a media space. Additional conveniences include a utility room with a two-year-old washer and dryer, plus the refrigerator and family room TV - all convey. A beautifully maintained home in one of Southlake’s most desirable neighborhoods—this is one you’ll want to experience in person....
Contact an agent
Home facts
- Year built:1997
- Subdivision & Development:Versailles Add
- Listing ID #:21273328
- Added:69 day(s) ago
- Updated:August 07, 2026 at 06:10 AM
Rooms and interior
- Bedrooms:4
- Total bathrooms:3
- Full bathrooms:3
- Flooring:Carpet, Ceramic Tile, Hardwood
- Kitchen Description:Dishwasher, Disposal, Double Oven, Electric Oven, Gas Cooktop, Vented Exhaust Fan
Heating and cooling
- Cooling:Ceiling Fans, Central Air, Electric
- Heating:Central, Natural Gas, Zoned
- Central air:Yes
Structure and exterior
- Roof:Composition
- Year built:1997
- Lot Features:Few Trees, Interior Lot, Landscaped, Lawn, Sprinkler System, Subdivision
- Architectural Style:Traditional
- Construction Materials:Brick, Stone Veneer
- Foundation Description:Slab
- Levels:2 Story
Schools
- High school:Carroll
- Middle school:Dawson,Eubanks
- Elementary school:Oldunion
Finances and disclosures
- Price:$1,350,000
- Tax amount:$19,411
Features and amenities
- Appliances:Dishwasher, Disposal, Double Oven, Electric Oven, Gas Cooktop, Vented Exhaust Fan
- Amenities:Security Lights, Security System, Security System Owned, Smoke Detectors, Window Coverings
Parking
- Garage:Yes
- Garage spaces:3
 Information provided, in part, by North Texas Real Estate Information Systems, Inc. Last Updated August 7, 2026 Listings with the NTREIS logo are listed by brokerages other than Better Homes and Gardens Real Estate Winans.
New listings near 1111 Calais Drive
- New
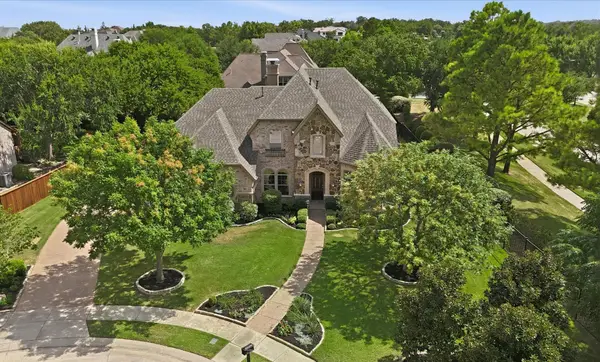 $1,375,000Active4 beds 5 baths4,323 sq. ft.
421 Copperfield Street, Southlake, TX 76092
MLS# 21348988Listed by: UNITED REAL ESTATE DFW - Open Sat, 1 to 3pmNew
 $1,500,000Active4 beds 3 baths2,615 sq. ft.
165 E Dove Road, Southlake, TX 76092
MLS# 21350090Listed by: CENTURY 21 JUDGE FITE CO. - New
 $1,025,000Active0.14 Acres
225 Park Ridge Boulevard, Southlake, TX 76092
MLS# 21350369Listed by: ALLIE BETH ALLMAN & ASSOCIATES - New
 $629,000Active2 beds 3 baths2,109 sq. ft.
441 Watermere Drive, Southlake, TX 76092
MLS# 21346883Listed by: SYNERGY REALTY - Open Sat, 11am to 1pmNew
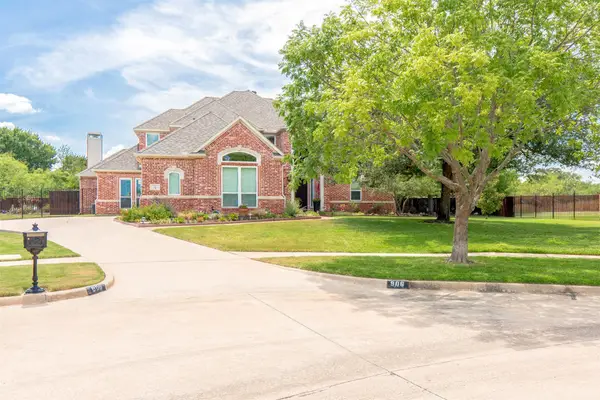 $1,400,000Active5 beds 4 baths3,809 sq. ft.
906 Nottingham Circle, Southlake, TX 76092
MLS# 21341726Listed by: 4C REALTY SOURCE, LLC - New
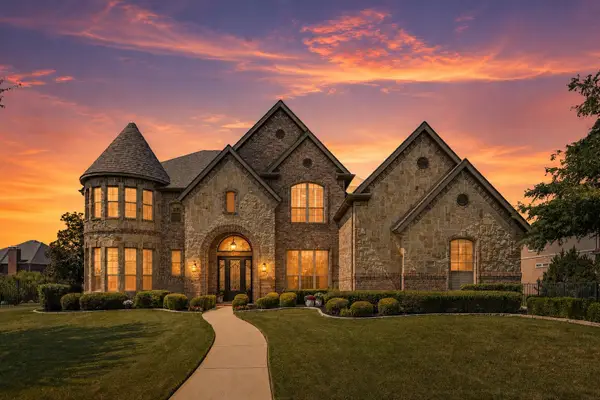 $1,799,000Active5 beds 5 baths5,840 sq. ft.
2312 Top Rail Lane, Southlake, TX 76092
MLS# 21338709Listed by: COLDWELL BANKER APEX, REALTORS 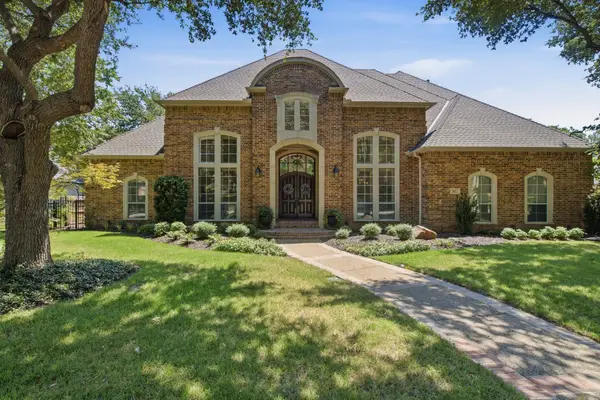 $2,295,000Pending5 beds 6 baths5,425 sq. ft.
807 Independence Parkway, Southlake, TX 76092
MLS# 21344574Listed by: KELLER WILLIAMS REALTY- New
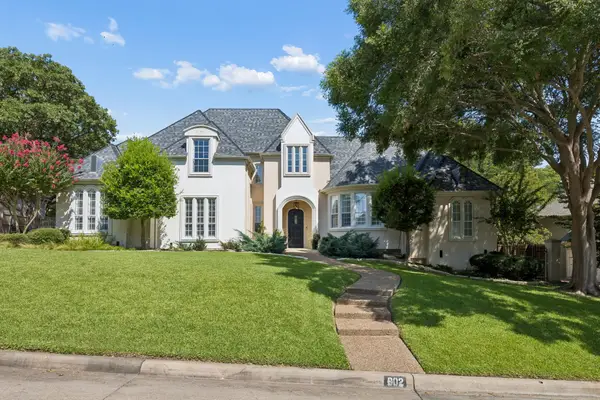 $2,180,000Active5 beds 5 baths5,209 sq. ft.
902 Independence Parkway, Southlake, TX 76092
MLS# 21345872Listed by: COMPASS RE TEXAS, LLC - New
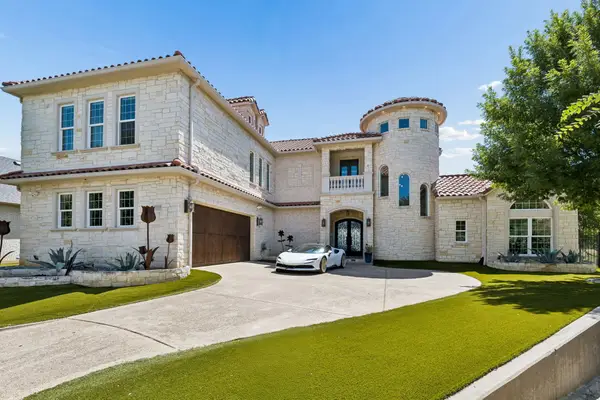 $2,099,000Active4 beds 5 baths4,661 sq. ft.
1132 Tealwood Court, Southlake, TX 76092
MLS# 21342756Listed by: LONESTAR LUXURY REALTY, LLC - Open Sat, 1 to 3pmNew
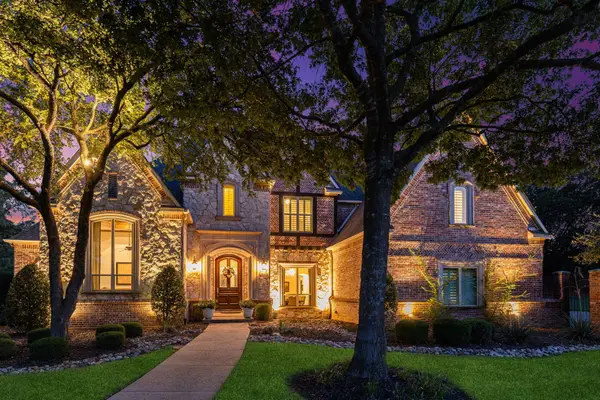 $2,499,880Active5 beds 6 baths6,050 sq. ft.
3001 Loch Meadow Court, Southlake, TX 76092
MLS# 21345445Listed by: DFW ELITE REALTY


Protect your home and budget from life's surprises with an Assurant Home Warranty, backed by a partner that supports you through every step of homeownership. Explore Plans.
© 2026 Better Homes and Gardens Real Estate LLC. An Anywhere Real Estate company. All rights reserved. Better Homes and Gardens® Real Estate is a registered trademark owned by Meredith Operations Corporation, licensed to Better Homes and Gardens Real Estate LLC and used with permission. Better Homes and Gardens Real Estate LLC fully supports the principles of the Fair Housing Act and the Equal Opportunity Act. Listing information is deemed reliable but is not guaranteed accurate.
Each office is independently owned and operated.
Any services or products provided by third parties are not provided by, affiliated with or related to Better Homes and Gardens Real Estate LLC, or its affiliated companies.