
1209 Merlot Drive, Southlake, TX 76092
Local realty services provided by:Better Homes and Gardens Real Estate Edwards & Associates
1209 Merlot Drive,Southlake, TX 76092
$1,999,999
- 5 Beds
- 6 Baths
- 5,166 sq. ft.
- Single family
- Active
Listed by: jamie wimberly
Office: lavin group realty
MLS#:21398994
Source:GDAR
Price summary
- Price:$1,999,999
- Price per sq. ft.:$387.15
- Monthly HOA dues:$82.92
About this home
Location is the name of the game with this beautifully maintained one-owner home in the desired Versailles neighborhood. Located in the Award Winning, Exemplary Carroll ISD, the elementary school is a short neighborhood walk. In addition, DFW Airport is less than a 10 minute drive with Southlake Town Square shopping, restaurants, and entertainment being just blocks away. This near one-half acre lot features mature trees and a backyard oasis with pool, spa and large grass area where you can test your skills on the regulation horseshoe pit! New owners will enjoy this move-in ready home, which boasts an open floor plan with 5 spacious en suite bedrooms, 5.5 baths, office, game room, and media room. The chef's kitchen has a gas cooktop, double ovens, island, breakfast area and large walk-in pantry. Hardwood floors have been added to first floor family room as well as primary and secondary bedrooms. In addition, hardwoods were added to 2nd story stairwell and hallway while Karastan wool carpet was added to the 3 bedrooms. A wind-resistant Roof was installed in 2019. All HVAC's have been replaced from builder installation, one as recent as 2026. Pool controller replaced in 2026 along with new glass in all windows in 2025. With a 4-car garage and decked attic, storage space is abundant. Homeowners have a strong attention to maintenance detail with scheduled preventative services. Schedule a showing today....
Contact an agent
Home facts
- Year built:2000
- Subdivision & Development:Versailles Add
- Listing ID #:21398994
- Added:1 day(s) ago
- Updated:October 03, 2026 at 02:51 AM
Rooms and interior
- Bedrooms:5
- Total bathrooms:6
- Full bathrooms:5
- Half bathrooms:1
- Flooring:Carpet, Hardwood, Travertine
- Kitchen Description:Built In Gas Range, Built In Refrigerator, Convection Oven, Dishwasher, Disposal, Double Oven, Microwave, Refrigerator, Vented Exhaust Fan, Wine Cooler
- Living area:5,166 sq. ft.
Heating and cooling
- Cooling:Ceiling Fans, Central Air, Electric, Multi Units, Roof Turbines
- Heating:Central, Fireplaces, Natural Gas
- Central air:Yes
Structure and exterior
- Roof:Composition
- Year built:2000
- Building area:5,166 sq. ft.
- Lot area:0.46 Acres
- Lot Features:Interior Lot, Landscaped, Lawn, Many Trees, Sprinkler System, Subdivision
- Architectural Style:Traditional
- Construction Materials:Brick, Stone
- Foundation Description:Slab
- Levels:2 Story
Schools
- High school:Carroll
- Middle school:Carroll,Eubanks
- Elementary school:Oldunion
Finances and disclosures
- Price:$1,999,999
- Price per sq. ft.:$387.15
- Tax amount:$19,235
Features and amenities
- Appliances:Built In Gas Range, Built In Refrigerator, Convection Oven, Dishwasher, Disposal, Double Oven, Dryer, Gas Water Heater, Microwave, Plumbed For Gas, Refrigerator, Some Gas Appliances, Vented Exhaust Fan, Washer, Wine Cooler
- Laundry features:Dryer, Washer
- Amenities:Air Purifier, Carbon Monoxide Detectors, Home Theater, Intercom, Security System, Smoke Detectors, Window Coverings
Parking
- Garage:Yes
- Garage spaces:4
- Carport spaces:4
 Information provided, in part, by North Texas Real Estate Information Systems, Inc. Last Updated October 3, 2026 Listings with the NTREIS logo are listed by brokerages other than Better Homes and Gardens Real Estate Edwards & Associates.
New listings near 1209 Merlot Drive
- Open Sun, 1 to 4pmNew
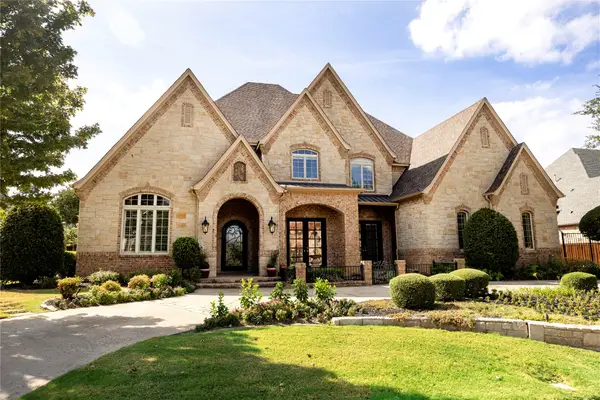 $2,500,000Active5 beds 6 baths5,972 sq. ft.
2109 Miracle Point Drive, Southlake, TX 76092
MLS# 21399542Listed by: CHRISTIE'S LONE STAR - New
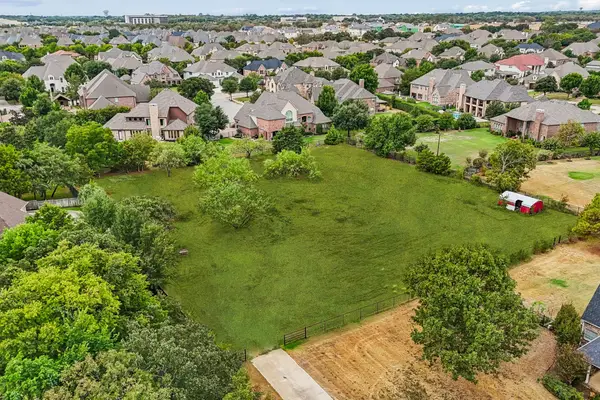 $1,299,990Active1.18 Acres
561 E Dove Road, Southlake, TX 76092
MLS# 21400981Listed by: REAL BROKER, LLC - Open Sun, 1 to 3pmNew
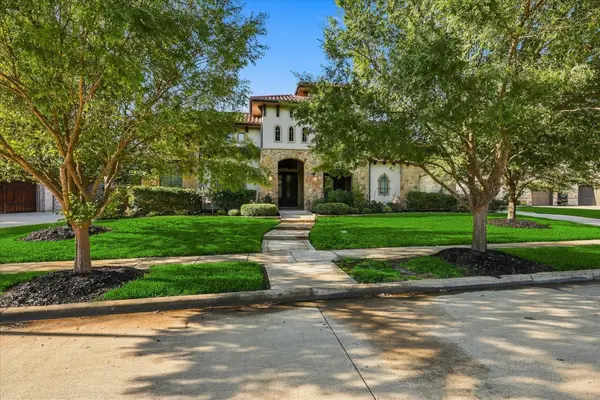 $2,550,000Active5 beds 6 baths5,845 sq. ft.
413 Saint Tropez Drive, Southlake, TX 76092
MLS# 21389070Listed by: EBBY HALLIDAY, REALTORS - New
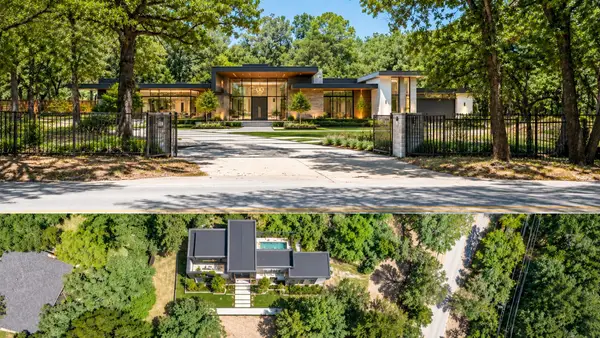 $1,050,000Active1.11 Acres
1196 W Continental Boulevard, Southlake, TX 76092
MLS# 21393443Listed by: ENGEL&VOLKERS DALLAS SOUTHLAKE - New
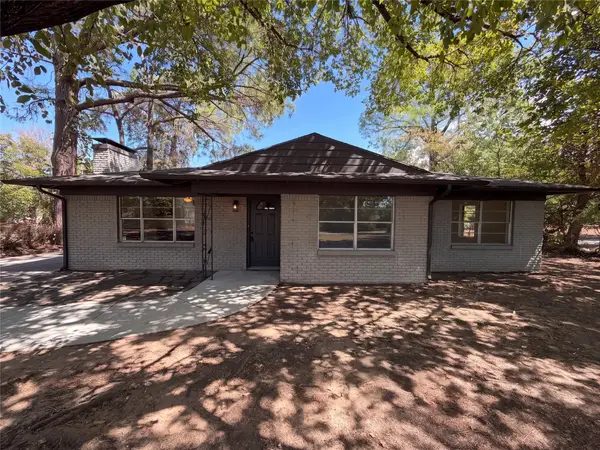 $622,000Active3 beds 2 baths1,353 sq. ft.
3159 Southlake Park Road, Southlake, TX 76092
MLS# 21400473Listed by: REDFIN CORPORATION - New
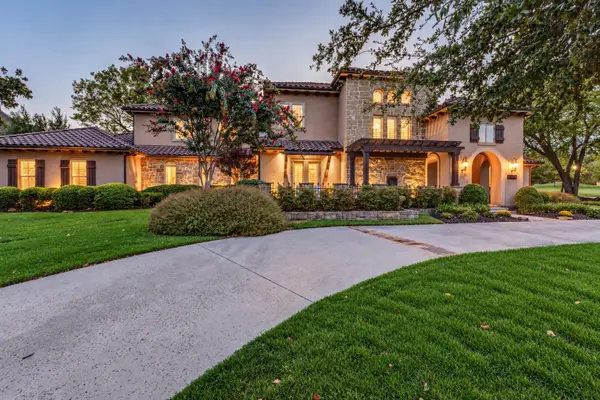 $2,695,000Active5 beds 6 baths5,175 sq. ft.
2101 Palomar Trail, Southlake, TX 76092
MLS# 21398475Listed by: DAVE PERRY MILLER REAL ESTATE - Open Sun, 1 to 3pmNew
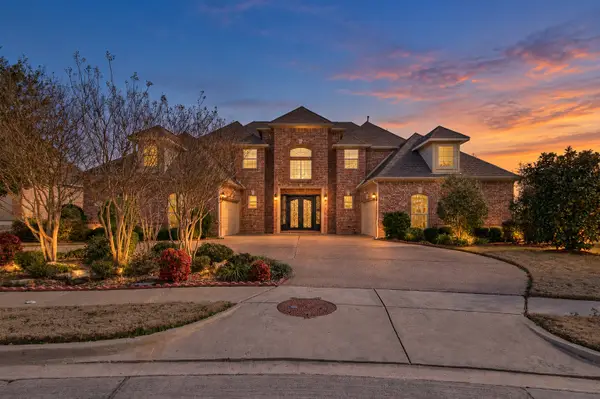 $1,645,000Active5 beds 5 baths6,033 sq. ft.
305 Corral Court, Southlake, TX 76092
MLS# 21382308Listed by: COMPASS RE TEXAS, LLC - New
 $3,750,000Active3 Acres
1459A Sunshine Lane, Southlake, TX 76092
MLS# 21398469Listed by: REAL BROKER, LLC - New
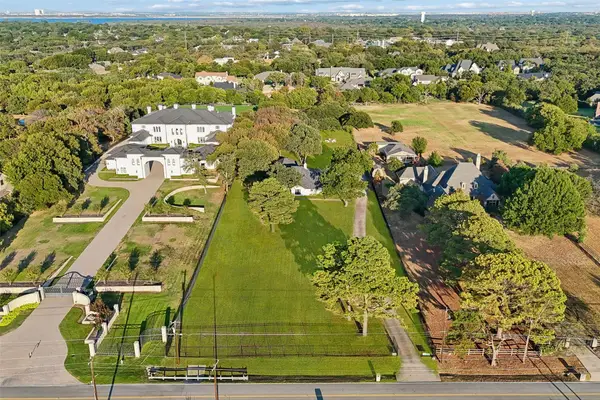 $3,750,000Active4 beds 3 baths3,069 sq. ft.
1459 Sunshine Lane, Southlake, TX 76092
MLS# 21398113Listed by: REAL BROKER, LLC


Protect your home and budget from life's surprises with an Assurant Home Warranty, backed by a partner that supports you through every step of homeownership. Explore Plans.
© 2026 Better Homes and Gardens Real Estate LLC. An Anywhere Real Estate company. All rights reserved. Better Homes and Gardens® Real Estate is a registered trademark owned by Meredith Operations Corporation, licensed to Better Homes and Gardens Real Estate LLC and used with permission. Better Homes and Gardens Real Estate LLC fully supports the principles of the Fair Housing Act and the Equal Opportunity Act. Listing information is deemed reliable but is not guaranteed accurate.
Each office is independently owned and operated.
Any services or products provided by third parties are not provided by, affiliated with or related to Better Homes and Gardens Real Estate LLC, or its affiliated companies.