
1824 Riviera Lane, Southlake, TX 76092
Local realty services provided by:Better Homes and Gardens Real Estate Lindsey Realty
1824 Riviera Lane,Southlake, TX 76092
$3,499,000
- 4 Beds
- 6 Baths
- 4,803 sq. ft.
- Single family
- Active
Upcoming open houses
- Thu, Nov 0501:00 pm - 04:00 pm
- Fri, Nov 0601:00 pm - 04:00 pm
- Sat, Nov 0701:00 pm - 04:00 pm
- Sun, Nov 0801:00 pm - 04:00 pm
Listed by: jeannie anderson
Office: compass re texas, llc.
MLS#:21423829
Source:GDAR
Price summary
- Price:$3,499,000
- Price per sq. ft.:$728.5
- Monthly HOA dues:$245.83
About this home
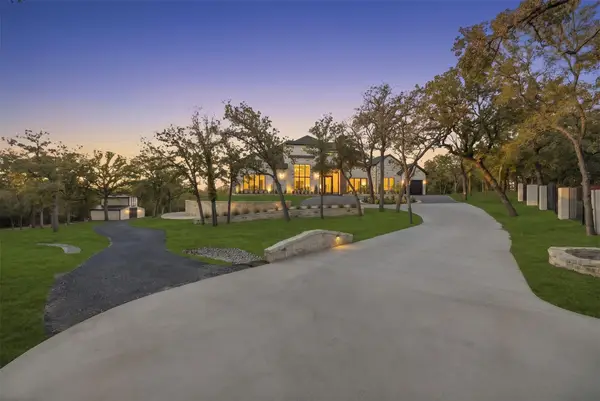
A sophisticated European-inspired residence featuring French Provincial charm and Mediterranean influences, with a warm terracotta tile roof, elegant stucco exterior, arched windows, soft blue shutters, and decorative wrought-iron accents.
The single-family estate features a thoughtfully planned layout blending indoor beauty with outdoor serenity. It includes four spacious bedrooms, four full bathrooms, and two half baths, custom-tailored to handle your complete lifestyle needs. Among its dedicated spaces are a private mother-in-law suite, a secondary utility room, and a structured shaft ready for a future elevator installation. Throughout the open and airy layout, you will find sleek custom design finishes, walnut accents, and continuous luxury elements that craft an atmosphere of pure refinement.
At the heart of the home sits a spectacular gourmet kitchen designed by Kitchen Source, outfitted with premium marble countertops, an ILVE range, high-end Thermador appliances, and a matching secondary prep kitchen. The oversized island serves as the centerpiece of the space. It features a luxurious white marble countertop with dramatic gold and gray veining, complemented by a rich, dark walnut fluted base. The curved ends soften the overall design, while the waterfall-style countertop adds a sculptural, high-end touch. Sculptural pendant lights feature white glass shades suspended from long, decorative gold chains. Their cascading arrangement creates visual drama above the island while providing soft, ambient illumination. The expansive central family room effortlessly transitions to the outdoors, overlooking a beautifully sculpted backyard courtyard with a sparkling cocktail pool built for high-end entertaining. Ascend the custom iron floating staircase to discover a chic upstairs entertainment lounge complete with a built-in wet bar and an attached secondary patio deck. *Furniture available for purchased.*...
Contact an agent
Home facts
- Year built:2026
- Subdivision & Development:Carillon Parc Ph 1a
- Listing ID #:21423829
- Added:1 day(s) ago
- Updated:November 04, 2026 at 12:52 AM
Rooms and interior
- Bedrooms:4
- Total bathrooms:6
- Full bathrooms:4
- Half bathrooms:2
- Flooring:Carpet, Ceramic Tile
- Kitchen Description:Built In Gas Range, Built In Refrigerator, Convection Oven, Dishwasher, Disposal, Microwave, Wine Cooler
- Living area:4,803 sq. ft.
Heating and cooling
- Cooling:Ceiling Fans, Central Air, Zoned
- Heating:Fireplaces, Natural Gas, Zoned
- Central air:Yes
Structure and exterior
- Roof:Tile
- Year built:2026
- Building area:4,803 sq. ft.
- Lot area:0.12 Acres
- Lot Features:Interior Lot, Landscaped, Subdivision, Zero Lot Line
- Architectural Style:Traditional
- Construction Materials:Stucco
- Foundation Description:Pillar Post Pier
- Levels:2 Story
Schools
- High school:Carroll
- Middle school:Carroll
- Elementary school:Johnson
Finances and disclosures
- Price:$3,499,000
- Price per sq. ft.:$728.5
Features and amenities
- Appliances:Built In Gas Range, Built In Refrigerator, Convection Oven, Dishwasher, Disposal, Microwave, Plumbed For Gas, Some Gas Appliances, Tankless Water Heater, Wine Cooler
- Amenities:Carbon Monoxide Detectors, Fire Alarm, Security System, Smoke Detectors, Window Coverings
Parking
- Garage:Yes
- Garage spaces:2
 Information provided, in part, by North Texas Real Estate Information Systems, Inc. Last Updated November 4, 2026 Listings with the NTREIS logo are listed by brokerages other than Better Homes and Gardens Real Estate Lindsey Realty.
New listings near 1824 Riviera Lane
- New
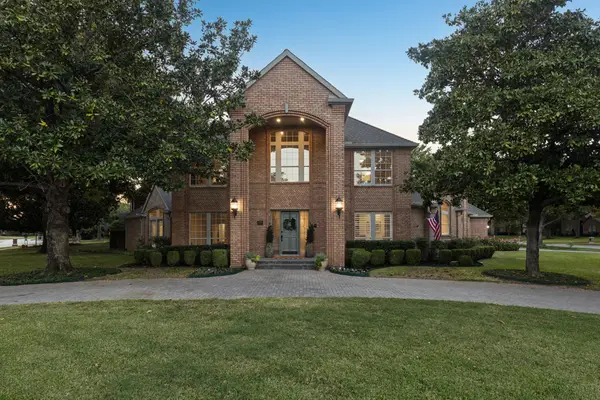 $1,340,000Active4 beds 4 baths3,511 sq. ft.
300 Gregg Court, Southlake, TX 76092
MLS# 21421847Listed by: COMPASS RE TEXAS, LLC - New
 $1,750,000Active5 beds 4 baths4,590 sq. ft.
804 Westminster Way, Southlake, TX 76092
MLS# 50870481Listed by: ALPHA, REALTORS - New
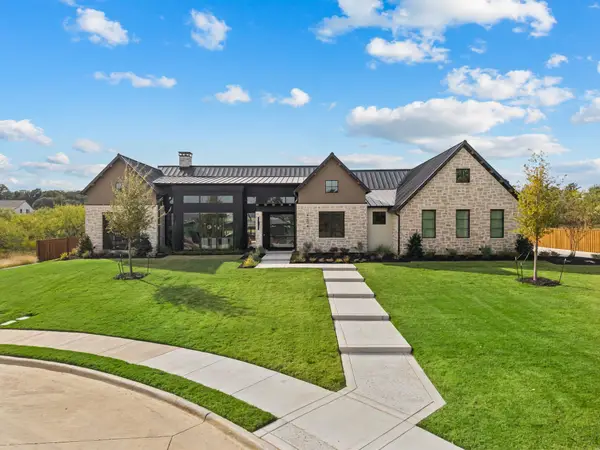 $4,570,000Active5 beds 7 baths6,219 sq. ft.
4204 Rainey Court, Southlake, TX 76092
MLS# 21423202Listed by: ENGEL&VOLKERS DALLAS SOUTHLAKE - New
 $3,875,000Active5 beds 7 baths5,597 sq. ft.
601 Pemberton Drive, Southlake, TX 76092
MLS# 21423370Listed by: COMPASS RE TEXAS, LLC - New
 $1,750,000Active5 beds 5 baths4,840 sq. ft.
124 Vermilion Court, Southlake, TX 76092
MLS# 21418138Listed by: TENPENNY REALTY - New
 $1,375,000Active4 beds 4 baths4,666 sq. ft.
408 Stockton Drive, Southlake, TX 76092
MLS# 21423396Listed by: LILY MOORE REALTY - New
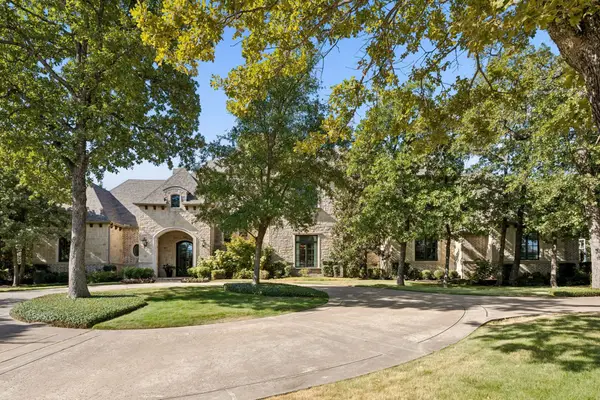 $3,725,000Active5 beds 6 baths5,947 sq. ft.
1729 Grass Court, Southlake, TX 76092
MLS# 21391703Listed by: COMPASS RE TEXAS, LLC - New
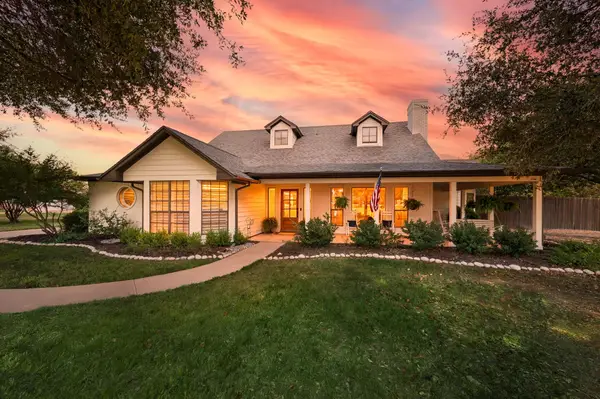 $1,325,000Active3 beds 2 baths2,528 sq. ft.
2405 N Carroll Avenue, Southlake, TX 76092
MLS# 21420858Listed by: EBBY HALLIDAY, REALTORS - New
 $7,200,000Active6 beds 9 baths9,010 sq. ft.
2800 N Kimball Avenue, Southlake, TX 76092
MLS# 21420015Listed by: CHRISTIE'S LONE STAR


Protect your home and budget from life's surprises with an Assurant Home Warranty, backed by a partner that supports you through every step of homeownership. Explore Plans.
© 2026 Better Homes and Gardens Real Estate LLC. An Anywhere Real Estate company. All rights reserved. Better Homes and Gardens® Real Estate is a registered trademark owned by Meredith Operations Corporation, licensed to Better Homes and Gardens Real Estate LLC and used with permission. Better Homes and Gardens Real Estate LLC fully supports the principles of the Fair Housing Act and the Equal Opportunity Act. Listing information is deemed reliable but is not guaranteed accurate.
Each office is independently owned and operated.
Any services or products provided by third parties are not provided by, affiliated with or related to Better Homes and Gardens Real Estate LLC, or its affiliated companies.