
2105 Denver Drive, Southlake, TX 76092
Local realty services provided by:Better Homes and Gardens Real Estate Senter, REALTORS(R)
2105 Denver Drive,Southlake, TX 76092
$2,295,000
- 4 Beds
- 5 Baths
- 6,242 sq. ft.
- Single family
- Active
Listed by: kim bedwell
Office: briggs freeman sothebys intl
MLS#:21411612
Source:GDAR
Price summary
- Price:$2,295,000
- Price per sq. ft.:$367.67
- Monthly HOA dues:$154.17
About this home
Situated within Southlake’s prestigious Estes Park community, this exceptional 6,242-square-foot estate blends timeless Tudor-inspired architecture, refined interiors, and resort-style living. Framed by mature trees and manicured grounds, the residence showcases distinctive brick and stonework and elegant architectural detailing.
Featuring four bedrooms, five full bathrooms, and an expansive flex room, the thoughtfully designed residence offers sophisticated spaces for entertaining and everyday living. Soaring ceilings, rich hardwood floors, exquisite millwork, and custom finishes complement gracious living areas, a formal dining room, and a private study with built-ins.
The gourmet kitchen features a commercial-grade range, built-in refrigeration, double ovens, a generous center island, butler’s pantry, and adjoining breakfast area.
The luxurious primary suite offers a private sitting area, dressing area, coffee bar, and spa-inspired bath with separate vanities, soaking tub, and his-and-hers walk-in closets. A first-floor guest ensuite provides additional privacy. Upstairs, two bedrooms, a media room, game room, and versatile flex room offer exceptional flexibility for multigenerational living, a fifth bedroom, or fitness studio.
Outdoors, a resort-style pool and spa with cascading water features anchor a private retreat featuring covered entertaining spaces, a fully equipped outdoor kitchen, fireplace, and putting green. Across the street, beautifully maintained park space enhances the picturesque setting.
Additional features include a three-car garage, multiple fireplaces, and custom cabinetry.
Located within Carroll ISD, minutes from Southlake Town Square and DFW International Airport, 2105 Denver Drive presents an exceptional opportunity to experience sophisticated Southlake living in the Dallas–Fort Worth luxury corridor.
***There is a 5th bedroom that is circular on the 2nd level....
Contact an agent
Home facts
- Year built:2005
- Subdivision & Development:Estes Park Add
- Listing ID #:21411612
- Added:6 day(s) ago
- Updated:October 21, 2026 at 12:05 PM
Rooms and interior
- Bedrooms:4
- Total bathrooms:5
- Full bathrooms:5
- Flooring:Hardwood, Tile
- Kitchen Description:Built In Refrigerator, Dishwasher, Disposal, Double Oven, Gas Range, Ice Maker, Microwave, Some Commercial Grade, Vented Exhaust Fan, Warming Drawer
- Living area:6,242 sq. ft.
Heating and cooling
- Cooling:Ceiling Fans, Central Air, Electric
- Heating:Central, Natural Gas
- Central air:Yes
Structure and exterior
- Roof:Composition
- Year built:2005
- Building area:6,242 sq. ft.
- Lot area:0.38 Acres
- Lot Features:Interior Lot, Landscaped, Many Trees, Sprinkler System, Subdivision
- Architectural Style:Traditional, Tudor
- Construction Materials:Brick, Stone
- Foundation Description:Slab
- Levels:2 Story
Schools
- High school:Carroll
- Middle school:Carroll
- Elementary school:Johnson
Finances and disclosures
- Price:$2,295,000
- Price per sq. ft.:$367.67
- Tax amount:$32,928
Features and amenities
- Appliances:Built In Refrigerator, Dishwasher, Disposal, Double Oven, Gas Range, Ice Maker, Microwave, Plumbed For Gas, Range, Some Commercial Grade, Some Gas Appliances, Vented Exhaust Fan, Warming Drawer
- Amenities:Carbon Monoxide Detectors, Home Theater, Security System, Smoke Detectors, Window Coverings
Parking
- Garage:Yes
- Garage spaces:3
 Information provided, in part, by North Texas Real Estate Information Systems, Inc. Last Updated October 21, 2026 Listings with the NTREIS logo are listed by brokerages other than Better Homes and Gardens Real Estate Senter, REALTORS(R).
New listings near 2105 Denver Drive
- New
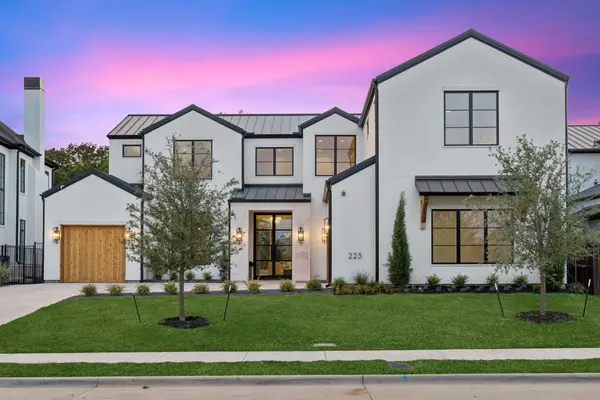 $2,750,000Active5 beds 6 baths5,333 sq. ft.
225 Metairie Lane, Southlake, TX 76092
MLS# 21414321Listed by: THE ATKINS AGENCY - New
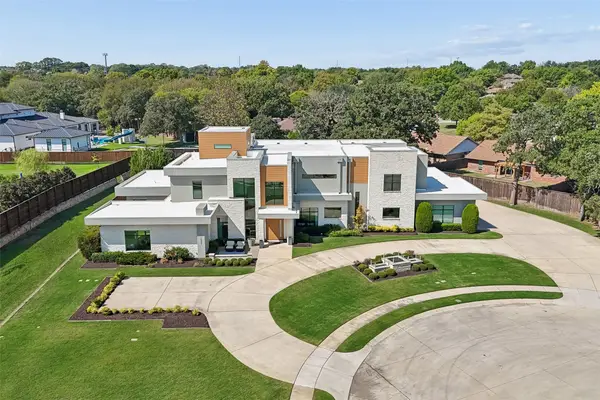 $4,695,000Active6 beds 8 baths7,542 sq. ft.
1032 Hatch Court, Southlake, TX 76092
MLS# 21409911Listed by: REAL BROKER, LLC - New
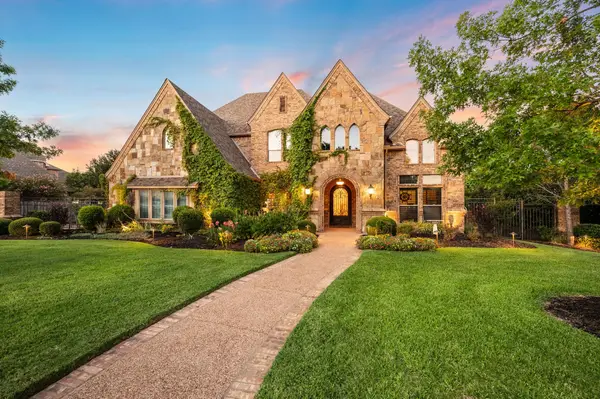 $1,900,000Active5 beds 5 baths4,806 sq. ft.
2609 Summit Ridge Drive, Southlake, TX 76092
MLS# 21412037Listed by: ENGEL&VOLKERS DALLAS SOUTHLAKE - New
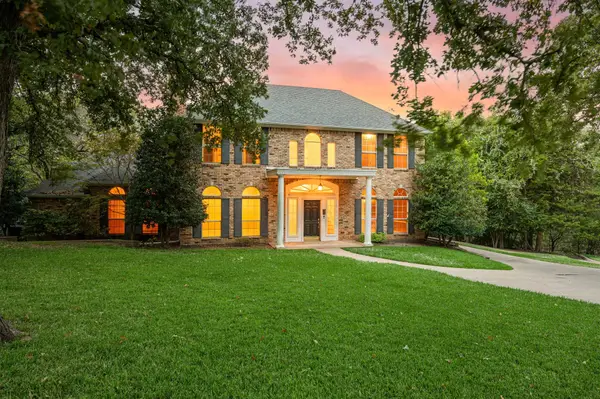 $990,000Active4 beds 5 baths3,657 sq. ft.
1339 Hidden Glen, Southlake, TX 76092
MLS# 21376642Listed by: THE WALL TEAM REALTY ASSOC - Open Sat, 11am to 1pmNew
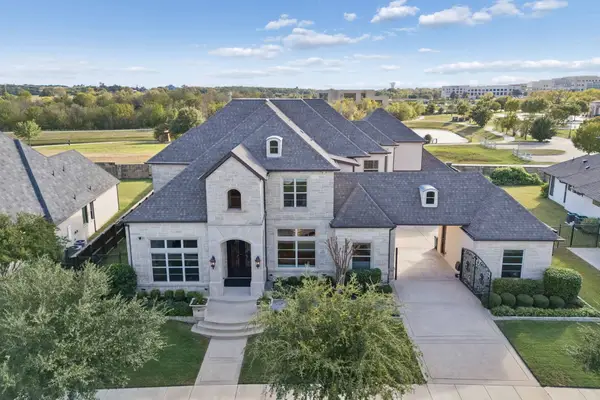 $2,549,000Active5 beds 6 baths6,247 sq. ft.
917 Lake Carillon Lane, Southlake, TX 76092
MLS# 21410409Listed by: R2 REALTY LLC - New
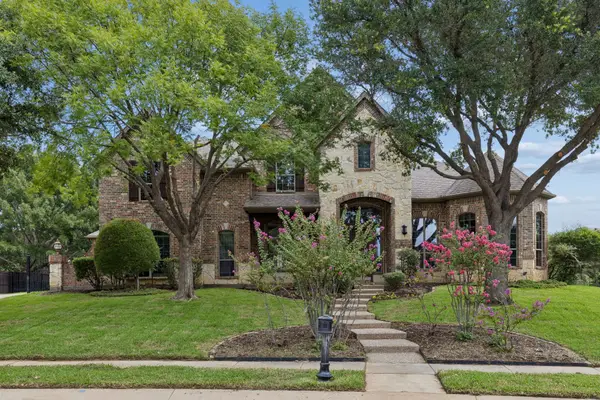 $1,897,500Active5 beds 5 baths5,319 sq. ft.
400 Orchard Hill Drive, Southlake, TX 76092
MLS# 21411614Listed by: COMPASS RE TEXAS, LLC - New
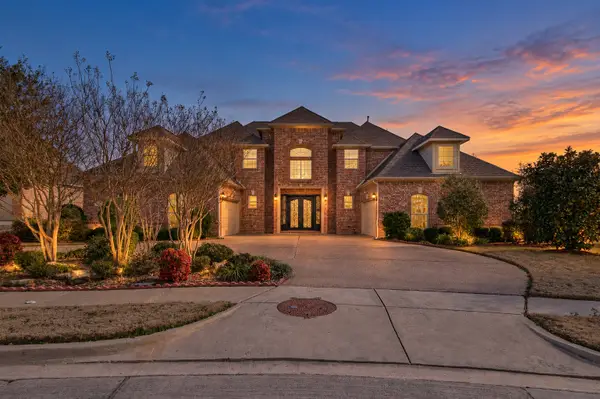 $1,645,000Active5 beds 5 baths6,033 sq. ft.
305 Corral Court, Southlake, TX 76092
MLS# 21413777Listed by: COMPASS RE TEXAS, LLC - New
 $1,290,000Active5 beds 4 baths4,024 sq. ft.
711 Wyndsor Creek Drive, Southlake, TX 76092
MLS# 21408947Listed by: COLDWELL BANKER REALTY - New
 $1,785,000Active5 beds 5 baths5,087 sq. ft.
204 Saint Tropez Drive, Southlake, TX 76092
MLS# 21412389Listed by: COLDWELL BANKER APEX, REALTORS - New
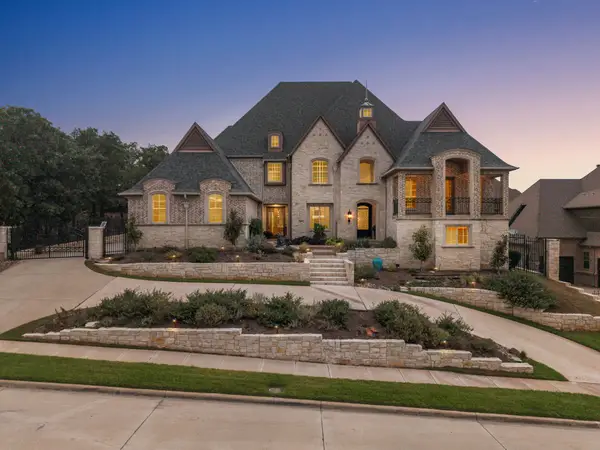 $3,125,000Active5 beds 8 baths7,439 sq. ft.
512 Rancho Laredo Trail, Southlake, TX 76092
MLS# 21381728Listed by: ALLIE BETH ALLMAN & ASSOCIATES


Protect your home and budget from life's surprises with an Assurant Home Warranty, backed by a partner that supports you through every step of homeownership. Explore Plans.
© 2026 Better Homes and Gardens Real Estate LLC. An Anywhere Real Estate company. All rights reserved. Better Homes and Gardens® Real Estate is a registered trademark owned by Meredith Operations Corporation, licensed to Better Homes and Gardens Real Estate LLC and used with permission. Better Homes and Gardens Real Estate LLC fully supports the principles of the Fair Housing Act and the Equal Opportunity Act. Listing information is deemed reliable but is not guaranteed accurate.
Each office is independently owned and operated.
Any services or products provided by third parties are not provided by, affiliated with or related to Better Homes and Gardens Real Estate LLC, or its affiliated companies.