
2400 Oak Bend Court, Southlake, TX 76092
Local realty services provided by:Better Homes and Gardens Real Estate Senter, REALTORS(R)
2400 Oak Bend Court,Southlake, TX 76092
$3,095,000
- 5 Beds
- 6 Baths
- 5,298 sq. ft.
- Single family
- Active
Listed by: andrea miranda, jorge miranda
Office: briggs freeman sothebys intl
MLS#:21352832
Source:GDAR
Price summary
- Price:$3,095,000
- Price per sq. ft.:$584.18
- Monthly HOA dues:$141.67
About this home
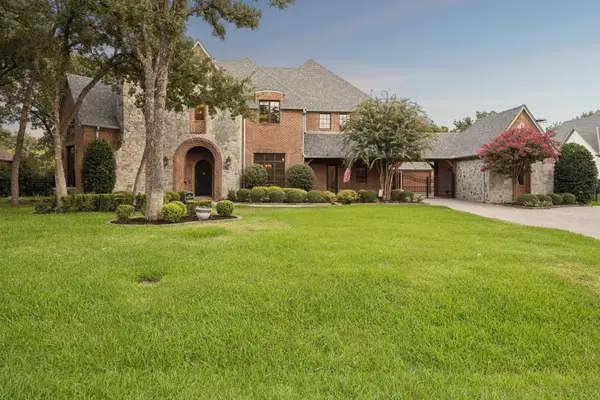
Experience timeless elegance reimagined for modern living in this exceptional custom residence, transformed by approximately $1 million in renovations into a true modern luxury estate. Sophisticated architecture, designer finishes and seamless indoor-outdoor living define every space.
Striking curb appeal begins with new Marvin black-frame windows, fresh stucco with a custom messy-mortar finish, decorative stone accents, a pivot entry door, updated hardscape, new fencing and professionally designed landscaping. Inside, the home was completely remodeled in a refined modern transitional style with interior design by Susan Semmelmann. Walls, ceilings and doors feature a smooth Level 4 finish, complemented by designer lighting, a whole-home Lutron system, custom ceiling treatments, architectural wall details and new metal stair railings. The dramatic great room features a contemporary fireplace with floating shelves, while the chef’s kitchen showcases a waterfall-edge island, custom cabinetry, premium appliances and Dekton countertops. The adjoining butler’s pantry and wine room are distinguished by a spectacular backlit Cristallo stone feature.
Additional updates include new hardwood flooring, fully remodeled bathrooms, sliding glass doors, updated fireplaces, decorative wallpaper and tile, premium hardware and curated finishes throughout. Resort-style outdoor spaces include multiple covered patios, a lounge with fireplace and television, a newly constructed cabana, a re-tiled pool, artificial turf and an enhanced outdoor kitchen with new countertops, grill and hibachi. More than remodeled, this turnkey residence has been comprehensively transformed into a distinctive modern luxury estate designed for elegant living and effortless entertaining. Close to Southlake Carroll ISD schools, shopping, and restaurants. This home has it all....
Contact an agent
Home facts
- Year built:2014
- Subdivision & Development:Oak Bend Add
- Listing ID #:21352832
- Added:45 day(s) ago
- Updated:September 29, 2026 at 12:24 PM
Rooms and interior
- Bedrooms:5
- Total bathrooms:6
- Full bathrooms:5
- Half bathrooms:1
- Flooring:Marble, Tile, Wood
- Kitchen Description:Built In Gas Range, Built In Refrigerator, Convection Oven, Dishwasher, Disposal, Double Oven, Electric Oven, Gas Cooktop, Microwave, Refrigerator, Some Commercial Grade, Vented Exhaust Fan, Wine Cooler
- Living area:5,298 sq. ft.
Heating and cooling
- Cooling:Ceiling Fans, Central Air, Electric, Zoned
- Heating:Central, Fireplaces, Natural Gas, Zoned
- Central air:Yes
Structure and exterior
- Roof:Composition
- Year built:2014
- Building area:5,298 sq. ft.
- Lot area:0.53 Acres
- Lot Features:Corner Lot, Greenbelt, Landscaped, Lawn, Sprinkler System, Subdivision
- Construction Materials:Stucco
- Foundation Description:Slab
- Levels:2 Story
Schools
- High school:Carroll
- Middle school:Carroll,Durham
- Elementary school:Johnson
Finances and disclosures
- Price:$3,095,000
- Price per sq. ft.:$584.18
- Tax amount:$23,462
Features and amenities
- Appliances:Built In Gas Range, Built In Refrigerator, Convection Oven, Dishwasher, Disposal, Double Oven, Electric Oven, Gas Cooktop, Indoor Grill, Microwave, Plumbed For Gas, Range, Refrigerator, Some Commercial Grade, Some Gas Appliances, Tankless Water Heater, Vented Exhaust Fan, Wine Cooler
- Amenities:Fire Alarm, Home Theater, Irrigation Equipment, Prewired, Security Service, Security System, Smoke Detectors, Window Coverings
Parking
- Garage:Yes
- Garage spaces:4
 Information provided, in part, by North Texas Real Estate Information Systems, Inc. Last Updated September 29, 2026 Listings with the NTREIS logo are listed by brokerages other than Better Homes and Gardens Real Estate Senter, REALTORS(R).
New listings near 2400 Oak Bend Court
- New
 $997,000Active4 beds 3 baths2,886 sq. ft.
728 Ashleigh Lane, Southlake, TX 76092
MLS# 21389895Listed by: BRIDGE CAPITAL PARTNERS - New
 $2,463,000Active5 beds 5 baths6,568 sq. ft.
505 King Ranch Road, Southlake, TX 76092
MLS# 21394903Listed by: LITAKER REALTY INC. - New
 $1,550,000Active4 beds 4 baths4,666 sq. ft.
408 Stockton Drive, Southlake, TX 76092
MLS# 21395854Listed by: LILY MOORE REALTY - New
 $749,880Active0.5 Acres
136 Sweet Street, Southlake, TX 76092
MLS# 21395617Listed by: DFW ELITE REALTY - New
 $875,000Active4 beds 3 baths2,833 sq. ft.
1653 Creekside Drive, Southlake, TX 76092
MLS# 21395506Listed by: EBBY HALLIDAY, REALTORS - Open Sat, 12 to 2pmNew
 $2,399,000Active5 beds 7 baths5,226 sq. ft.
1021 Berkshire Road, Southlake, TX 76092
MLS# 21390882Listed by: KELLER WILLIAMS REALTY - Open Sat, 1 to 3pmNew
 $1,900,000Active4 beds 4 baths5,932 sq. ft.
2109 Boulder Court, Southlake, TX 76092
MLS# 21394632Listed by: COMPASS RE TEXAS, LLC - New
 $1,155,000Active2 beds 2 baths1,659 sq. ft.
350 Central Avenue #208, Southlake, TX 76092
MLS# 21394485Listed by: ALLIE BETH ALLMAN & ASSOCIATES - New
 $1,400,000Active1.2 Acres
1719 E Continental Boulevard, Southlake, TX 76092
MLS# 21383089Listed by: CHANDLER FERGUSON REAL ESTATE - New
 $1,150,000Active4 beds 4 baths3,635 sq. ft.
204 E Chapel Downs Drive, Southlake, TX 76092
MLS# 21392754Listed by: CREEKVIEW REALTY


Protect your home and budget from life's surprises with an Assurant Home Warranty, backed by a partner that supports you through every step of homeownership. Explore Plans.
© 2026 Better Homes and Gardens Real Estate LLC. An Anywhere Real Estate company. All rights reserved. Better Homes and Gardens® Real Estate is a registered trademark owned by Meredith Operations Corporation, licensed to Better Homes and Gardens Real Estate LLC and used with permission. Better Homes and Gardens Real Estate LLC fully supports the principles of the Fair Housing Act and the Equal Opportunity Act. Listing information is deemed reliable but is not guaranteed accurate.
Each office is independently owned and operated.
Any services or products provided by third parties are not provided by, affiliated with or related to Better Homes and Gardens Real Estate LLC, or its affiliated companies.