
350 Central Avenue #208, Southlake, TX 76092
Local realty services provided by:Better Homes and Gardens Real Estate Winans
Listed by: mandie dealey
Office: allie beth allman & associates
MLS#:21394485
Source:GDAR
Price summary
- Price:$1,155,000
- Price per sq. ft.:$696.2
- Monthly HOA dues:$1,305
About this home
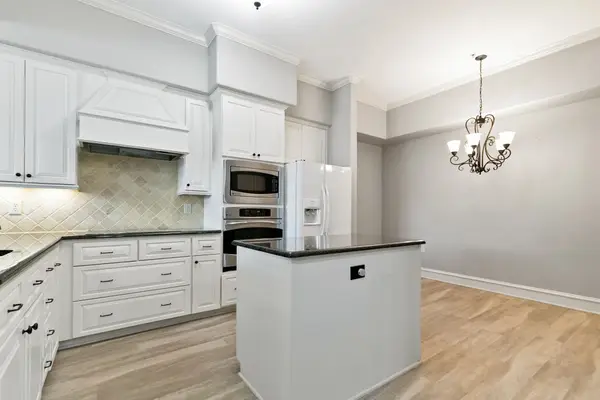
Refined Luxury. The Heart of Southlake Town Square. This exceptional 2-bedroom, 2-bath condominium offers an elevated lock and leave lifestyle in the coveted heart of Southlake. This residence features an expansive open-concept living and entertaining space filled with natural light. At the heart of the home is a sophisticated chef inspired kitchen for both culinary creativity and effortless entertaining. It is as beautiful as it is functional, creating a natural gathering place for everything from morning coffee to sophisticated dinner parties. The private balcony extends the living experience outdoors, through the french doors overlooking a tranquil park setting and gardens, an idyllic backdrop for morning coffee, an evening glass of wine, or quiet moments at sunset. The amenities elevate everyday living even further. A private yoga studio, fully equipped fitness facility, entertainment rooms and business centers, are all conveniently located on the same floor as this incredible condominium, creating an effortless extension of the home. Step out your front door and everything you need for wellness, recreation, and entertaining is remarkably close at hand. Beyond the residence, immerse yourself in the best of Southlake Town Square, where upscale shopping, exceptional dining, boutique retailers, wine bars, and everyday conveniences are all within an easy stroll. Enjoy the rare luxury of stepping out your front door and immediately connecting with the energy and amenities of one of the area's most sought-after destinations. And when it is time to travel, DFW International Airport is just minutes away, making business trips, weekend getaways, and international travel exceptionally convenient. For the discerning buyer seeking a residence that delivers luxury without maintenance, amenities without compromise, and a lifestyle designed around convenience, this is sophisticated living at its most effortless. Live exceptionally....
Contact an agent
Home facts
- Year built:2018
- Subdivision & Development:Parkview Condominium
- Listing ID #:21394485
- Added:1 day(s) ago
- Updated:September 25, 2026 at 12:07 PM
Rooms and interior
- Bedrooms:2
- Total bathrooms:2
- Full bathrooms:2
- Flooring:Carpet, Tile, Wood
- Kitchen Description:Built In Refrigerator, Dishwasher, Disposal, Gas Cooktop, Microwave, Refrigerator
- Living area:1,659 sq. ft.
Heating and cooling
- Cooling:Central Air
- Heating:Central
- Central air:Yes
Structure and exterior
- Roof:Concrete
- Year built:2018
- Building area:1,659 sq. ft.
- Lot area:0.06 Acres
- Construction Materials:Brick
- Levels:1 Story
Schools
- High school:Carroll
- Middle school:Carroll,Durham
- Elementary school:Johnson
Finances and disclosures
- Price:$1,155,000
- Price per sq. ft.:$696.2
- Tax amount:$19,028
Features and amenities
- Appliances:Built In Refrigerator, Dishwasher, Disposal, Gas Cooktop, Microwave, Plumbed For Gas, Refrigerator, Some Gas Appliances
- Amenities:Key Card Entry, Security System, Window Coverings
Parking
- Garage:Yes
- Garage spaces:2
- Carport spaces:2
 Information provided, in part, by North Texas Real Estate Information Systems, Inc. Last Updated September 25, 2026 Listings with the NTREIS logo are listed by brokerages other than Better Homes and Gardens Real Estate Winans.
New listings near 350 Central Avenue #208
- New
 $749,880Active0.5 Acres
136 Sweet Street, Southlake, TX 76092
MLS# 21395617Listed by: DFW ELITE REALTY - New
 $875,000Active4 beds 3 baths2,833 sq. ft.
1653 Creekside Drive, Southlake, TX 76092
MLS# 21395506Listed by: EBBY HALLIDAY, REALTORS - Open Sun, 1 to 3pmNew
 $2,399,000Active5 beds 7 baths5,226 sq. ft.
1021 Berkshire Road, Southlake, TX 76092
MLS# 21390882Listed by: KELLER WILLIAMS REALTY - New
 $1,900,000Active4 beds 4 baths5,932 sq. ft.
2109 Boulder Court, Southlake, TX 76092
MLS# 21394632Listed by: COMPASS RE TEXAS, LLC - New
 $1,400,000Active1.2 Acres
1719 E Continental Boulevard, Southlake, TX 76092
MLS# 21383089Listed by: CHANDLER FERGUSON REAL ESTATE - New
 $1,150,000Active4 beds 4 baths3,635 sq. ft.
204 E Chapel Downs Drive, Southlake, TX 76092
MLS# 21392754Listed by: CREEKVIEW REALTY - New
 $425,000Active2 beds 3 baths1,572 sq. ft.
301 Watermere Drive #212, Southlake, TX 76092
MLS# 21392215Listed by: HOMESMART - New
 $1,150,000Active6 beds 4 baths4,013 sq. ft.
445 Chesapeake Lane, Southlake, TX 76092
MLS# 21372045Listed by: WEDGEWOOD HOMES REALTY- TX LLC - New
 $1,795,000Active4 beds 4 baths4,342 sq. ft.
309 Saint Tropez Drive, Southlake, TX 76092
MLS# 21379714Listed by: REALTY PROFESSIONALS OF TEXAS


Protect your home and budget from life's surprises with an Assurant Home Warranty, backed by a partner that supports you through every step of homeownership. Explore Plans.
© 2026 Better Homes and Gardens Real Estate LLC. An Anywhere Real Estate company. All rights reserved. Better Homes and Gardens® Real Estate is a registered trademark owned by Meredith Operations Corporation, licensed to Better Homes and Gardens Real Estate LLC and used with permission. Better Homes and Gardens Real Estate LLC fully supports the principles of the Fair Housing Act and the Equal Opportunity Act. Listing information is deemed reliable but is not guaranteed accurate.
Each office is independently owned and operated.
Any services or products provided by third parties are not provided by, affiliated with or related to Better Homes and Gardens Real Estate LLC, or its affiliated companies.