
805 Stacy Drive, Southlake, TX 76092
Local realty services provided by:Better Homes and Gardens Real Estate Senter, REALTORS(R)
805 Stacy Drive,Southlake, TX 76092
$3,350,000
- 5 Beds
- 6 Baths
- 5,608 sq. ft.
- Single family
- Active
Listed by: roxann taylor, dan nicoloff
Office: engel&volkers dallas southlake
MLS#:21394014
Source:GDAR
Price summary
- Price:$3,350,000
- Price per sq. ft.:$597.36
- Monthly HOA dues:$229.17
About this home
Located within the gated community of Crescent Heights in Southlake, 805 Stacy Drive offers a prime setting with convenient access to Southlake Town Square, Bicentennial Park, Carroll ISD campuses, dining, shopping, recreation and major routes throughout Dallas-Fort Worth. Completed in 2023, this 5,608-square-foot Modern English farmhouse sits on approximately half an acre and offers five bedrooms, five-and-a-half baths, a three-car garage, circular drive and additional parking. The home features quarter-sawn and rift-cut white oak hardwood floors, custom white oak cabinetry, quartz and quartzite surfaces, designer wallpaper, RH lighting, custom ironwork and automated shades and draperies. The kitchen is equipped with Sub-Zero and Wolf appliances, paneled refrigerator and freezer columns, a 48-inch gas range, wine refrigerator, built-in Miele coffee system and pass-through pantry. The first floor includes the primary suite, a private guest suite with hidden entry, home office with custom iron doors and a billiards room with direct access to the pool. Upstairs are three additional bedrooms and a game room, while dual laundry rooms and extensive cabinetry provide additional storage and functionality. Outdoor living centers around the pool with tanning ledge, oversized spa and water features, surrounded by extensive landscaping. Drop-down patio screens and an outdoor kitchen and grilling area extend the living and entertaining space outdoors. Whole-home Control4 automation, security cameras and a generator complete the property. A rare opportunity for newer construction within a gated Southlake community, combining privacy, proximity and a floor plan designed for everyday living and entertaining....
Contact an agent
Home facts
- Year built:2023
- Subdivision & Development:Crescent Heights Add
- Listing ID #:21394014
- Added:2 day(s) ago
- Updated:October 08, 2026 at 12:11 PM
Rooms and interior
- Bedrooms:5
- Total bathrooms:6
- Full bathrooms:5
- Half bathrooms:1
- Flooring:Carpet, Ceramic Tile, Hardwood, Tile, Wood
- Kitchen Description:Built In Gas Range, Built In Refrigerator, Dishwasher, Disposal, Double Oven, Gas Cooktop, Microwave, Refrigerator, Vented Exhaust Fan, Wine Cooler
- Living area:5,608 sq. ft.
Heating and cooling
- Cooling:Central Air, Zoned
- Heating:Central, Fireplaces, Zoned
- Central air:Yes
Structure and exterior
- Roof:Metal
- Year built:2023
- Building area:5,608 sq. ft.
- Lot area:0.52 Acres
- Lot Features:Few Trees, Interior Lot, Landscaped, Lawn, Sprinkler System, Subdivision
- Architectural Style:Traditional
- Construction Materials:Stucco
- Foundation Description:Combination, Pillar Post Pier, Slab
- Levels:2 Story
Schools
- High school:Carroll
- Middle school:Carroll,Durham
- Elementary school:Walnut Grove
Finances and disclosures
- Price:$3,350,000
- Price per sq. ft.:$597.36
Features and amenities
- Appliances:Built In Gas Range, Built In Refrigerator, Dishwasher, Disposal, Double Oven, Gas Cooktop, Microwave, Refrigerator, Vented Exhaust Fan, Wine Cooler
- Amenities:Carbon Monoxide Detectors, Gated Community, Smoke Detectors
Parking
- Garage:Yes
- Garage spaces:3
 Information provided, in part, by North Texas Real Estate Information Systems, Inc. Last Updated October 8, 2026 Listings with the NTREIS logo are listed by brokerages other than Better Homes and Gardens Real Estate Senter, REALTORS(R).
New listings near 805 Stacy Drive
- New
 $525,000Active2 beds 3 baths1,805 sq. ft.
301 Watermere Drive #319, Southlake, TX 76092
MLS# 21392246Listed by: RANDY WHITE REAL ESTATE SVCS - Open Sat, 12 to 2pmNew
 $1,375,000Active4 beds 4 baths3,963 sq. ft.
1901 Big Bend Cove, Southlake, TX 76092
MLS# 21399936Listed by: LILY MOORE REALTY - New
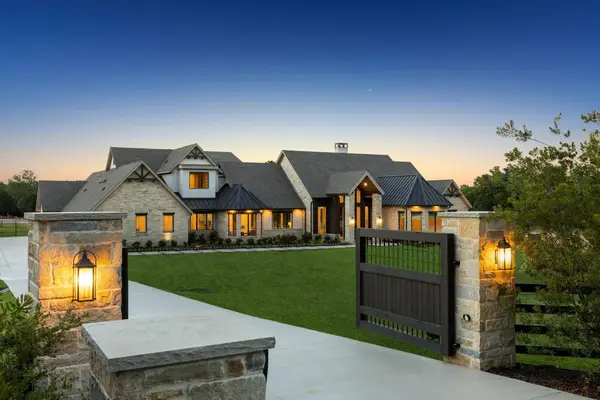 $4,950,000Active4 beds 6 baths6,644 sq. ft.
500 1&2 E Bob Jones Road, Southlake, TX 76092
MLS# 21402182Listed by: CHRISTIE'S LONE STAR - New
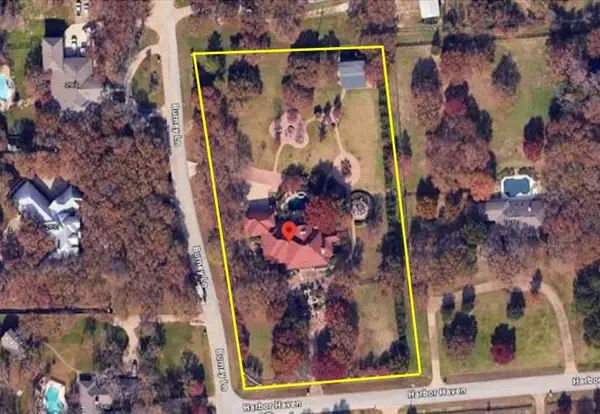 $4,100,000Active6 beds 6 baths6,045 sq. ft.
1060 Harbor Haven Street, Southlake, TX 76092
MLS# 21402748Listed by: EXP REALTY - Open Sun, 2 to 4pmNew
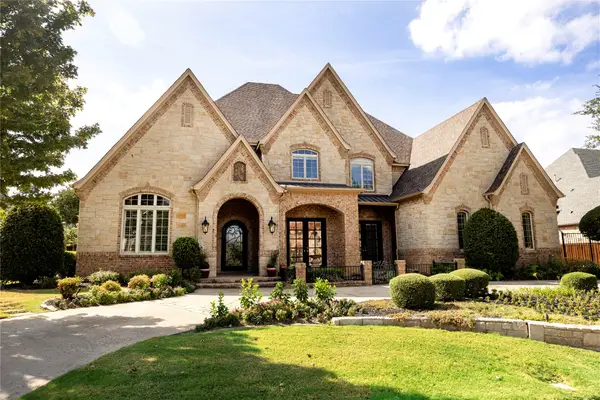 $2,500,000Active5 beds 6 baths5,972 sq. ft.
2109 Miracle Point Drive, Southlake, TX 76092
MLS# 21399542Listed by: CHRISTIE'S LONE STAR - New
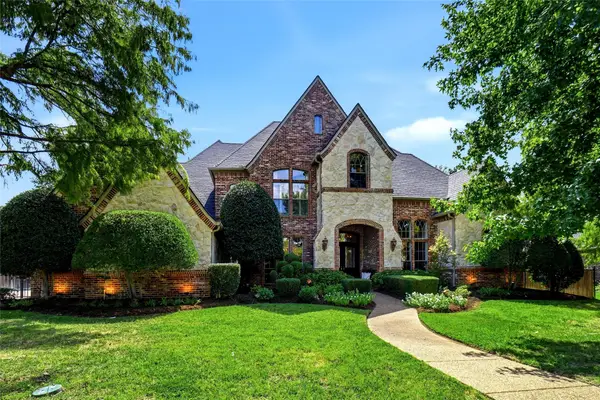 $1,999,999Active5 beds 6 baths5,166 sq. ft.
1209 Merlot Drive, Southlake, TX 76092
MLS# 21398994Listed by: LAVIN GROUP REALTY - New
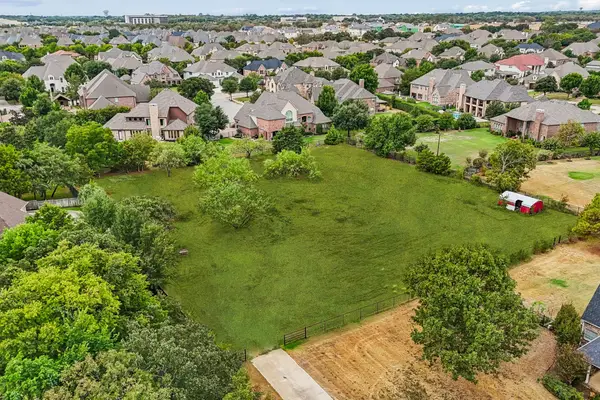 $1,299,990Active1.18 Acres
561 E Dove Road, Southlake, TX 76092
MLS# 21400981Listed by: REAL BROKER, LLC - Open Sat, 1 to 3pmNew
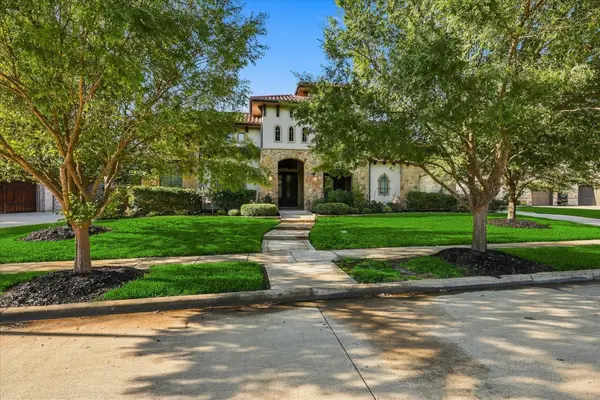 $2,550,000Active5 beds 6 baths5,845 sq. ft.
413 Saint Tropez Drive, Southlake, TX 76092
MLS# 21389070Listed by: EBBY HALLIDAY, REALTORS - New
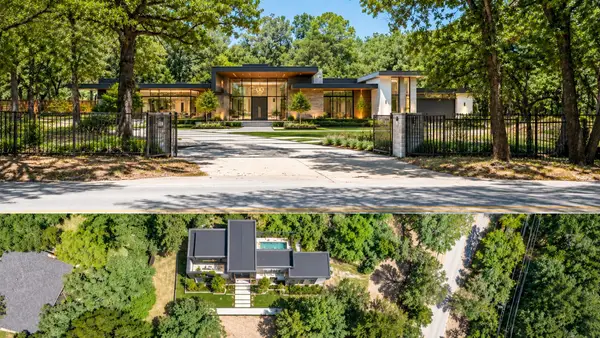 $1,050,000Active1.11 Acres
1196 W Continental Boulevard, Southlake, TX 76092
MLS# 21393443Listed by: ENGEL&VOLKERS DALLAS SOUTHLAKE


Protect your home and budget from life's surprises with an Assurant Home Warranty, backed by a partner that supports you through every step of homeownership. Explore Plans.
© 2026 Better Homes and Gardens Real Estate LLC. An Anywhere Real Estate company. All rights reserved. Better Homes and Gardens® Real Estate is a registered trademark owned by Meredith Operations Corporation, licensed to Better Homes and Gardens Real Estate LLC and used with permission. Better Homes and Gardens Real Estate LLC fully supports the principles of the Fair Housing Act and the Equal Opportunity Act. Listing information is deemed reliable but is not guaranteed accurate.
Each office is independently owned and operated.
Any services or products provided by third parties are not provided by, affiliated with or related to Better Homes and Gardens Real Estate LLC, or its affiliated companies.