
101 Flint Rock Trl, Spicewood, TX 78669
Local realty services provided by:Better Homes and Gardens Real Estate Hometown
Listed by: gene arant, annette ramey
Office: keller williams - lake travis
MLS#:9315095
Source:ACTRIS
Price summary
- Price:$1,199,500
- Price per sq. ft.:$321.32
- Monthly HOA dues:$84
About this home
Six private acres inside the gated Double Horn Creek community set the tone for this single-story custom home in Spicewood, where over 75 legacy oak trees frame a corner lot with room to breathe. The 3,733-square-foot layout delivers three bedrooms, four bathrooms, and two dedicated home offices, ideal for buyers who work from home or need flexible space for hobbies and guests.
A covered front porch introduces the entry, opening into a foyer that flows toward a formal dining room and a separate breakfast nook, giving options for both everyday meals and entertaining. The gourmet kitchen anchors daily life with a large island, custom hickory cabinetry, and dedicated wine storage, warming oven, opening to the living room built for gathering.
The primary suite includes its own private office and an oversized walk-in closet, while a full laundry room adds everyday convenience. Step outside to a screened lanai, complete with custom evening lighting, a stone fountain, cascading waterfall, and outdoor bar, an entertaining space built to use year-round. Geothermal heating and cooling paired with foam attic insulation keep utility costs efficient across every season.
A large detached workshop and RV garage round out the property, complete with a walk-in freezer with commercial AC (currently used as an exercise room) and a full bathroom—an uncommon setup for buyers who need space for vehicles, projects, and plenty of storage. 82'-85' waterwell for landscape irrigation. Double Horn Creek residents enjoy a private, gated setting near the headwaters of Double Horn Creek, with a community pool, playground, and walking trails just minutes from home. The location keeps Lake Travis, several state parks, and the shopping and dining of Bee Cave and Marble Falls within easy reach, all within the Marble Falls Independent School District....
Contact an agent
Home facts
- Year built:2005
- Subdivision & Development:Double Horn
- Listing ID #:9315095
- Updated:September 15, 2026 at 12:43 AM
Rooms and interior
- Bedrooms:3
- Total bathrooms:4
- Full bathrooms:4
- Flooring:Carpet, Tile, Wood
- Kitchen Description:Built-In Oven(s), Dishwasher, Double Oven, Electric Cooktop, Microwave, Stainless Steel Appliance(s)
- Living area:3,733 sq. ft.
Heating and cooling
- Cooling:Central
- Heating:Central, Fireplace(s)
- Central air:Yes
Structure and exterior
- Roof:Composition
- Year built:2005
- Building area:3,733 sq. ft.
- Lot area:6.03 Acres
- Lot Features:Level, Many Trees, Public Maintained Road, Sprinkler - Automatic, Trees-Heavy, Trees-Large (Over 40 Ft)
- Construction Materials:HardiPlank Type, Masonry Partial, Stone Veneer
- Exterior Features:Exterior Steps, Gutters Full, RV Hookup
- Foundation Description:Slab
Schools
- High school:Marble Falls
- Elementary school:Spicewood (Marble Falls ISD)
Utilities
- Water:Private, Well
- Sewer:Septic Tank
Finances and disclosures
- Price:$1,199,500
- Price per sq. ft.:$321.32
- Tax amount:$16,640 (2026)
Features and amenities
- Appliances:Built-In Oven(s), Dishwasher, Double Oven, Down Draft, Electric Cooktop, Electric Water Heater, Microwave, Stainless Steel Appliance(s), Tankless Water Heater, Water Purifier Owned
- Amenities:Chandelier, Pantry
Parking
- Total parking spaces:12
- Parking description:Attached, Detached, Driveway, Garage, Garage Door Opener, Golf Cart Garage, Oversized, RV Garage, Workshop in Garage
- Garage:Yes
- Garage spaces:7
New listings near 101 Flint Rock Trl
- New
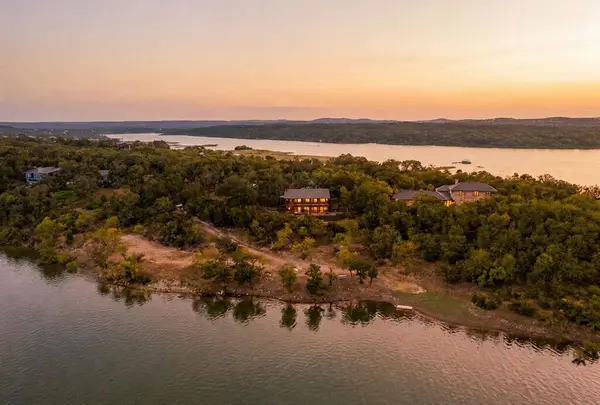 $1,650,000Active2 beds 3 baths2,050 sq. ft.
129 Jewel Ln, Spicewood, TX 78669
MLS# 105338Listed by: KELLER WILLIAMS REALTY - AUSTIN 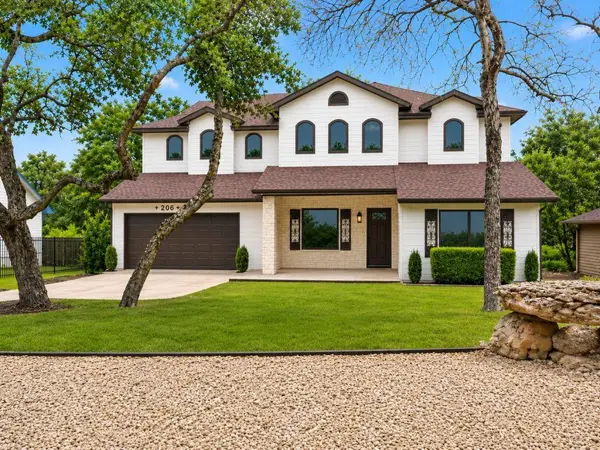 $629,900Active3 beds 3 baths2,678 sq. ft.
206 Errol Dr, Spicewood, TX 78669
MLS# 7659513Listed by: LISTING RESULTS, LLC- New
 $1,100,000Active2.75 Acres
2803 Oak Ridge Drive, Spicewood, TX 78669
MLS# 11513876Listed by: MORTON SIGNATURE PROPERTIES - New
 $250,000Active5 Acres
703 Summit Springs Dr, Marble Falls, TX 78654
MLS# 1602167Listed by: KELLER WILLIAMS - LAKE TRAVIS - New
 $525,000Active3 beds 2 baths2,350 sq. ft.
313 Kendall Dr, Spicewood, TX 78669
MLS# 3378094Listed by: LAKE FRIENDS REALTY, INC. - New
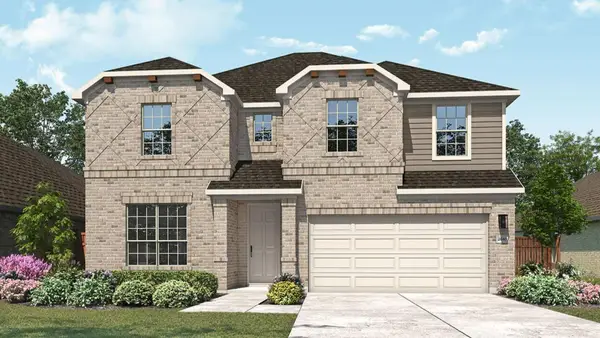 $399,990Active4 beds 3 baths2,640 sq. ft.
25521 Udel Ln, Elgin, TX 78621
MLS# 6086097Listed by: DRB GROUP REALTY, LLC - New
 $599,999Active4 beds 3 baths2,300 sq. ft.
22008 Plockton Dr, Briarcliff, TX 78669
MLS# 6759213Listed by: A COMPLETE REALTY - New
 $235,000Active0.68 Acres
1808 Ballinger Dr Dr, Spicewood, TX 78669
MLS# 2120207Listed by: WHITE HOUSE GLOBAL PROPERTIES - New
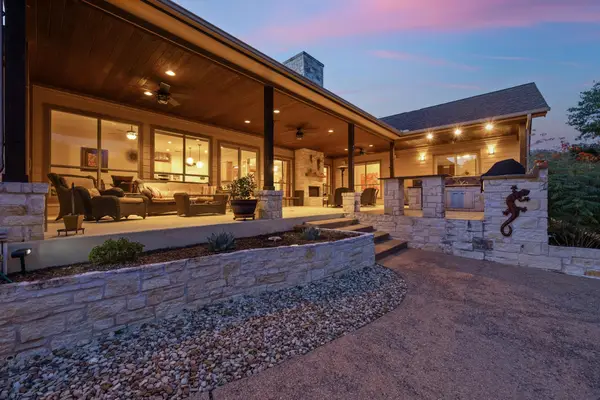 $990,000Active3 beds 4 baths3,412 sq. ft.
20204 Auger Cv, Spicewood, TX 78669
MLS# 1218149Listed by: KELLER WILLIAMS REALTY


Protect your home and budget from life's surprises with an Assurant Home Warranty, backed by a partner that supports you through every step of homeownership. Explore Plans.
© 2026 Better Homes and Gardens Real Estate LLC. An Anywhere Real Estate company. All rights reserved. Better Homes and Gardens® Real Estate is a registered trademark owned by Meredith Operations Corporation, licensed to Better Homes and Gardens Real Estate LLC and used with permission. Better Homes and Gardens Real Estate LLC fully supports the principles of the Fair Housing Act and the Equal Opportunity Act. Listing information is deemed reliable but is not guaranteed accurate.
Each office is independently owned and operated.
Any services or products provided by third parties are not provided by, affiliated with or related to Better Homes and Gardens Real Estate LLC, or its affiliated companies.