
1058 Daviot Dr, Spicewood, TX 78669
Local realty services provided by:Better Homes and Gardens Real Estate Hometown
Listed by: melanie boone
Office: era experts
MLS#:2844203
Source:ACTRIS
Price summary
- Price:$414,900
- Price per sq. ft.:$244.2
- Monthly HOA dues:$27.08
About this home
Please do not let the cat out! Nestled on a quiet cul-de-sac in the charming lakeside community of Briarcliff, this beautifully situated home offers the perfect blend of privacy, nature, and Hill Country living. Surrounded by mature trees and featuring a stunning natural rock wall that creates a peaceful backdrop for the backyard patio, this property is designed for both relaxation and entertaining.
Inside, you'll love the open-concept kitchen and living area with a beautiful stone fireplace, creating an inviting space for gathering with family and friends while enjoying views of the surrounding landscape. Thoughtfully positioned within the neighborhood, the home offers a sense of seclusion while remaining close to everything Briarcliff has to offer.
Located directly across the street from Willie Nelson's beloved Cut-N-Putt Golf Course, you'll enjoy one of the area's most unique neighborhood amenities right outside your door. Just minutes from Lake Travis, Briarcliff is known for its scenic beauty, waterfront lifestyle, and abundance of outdoor recreation, including parks, hiking trails, a marina, disc golf, and community events. Residents also benefit from the highly acclaimed Lake Travis ISD and convenient access to Spicewood, Bee Cave, and Austin, making this an ideal location for those seeking a laid-back lifestyle without sacrificing accessibility.
Whether you're looking for a full-time residence or a peaceful Hill Country retreat, this home offers the privacy, character, and location that make Briarcliff one of the area's hidden gems....
Contact an agent
Home facts
- Year built:2012
- Subdivision & Development:Briarcliff Inc Sec 14
- Listing ID #:2844203
- Updated:August 24, 2026 at 09:58 AM
Rooms and interior
- Bedrooms:3
- Total bathrooms:2
- Full bathrooms:2
- Flooring:Carpet, Tile, Wood
- Kitchen Description:Dishwasher, Disposal, ENERGY STAR Qualified Appliances, Electric Cooktop, Exhaust Fan, Free-Standing Electric Oven, Microwave, Refrigerator, Self Cleaning Oven
- Living area:1,699 sq. ft.
Heating and cooling
- Cooling:Central, Electric
- Heating:Central, Electric
- Central air:Yes
Structure and exterior
- Roof:Composition
- Year built:2012
- Building area:1,699 sq. ft.
- Lot area:0.32 Acres
- Lot Features:Back Yard, Cul-De-Sac, Front Yard, Level, Near Golf Course
- Construction Materials:HardiPlank Type, Stone Veneer
- Foundation Description:Slab
Schools
- High school:Lake Travis
- Elementary school:West Cypress Hills
Utilities
- Water:Public
- Sewer:Septic Tank
Finances and disclosures
- Price:$414,900
- Price per sq. ft.:$244.2
- Tax amount:$7,525 (2025)
Features and amenities
- Appliances:Dishwasher, Disposal, ENERGY STAR Qualified Appliances, Electric Cooktop, Electric Water Heater, Exhaust Fan, Free-Standing Electric Oven, Microwave, Refrigerator, Self Cleaning Oven
- Amenities:Pantry
Parking
- Total parking spaces:2
- Parking description:Attached, Driveway, Garage
- Garage:Yes
- Garage spaces:2
New listings near 1058 Daviot Dr
- New
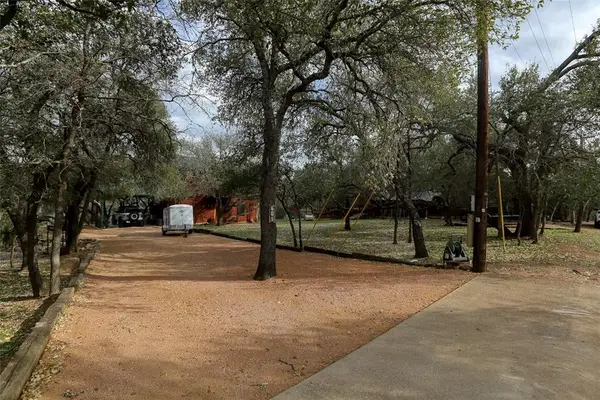 $585,000Active3 beds 2 baths1,953 sq. ft.
601 Echo Dr, Spicewood, TX 78669
MLS# 6783310Listed by: A COMPLETE REALTY - New
 $175,000Active1.31 Acres
25406 Pedernales Point Dr, Spicewood, TX 78669
MLS# 4052660Listed by: COMPASS RE TEXAS, LLC - New
 $14,999,000Active7 beds 9 baths10,468 sq. ft.
19813 Angel Bay Dr, Spicewood, TX 78669
MLS# 5006835Listed by: COMPASS RE TEXAS, LLC - New
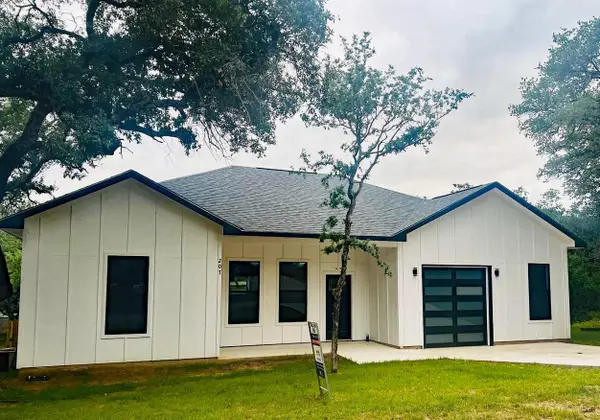 $339,000Active3 beds 2 baths1,550 sq. ft.
207 Laurel Ln, Spicewood, TX 78669
MLS# 6843232Listed by: A COMPLETE REALTY - New
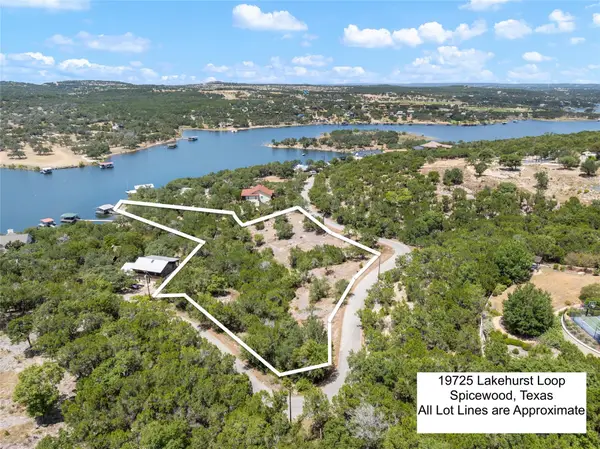 $750,000Active2.04 Acres
19725 Lakehurst Loop, Spicewood, TX 78669
MLS# 7707991Listed by: COLDWELL BANKER REALTY - New
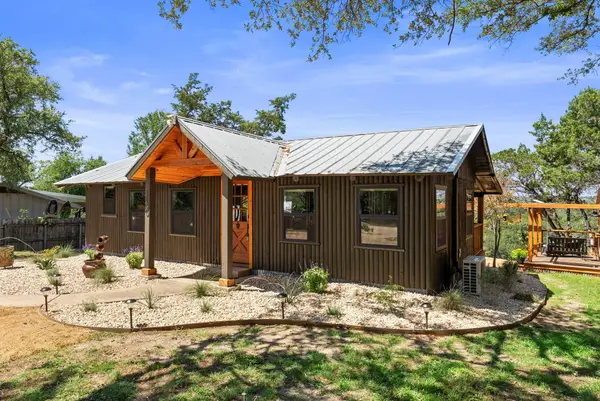 $449,990Active1 beds 1 baths576 sq. ft.
1130 Indian Mound Rd, Spicewood, TX 78669
MLS# 4819133Listed by: AGENCY DALLAS PARK CITIES, LLC - New
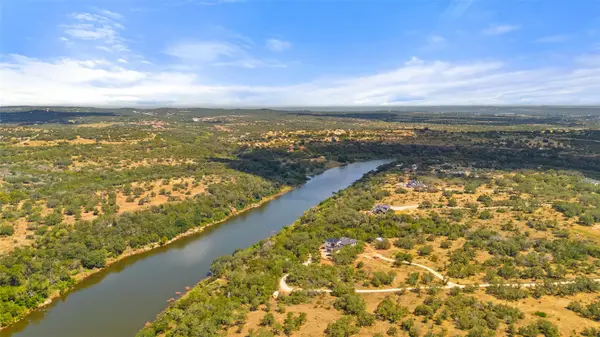 $1,295,000Active10.2 Acres
10 Pedernales Canyon Trl, Spicewood, TX 78669
MLS# 5483186Listed by: COMPASS RE TEXAS, LLC - New
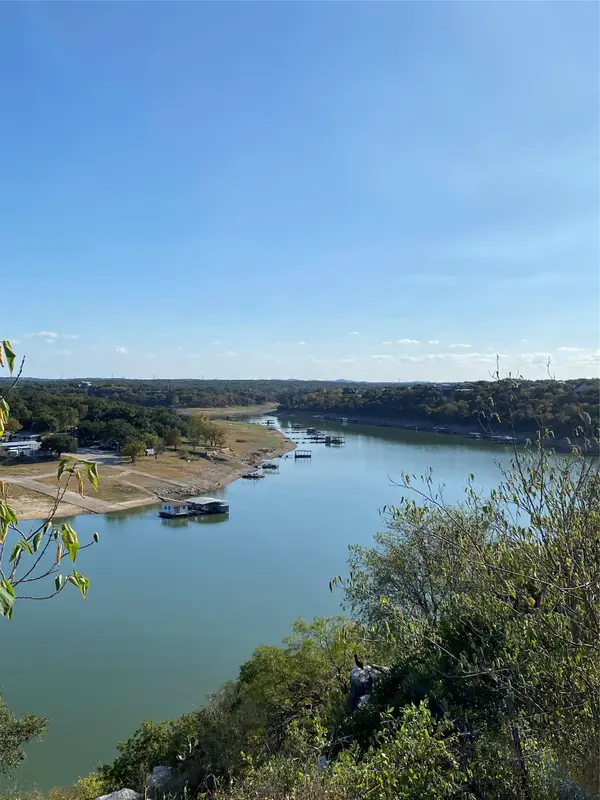 $549,000Active1.87 Acres
25555 Pedernales Point Dr, Spicewood, TX 78669
MLS# 7566963Listed by: CREEKVIEW REALTY - New
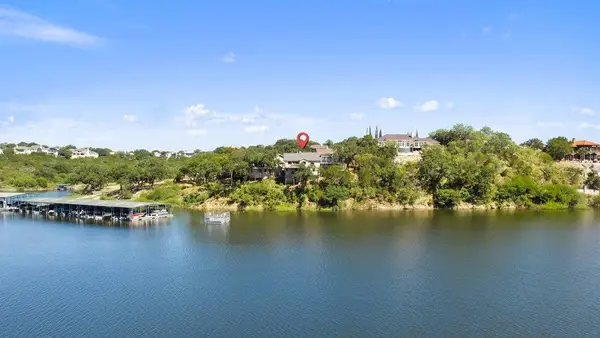 $699,000Active4 beds 4 baths2,489 sq. ft.
512 Harbor Dr #7, Spicewood, TX 78669
MLS# 8055190Listed by: COMPASS RE TEXAS, LLC - New
 $60,000Active0.29 Acres
28 Hummingbird Way, Spicewood, TX 78669
MLS# 9702809Listed by: BERKSHIRE HATHAWAY PREMIER


Protect your home and budget from life's surprises with an Assurant Home Warranty, backed by a partner that supports you through every step of homeownership. Explore Plans.
© 2026 Better Homes and Gardens Real Estate LLC. An Anywhere Real Estate company. All rights reserved. Better Homes and Gardens® Real Estate is a registered trademark owned by Meredith Operations Corporation, licensed to Better Homes and Gardens Real Estate LLC and used with permission. Better Homes and Gardens Real Estate LLC fully supports the principles of the Fair Housing Act and the Equal Opportunity Act. Listing information is deemed reliable but is not guaranteed accurate.
Each office is independently owned and operated.
Any services or products provided by third parties are not provided by, affiliated with or related to Better Homes and Gardens Real Estate LLC, or its affiliated companies.