
113 Vicinity Trail Drive Dr, Spicewood, TX 78669
Local realty services provided by:Better Homes and Gardens Real Estate Hometown
Listed by: janie quisenberry
Office: all city real estate ltd. co
MLS#:9431150
Source:ACTRIS
113 Vicinity Trail Drive Dr,Spicewood, TX 78669
$499,000
- 1 Beds
- 1 Baths
- 320 sq. ft.
- Single family
- Active
Price summary
- Price:$499,000
- Price per sq. ft.:$1,559.38
About this home
A boy, a dog and a pole. Fishing on the river all summer long was a young boys dream. His biggest wish was to catch Mr. Big One, the largest catfish ever seen in these parts according to the old men.
On the evening the men would get the days catch all cleaned and ready for cooking on the grill or deep fan fried. Moms would be getting all the fixings ready, hush puppies, cole slaw and French fries. For desert watermelon iced down in a metal tub. Everyone had a cold drink in their hand as finely the day began to cool down nd a soft breeze was coming in off the lake. Everyone gathered on the big deck under the broad Oak trees to enjoy the feast. afterward memories were rehashed and new memories made to be passed down over the years as the family made it's own history of the good life and blessings they shared.
Contact an agent
Home facts
- Year built:1960
- Subdivision & Development:Pedernales Subdivision No 2
- Listing ID #:9431150
- Updated:September 19, 2026 at 03:07 PM
Rooms and interior
- Bedrooms:1
- Total bathrooms:1
- Half bathrooms:1
- Flooring:Wood
- Kitchen Description:Built-In Electric Range, Microwave, Oven, Refrigerator
- Living area:320 sq. ft.
Heating and cooling
- Cooling:Electric
- Heating:Electric
Structure and exterior
- Roof:Metal
- Year built:1960
- Building area:320 sq. ft.
- Lot area:0.45 Acres
- Lot Features:Back Yard, Bluff, Front Yard, Gentle Sloping, Native Plants, Public Maintained Road, Rock Outcropping, Trees-Large (Over 40 Ft)
- Construction Materials:Wood Siding
- Exterior Features:Barbecue, Exterior Steps, Outdoor Grill
- Foundation Description:Pillar/Post/Pier
Schools
- High school:Lake Travis
- Elementary school:West Cypress Hills
Utilities
- Water:Shared Well
- Sewer:Holding Tank
Finances and disclosures
- Price:$499,000
- Price per sq. ft.:$1,559.38
- Tax amount:$210 (2025)
Features and amenities
- Appliances:Built-In Electric Range, Electric Water Heater, Microwave, Oven, Refrigerator, Water Heater
Parking
- Total parking spaces:7
New listings near 113 Vicinity Trail Drive Dr
- New
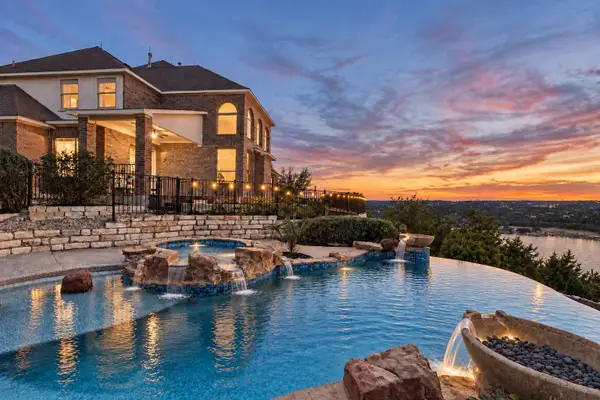 $1,275,000Active4 beds 4 baths4,132 sq. ft.
2702 Lakehurst Rd, Spicewood, TX 78669
MLS# 4286849Listed by: COMPASS RE TEXAS, LLC - New
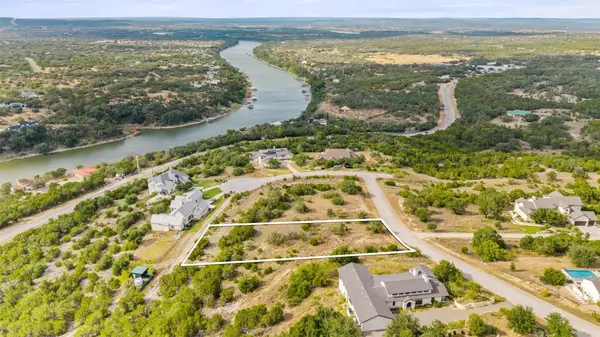 $399,999Active1.01 Acres
22717 Rainbow Connection Skwy, Spicewood, TX 78669
MLS# 2130715Listed by: MORELAND PROPERTIES - New
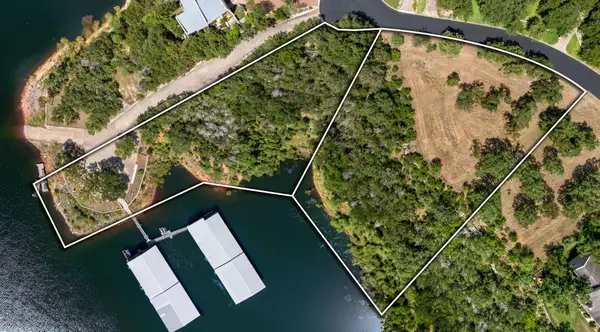 $449,000Active1.21 Acres
2908 Marina Shores Dr, Spicewood, TX 78669
MLS# 2922915Listed by: KELLER WILLIAMS - LAKE TRAVIS - New
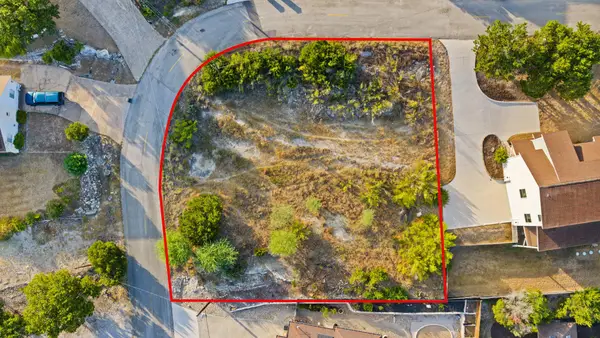 $129,500Active0.3 Acres
408 Rogart Dr, Spicewood, TX 78669
MLS# 4736123Listed by: HORSESHOE BAY ONE REALTY - New
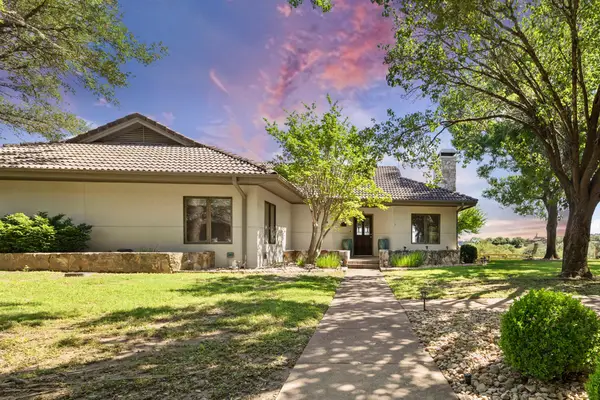 $459,000Active2 beds 2 baths1,673 sq. ft.
1609 Clubhouse Hill Drive, Spicewood, TX 78669
MLS# 13905845Listed by: JLA REALTY - New
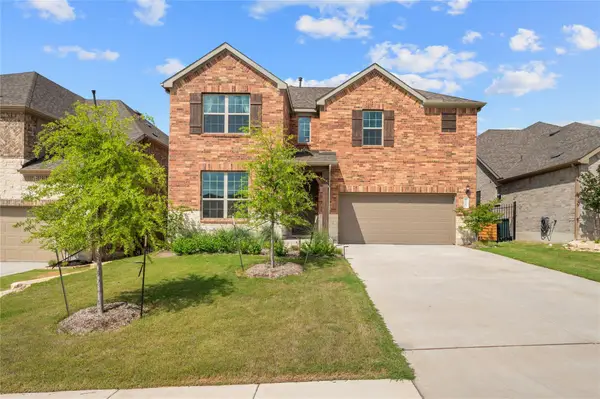 $599,000Active4 beds 3 baths2,747 sq. ft.
6605 Apache Plum Ln, Spicewood, TX 78669
MLS# 1885808Listed by: INTELLIGENT REAL ESTATE, INC. - New
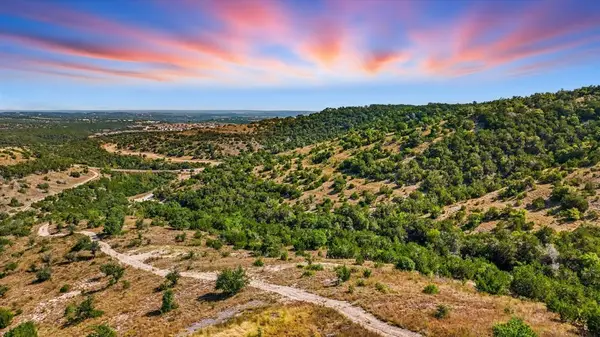 $3,100,000Active0 Acres
20632 Moreh Peak Pass, Austin, 78738
MLS# 12763133Listed by: COMPASS RE TEXAS, LLC
- New
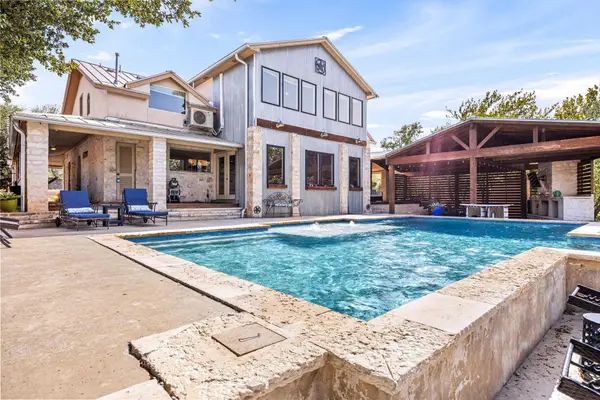 $1,540,000Active5 beds 4 baths3,451 sq. ft.
3114 Pace Bend Rd S, Spicewood, TX 78669
MLS# 9394027Listed by: REDFIN CORPORATION - New
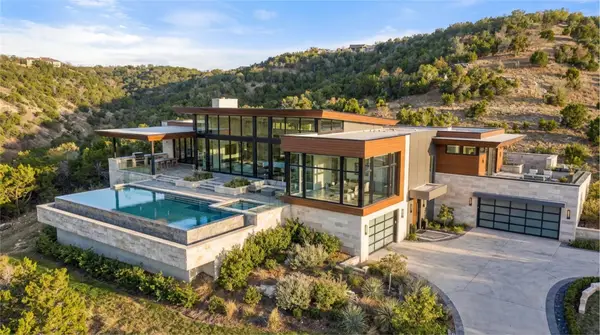 $2,995,000Active32.33 Acres
20640 Moreh Peak Pass, Austin, TX 78738
MLS# 9832626Listed by: SWEETS REAL ESTATE - New
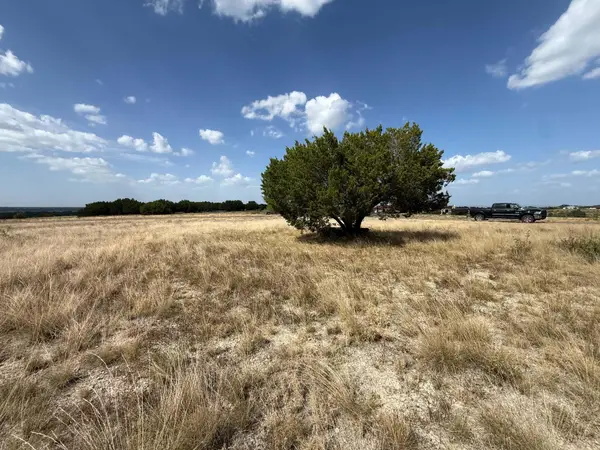 $179,000Active3 Acres
0 Summit Springs Dr, Spicewood, TX 78669
MLS# 1199503Listed by: GREAT WALL REALTY LLC


Protect your home and budget from life's surprises with an Assurant Home Warranty, backed by a partner that supports you through every step of homeownership. Explore Plans.
© 2026 Better Homes and Gardens Real Estate LLC. An Anywhere Real Estate company. All rights reserved. Better Homes and Gardens® Real Estate is a registered trademark owned by Meredith Operations Corporation, licensed to Better Homes and Gardens Real Estate LLC and used with permission. Better Homes and Gardens Real Estate LLC fully supports the principles of the Fair Housing Act and the Equal Opportunity Act. Listing information is deemed reliable but is not guaranteed accurate.
Each office is independently owned and operated.
Any services or products provided by third parties are not provided by, affiliated with or related to Better Homes and Gardens Real Estate LLC, or its affiliated companies.