
118 Topspin Cir, Spicewood, TX 78669
Local realty services provided by:Better Homes and Gardens Real Estate Hometown
Listed by: kathy anglin
Office: intege realty llc.
MLS#:7541185
Source:ACTRIS
118 Topspin Cir,Spicewood, TX 78669
$259,000
- 2 Beds
- 2 Baths
- 832 sq. ft.
- Single family
- Active
Price summary
- Price:$259,000
- Price per sq. ft.:$311.3
- Monthly HOA dues:$75
About this home
Adorable Fredericksburg Style Sunday Home. Remodeled with white washed walls, quartz countertops, sinks, an AC unit and much more. Windermere has three pools, two tennis courts, a marina, a boat ramp, an HOA park, and a covered pavilion with an outdoor kitchen and restrooms perfect for entertaining. The local Spicewood airport is located within the community, which has many attractions. The LCRA Lake Travis Muleshoe Bend Park waterfront is just a short drive down CR 404, known for its beautiful bluebonnets in the spring. The renowned Spicewood elementary school is located just a few miles away. Easy drive to Marble Falls and Austin, approximately 45 minutes away
Contact an agent
Home facts
- Year built:1979
- Subdivision & Development:Windermere Oaks
- Listing ID #:7541185
- Updated:September 19, 2026 at 03:07 PM
Rooms and interior
- Bedrooms:2
- Total bathrooms:2
- Full bathrooms:2
- Flooring:Carpet
- Kitchen Description:Cooktop, Dishwasher, Disposal, Electric Cooktop, Electric Oven, Free-Standing Range, Oven, Refrigerator
- Living area:832 sq. ft.
Heating and cooling
- Cooling:Central, Electric
- Heating:Central, Electric
- Central air:Yes
Structure and exterior
- Roof:Metal
- Year built:1979
- Building area:832 sq. ft.
- Lot area:0.03 Acres
- Lot Features:Cleared, Cul-De-Sac, Front Yard, Interior Lot, Level
- Construction Materials:Frame
- Exterior Features:Private Entrance, Tennis Court(s)
- Foundation Description:Pillar/Post/Pier
Schools
- High school:Marble Falls
- Elementary school:Spicewood (Marble Falls ISD)
Utilities
- Water:Private
- Sewer:Private Sewer
Finances and disclosures
- Price:$259,000
- Price per sq. ft.:$311.3
Features and amenities
- Appliances:Cooktop, Dishwasher, Disposal, Electric Cooktop, Electric Oven, Free-Standing Range, Oven, Refrigerator
- Amenities:Pantry
Parking
- Total parking spaces:4
- Parking description:Direct Access, Kitchen Level
New listings near 118 Topspin Cir
- New
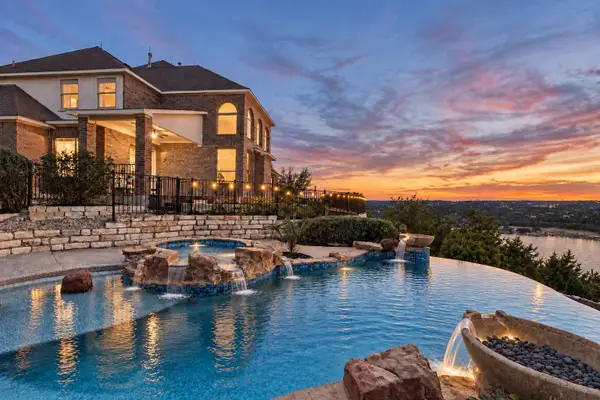 $1,275,000Active4 beds 4 baths4,132 sq. ft.
2702 Lakehurst Rd, Spicewood, TX 78669
MLS# 4286849Listed by: COMPASS RE TEXAS, LLC - New
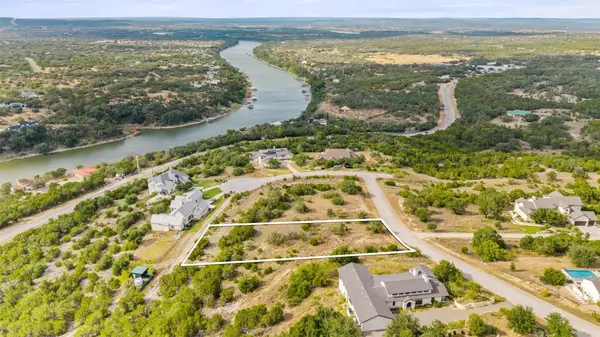 $399,999Active1.01 Acres
22717 Rainbow Connection Skwy, Spicewood, TX 78669
MLS# 2130715Listed by: MORELAND PROPERTIES - New
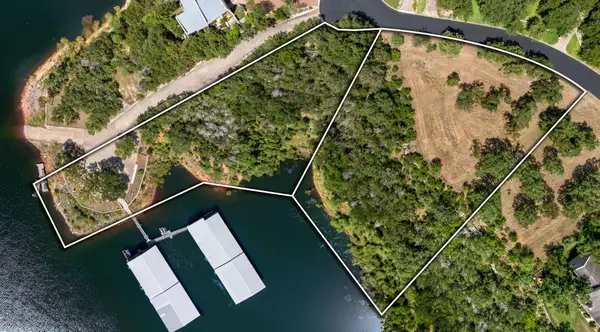 $449,000Active1.21 Acres
2908 Marina Shores Dr, Spicewood, TX 78669
MLS# 2922915Listed by: KELLER WILLIAMS - LAKE TRAVIS - New
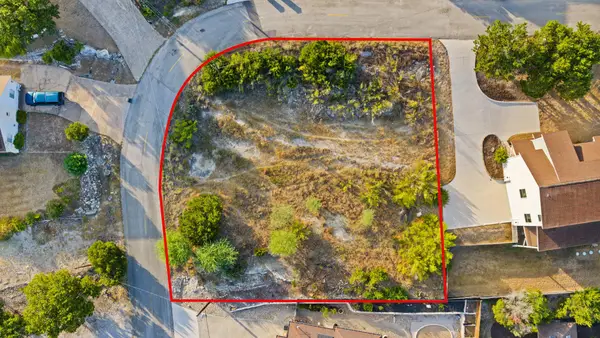 $129,500Active0.3 Acres
408 Rogart Dr, Spicewood, TX 78669
MLS# 4736123Listed by: HORSESHOE BAY ONE REALTY - New
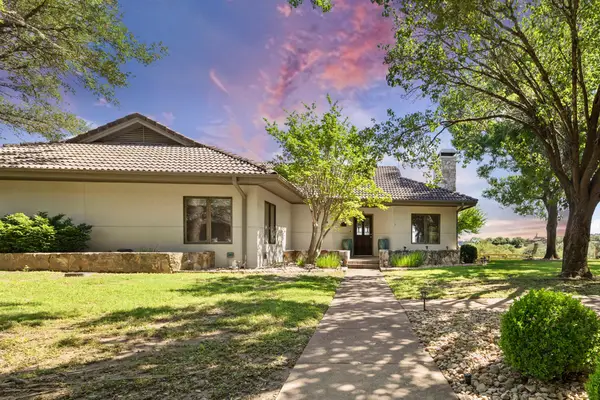 $459,000Active2 beds 2 baths1,673 sq. ft.
1609 Clubhouse Hill Drive, Spicewood, TX 78669
MLS# 13905845Listed by: JLA REALTY - New
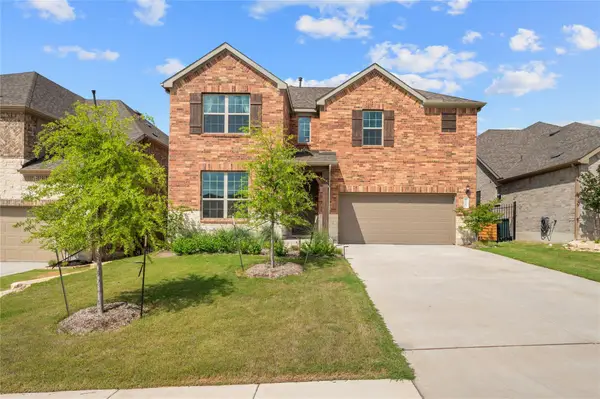 $599,000Active4 beds 3 baths2,747 sq. ft.
6605 Apache Plum Ln, Spicewood, TX 78669
MLS# 1885808Listed by: INTELLIGENT REAL ESTATE, INC. - New
 $3,100,000Active0 Acres
20632 Moreh Peak Pass, Austin, 78738
MLS# 12763133Listed by: COMPASS RE TEXAS, LLC
- New
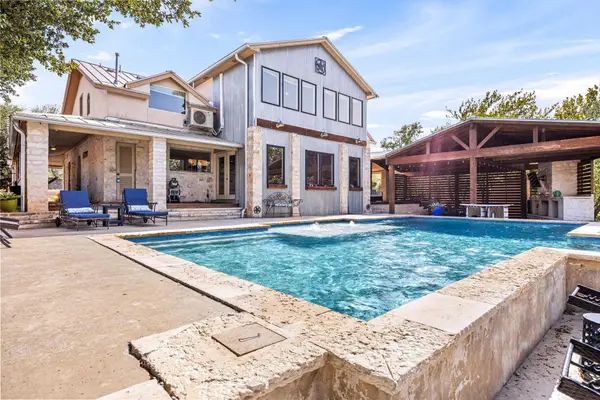 $1,540,000Active5 beds 4 baths3,451 sq. ft.
3114 Pace Bend Rd S, Spicewood, TX 78669
MLS# 9394027Listed by: REDFIN CORPORATION - New
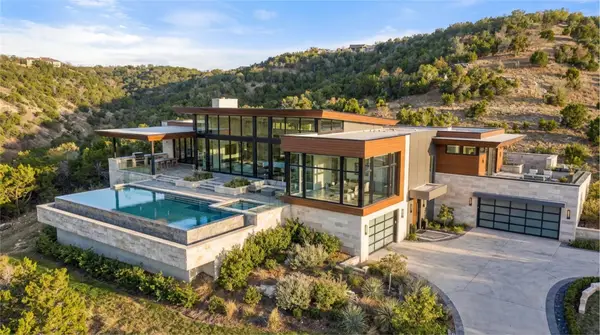 $2,995,000Active32.33 Acres
20640 Moreh Peak Pass, Austin, TX 78738
MLS# 9832626Listed by: SWEETS REAL ESTATE - New
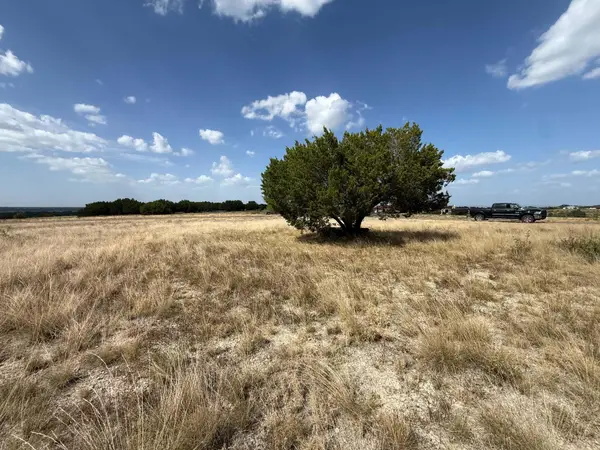 $179,000Active3 Acres
0 Summit Springs Dr, Spicewood, TX 78669
MLS# 1199503Listed by: GREAT WALL REALTY LLC


Protect your home and budget from life's surprises with an Assurant Home Warranty, backed by a partner that supports you through every step of homeownership. Explore Plans.
© 2026 Better Homes and Gardens Real Estate LLC. An Anywhere Real Estate company. All rights reserved. Better Homes and Gardens® Real Estate is a registered trademark owned by Meredith Operations Corporation, licensed to Better Homes and Gardens Real Estate LLC and used with permission. Better Homes and Gardens Real Estate LLC fully supports the principles of the Fair Housing Act and the Equal Opportunity Act. Listing information is deemed reliable but is not guaranteed accurate.
Each office is independently owned and operated.
Any services or products provided by third parties are not provided by, affiliated with or related to Better Homes and Gardens Real Estate LLC, or its affiliated companies.