
1408 Likeness Rd, Spicewood, TX 78669
Local realty services provided by:Better Homes and Gardens Real Estate Hometown
Listed by: blain shanklin
Office: texas broker services llc.
MLS#:3202315
Source:ACTRIS
1408 Likeness Rd,Spicewood, TX 78669
$1,995,000
- 4 Beds
- 5 Baths
- 3,979 sq. ft.
- Single family
- Active
Price summary
- Price:$1,995,000
- Price per sq. ft.:$501.38
- Monthly HOA dues:$66.67
About this home
Discover unparalleled tranquility and casual living at this exquisite Paleface Ranch estate. This modern farmhouse is perfectly situated on over 5 acres of private land. Step inside to a world of elegance, where a spacious living area boasts soaring vaulted ceilings, exposed wood beams, and a cozy fireplace, all bathed in abundant natural light from large entry doors and expansive windows. The open-concept kitchen is a culinary dream, showcasing a generous island ideal for entertaining, top-tier stainless steel appliances and a butler's pantry. Hardwood flooring flows seamlessly throughout the main living areas, enhancing the home's warm and inviting ambiance. The primary bedroom offers a serene retreat with vaulted ceilings, while a luxurious primary bath provides a freestanding soaking tub and a spacious walk-in shower. Additional bedrooms feature vaulted ceilings and bay windows, some with plush carpet and others with rich hardwood. A dedicated home office, complete with extensive window panels, provides a serene green view, perfect for productivity. The functional mudroom with a built-in storage bench transitions into a well-appointed laundry room with extensive cabinetry. Outside, a private oasis awaits with a sparkling in-ground pool, a covered patio featuring a stone fireplace, and a tranquil fire pit seating area nestled among verdant trees. The property also includes a generator all within a securely gated entry, offering both luxury and peace of mind. This remarkable property blends modern amenities with rustic charm, creating an idyllic haven. Infrastructure is in place (water/sewer/electricity) for detached 3-car garage with apartment. Paleface Ranch is a gated community with an abundance of wildlife and private boat ramp. Lake Travis ISD. Horses welcomed! Owner/Broker...
Contact an agent
Home facts
- Year built:2017
- Subdivision & Development:Paleface Ranch Sec 02B
- Listing ID #:3202315
- Updated:September 19, 2026 at 01:50 AM
Rooms and interior
- Bedrooms:4
- Total bathrooms:5
- Full bathrooms:4
- Half bathrooms:1
- Flooring:Carpet, Tile, Wood
- Kitchen Description:Built-In Gas Oven, Built-In Gas Range, Built-In Refrigerator, Dishwasher, Disposal, Free-Standing Range, Free-Standing Refrigerator, Gas Oven, Gas Range, Ice Maker, Instant Hot Water, Microwave, Wine Refrigerator
- Living area:3,979 sq. ft.
Heating and cooling
- Cooling:Central, Electric, Humidity Control
- Heating:Central, Electric, Fireplace(s), Heat Pump, Humidity Control
- Central air:Yes
Structure and exterior
- Roof:Metal
- Year built:2017
- Building area:3,979 sq. ft.
- Lot area:5.02 Acres
- Lot Features:Trees-Large (Over 40 Ft)
- Construction Materials:Board & Batten Siding, HardiPlank Type, Spray Foam Insulation, Stone
- Exterior Features:Gutters Full, Private Entrance
- Foundation Description:Slab
Schools
- High school:Lake Travis
- Elementary school:West Cypress Hills
Utilities
- Water:Well
- Sewer:Aerobic Septic
Finances and disclosures
- Price:$1,995,000
- Price per sq. ft.:$501.38
- Tax amount:$32,278 (2026)
Features and amenities
- Appliances:Built-In Gas Oven, Built-In Gas Range, Built-In Refrigerator, Convection Oven, Dishwasher, Disposal, Free-Standing Range, Free-Standing Refrigerator, Gas Oven, Gas Range, Ice Maker, Instant Hot Water, Microwave, RNGHD, Water Purifier Owned, Water Softener Owned, Wine Refrigerator
- Amenities:Chandelier, Pantry
Parking
- Total parking spaces:10
- Parking description:Additional Parking, Driveway, Garage, Garage Door Opener, Oversized
- Garage:Yes
- Garage spaces:3
New listings near 1408 Likeness Rd
- New
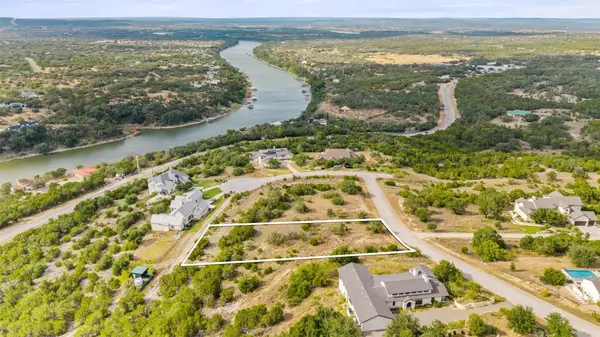 $399,999Active1.01 Acres
22717 Rainbow Connection Skwy, Spicewood, TX 78669
MLS# 2130715Listed by: MORELAND PROPERTIES - New
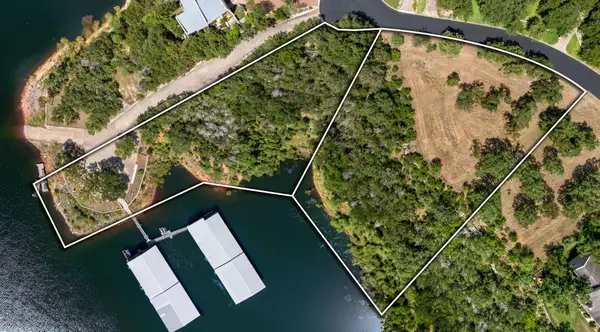 $449,000Active1.21 Acres
2908 Marina Shores Dr, Spicewood, TX 78669
MLS# 2922915Listed by: KELLER WILLIAMS - LAKE TRAVIS - New
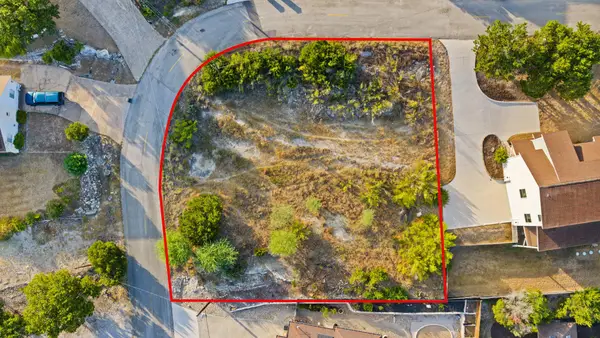 $129,500Active0.3 Acres
408 Rogart Dr, Spicewood, TX 78669
MLS# 4736123Listed by: HORSESHOE BAY ONE REALTY - New
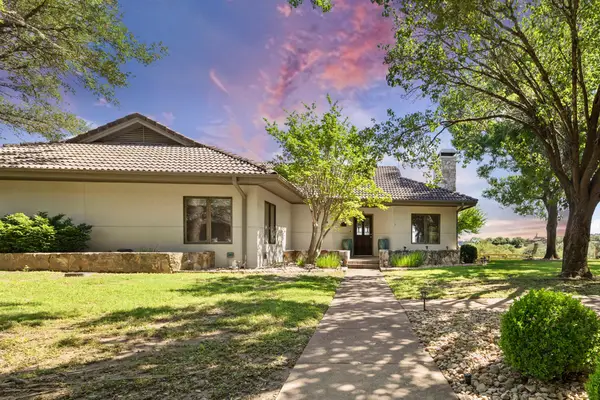 $459,000Active2 beds 2 baths1,673 sq. ft.
1609 Clubhouse Hill Drive, Spicewood, TX 78669
MLS# 13905845Listed by: JLA REALTY - New
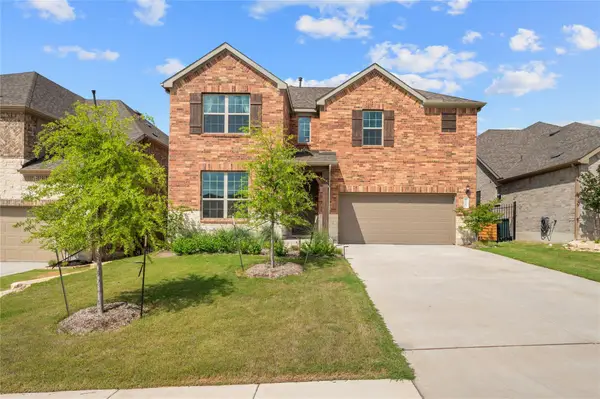 $599,000Active4 beds 3 baths2,747 sq. ft.
6605 Apache Plum Ln, Spicewood, TX 78669
MLS# 1885808Listed by: INTELLIGENT REAL ESTATE, INC. - New
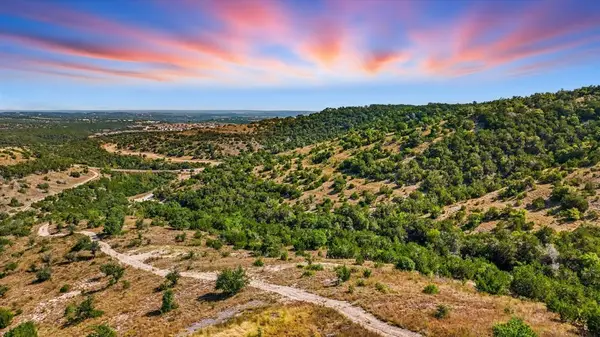 $3,100,000Active0 Acres
20632 Moreh Peak Pass, Austin, 78738
MLS# 12763133Listed by: COMPASS RE TEXAS, LLC
- New
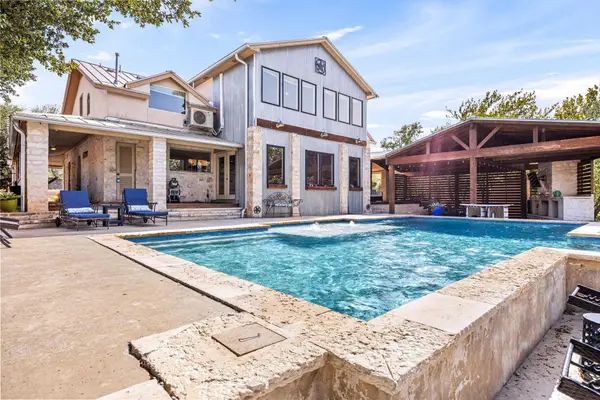 $1,540,000Active5 beds 4 baths3,451 sq. ft.
3114 Pace Bend Rd S, Spicewood, TX 78669
MLS# 9394027Listed by: REDFIN CORPORATION - New
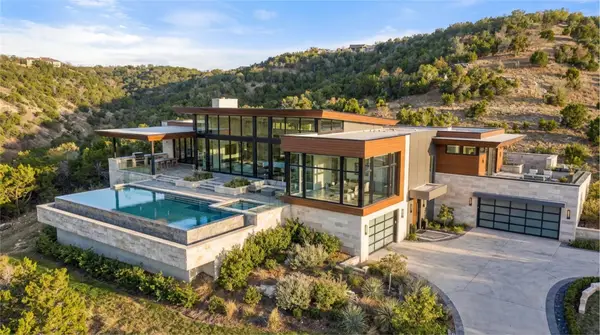 $2,995,000Active32.33 Acres
20640 Moreh Peak Pass, Austin, TX 78738
MLS# 9832626Listed by: SWEETS REAL ESTATE - New
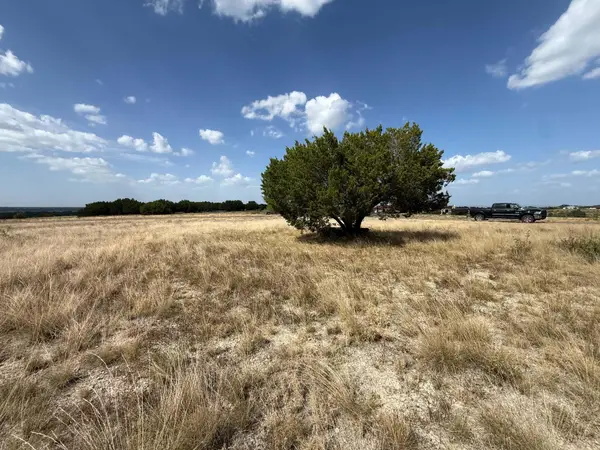 $179,000Active3 Acres
0 Summit Springs Dr, Spicewood, TX 78669
MLS# 1199503Listed by: GREAT WALL REALTY LLC - New
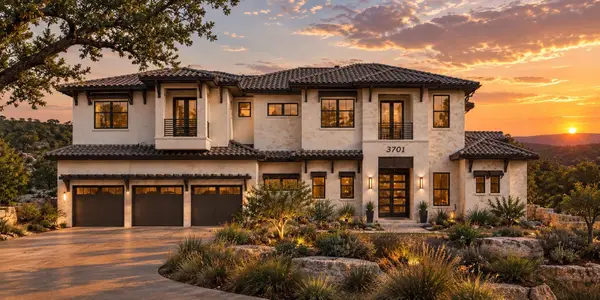 $1,788,586Active5 beds 6 baths4,973 sq. ft.
3831 Lakehurst Rd, Spicewood, TX 78669
MLS# 7703055Listed by: THE REAL ESTATE RANCH LLC


Protect your home and budget from life's surprises with an Assurant Home Warranty, backed by a partner that supports you through every step of homeownership. Explore Plans.
© 2026 Better Homes and Gardens Real Estate LLC. An Anywhere Real Estate company. All rights reserved. Better Homes and Gardens® Real Estate is a registered trademark owned by Meredith Operations Corporation, licensed to Better Homes and Gardens Real Estate LLC and used with permission. Better Homes and Gardens Real Estate LLC fully supports the principles of the Fair Housing Act and the Equal Opportunity Act. Listing information is deemed reliable but is not guaranteed accurate.
Each office is independently owned and operated.
Any services or products provided by third parties are not provided by, affiliated with or related to Better Homes and Gardens Real Estate LLC, or its affiliated companies.