
19101 Sean Avery Path, Spicewood, TX 78669
Local realty services provided by:Better Homes and Gardens Real Estate Winans
Listed by: kacee kana
Office: keller williams - lake travis
MLS#:4321097
Source:ACTRIS
Price summary
- Price:$3,200,000
- Price per sq. ft.:$564.57
- Monthly HOA dues:$130
About this home
Behind the gates of Bee Creek Estates, this 5,668 sq. ft. custom home sits on 1.6 private acres surrounded by mature oaks and rolling Hill Country terrain. The intimate gated community features acreage homesites, a private park and boat ramp, and a low 1.6% tax rate, all minutes from Rough Hollow Elementary, Lake Travis Middle School, marinas, golf courses, and the Hill Country Galleria. Built in 2018, the home offers 4 bedrooms, each with an en suite bath, 2 additional half baths, and a three-car garage. Soaring ceilings, exposed wood beams, limestone accents, rich woodwork, and expansive windows create a warm, modern Hill Country aesthetic. In the main living area, a floor-to-ceiling fireplace is complemented by custom sliders that retract completely, opening to the covered patio, pool, and outdoor living spaces. The entertainer’s kitchen features an oversized island, Monogram appliances, pot filler, and warming drawers. An adjoining butler’s pantry includes a full-size wine refrigerator, Miele coffee system, ice maker, and refrigerated beverage drawers. The game room opens directly to the pool for indoor-outdoor entertaining. The primary suite features vaulted wood ceilings, a limestone accent wall, oversized corner windows, and a spa-like bath with freestanding tub and steam shower. A private screened porch and outdoor shower complete the retreat. The fourth bedroom is a private casita with a separate entrance, en suite bath, sitting area, and kitchenette-ideal for guests or a private office. Outside, enjoy a pool, sport court, expansive covered living areas, and an outdoor kitchen with grill, Big Green Egg, and beverage refrigerator. Additional features include automatic window coverings, reverse osmosis filtration, central vacuum, and a three-car epoxy-floor garage. Thoughtfully designed for everyday living and entertaining, this exceptional Bee Creek Estates home offers space, privacy, and a true Hill Country lifestyle just minutes from Lake Travis....
Contact an agent
Home facts
- Year built:2018
- Subdivision & Development:Bee Creek Estates
- Listing ID #:4321097
- Updated:October 08, 2026 at 06:53 PM
Rooms and interior
- Bedrooms:4
- Total bathrooms:6
- Full bathrooms:4
- Half bathrooms:2
- Flooring:Tile, Wood
- Kitchen Description:Bar Fridge, Built-In Gas Range, Built-In Oven(s), Built-In Refrigerator, Dishwasher, Disposal, Ice Maker, Microwave, Stainless Steel Appliance(s), Warming Drawer, Wine Refrigerator
- Living area:5,668 sq. ft.
Heating and cooling
- Cooling:Central
- Heating:Central
- Central air:Yes
Structure and exterior
- Roof:Metal
- Year built:2018
- Building area:5,668 sq. ft.
- Lot area:1.63 Acres
- Lot Features:Level, Sprinkler - Automatic
- Construction Materials:Stone, Stucco
- Exterior Features:Dog Run, Gutters Full, Outdoor Grill, Private Yard, Sport Court
- Foundation Description:Slab
Schools
- High school:Lake Travis
- Elementary school:Rough Hollow
Utilities
- Water:Well
- Sewer:Septic Tank
Finances and disclosures
- Price:$3,200,000
- Price per sq. ft.:$564.57
- Tax amount:$22,318 (2026)
Features and amenities
- Appliances:Bar Fridge, Built-In Gas Range, Built-In Oven(s), Built-In Refrigerator, Dishwasher, Disposal, Dryer, Ice Maker, Microwave, RNGHD, Stainless Steel Appliance(s), Tankless Water Heater, Warming Drawer, Washer, Water Purifier Owned, Water Softener, Wine Refrigerator
- Laundry features:Dryer, Washer
- Amenities:Pantry
Parking
- Total parking spaces:4
- Parking description:Attached, Garage, Garage Faces Side
- Garage:Yes
- Garage spaces:3
New listings near 19101 Sean Avery Path
- New
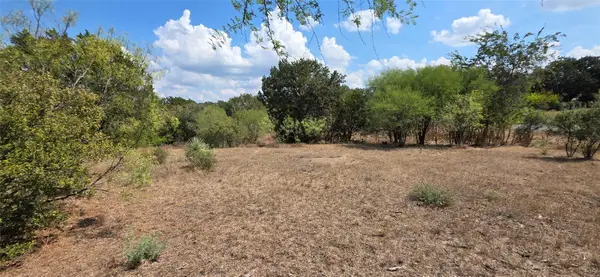 $110,000Active0.53 Acres
Lot #64 Wesley Ridge Dr, Spicewood, TX 78669
MLS# 1911048Listed by: KELLER WILLIAMS REALTY DPR - New
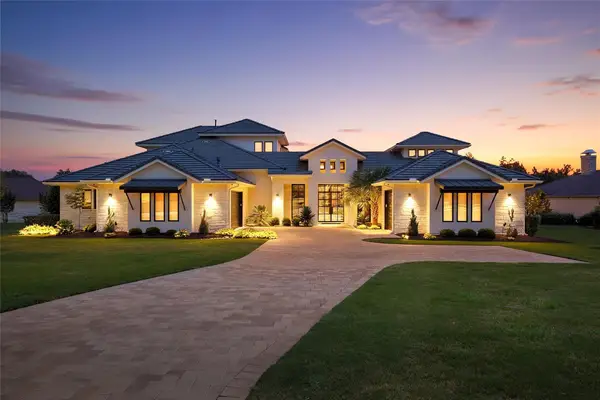 $2,250,000Active4 beds 5 baths4,661 sq. ft.
27009 Masters Pkwy, Spicewood, TX 78669
MLS# 7164212Listed by: COMPASS RE TEXAS, LLC - New
 $1,195,000Active4 beds 3 baths3,017 sq. ft.
20305 Haystack Cv, Spicewood, TX 78669
MLS# 1456605Listed by: LISTED SIMPLY - New
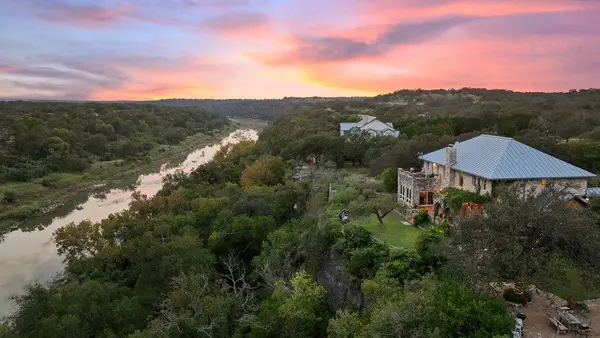 $1,995,500Active5 beds 5 baths4,549 sq. ft.
5229 Hupedo Ranch Rd, Spicewood, TX 78669
MLS# 6608670Listed by: DEVORA REALTY - New
 $12,000,000Active3 beds 4 baths4,037 sq. ft.
2035 County Road 410, Spicewood, TX 78669
MLS# 7318255Listed by: GOTTESMAN RESIDENTIAL R.E. - New
 $895,000Active6.58 Acres
3212 Fall Creek Estates Dr, Spicewood, TX 78669
MLS# 9655641Listed by: ATXPG - New
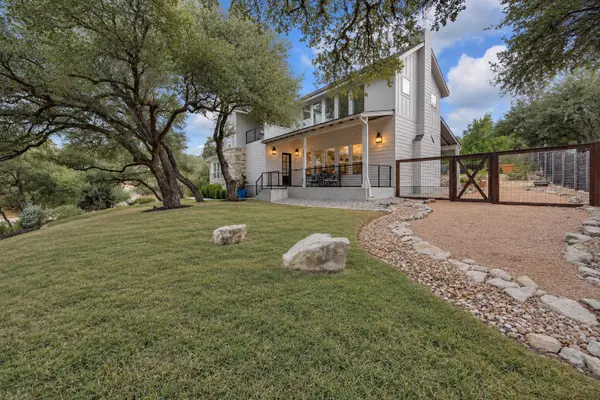 $750,000Active3 beds 3 baths2,978 sq. ft.
501 Alva Dr, Spicewood, TX 78669
MLS# 3525939Listed by: KELLER WILLIAMS - LAKE TRAVIS - New
 $1,574,999Active4 beds 4 baths2,792 sq. ft.
408 Sleat Dr #302, Spicewood, TX 78669
MLS# 9151522Listed by: MORELAND PROPERTIES - New
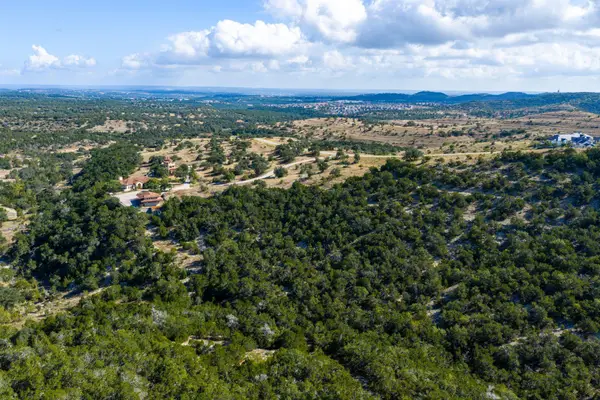 $2,200,000Active21.83 Acres
19015 Moreh Peak Pass, Austin, TX 78738
MLS# 2845913Listed by: KUPER SOTHEBY'S INT'L REALTY


Protect your home and budget from life's surprises with an Assurant Home Warranty, backed by a partner that supports you through every step of homeownership. Explore Plans.
© 2026 Better Homes and Gardens Real Estate LLC. An Anywhere Real Estate company. All rights reserved. Better Homes and Gardens® Real Estate is a registered trademark owned by Meredith Operations Corporation, licensed to Better Homes and Gardens Real Estate LLC and used with permission. Better Homes and Gardens Real Estate LLC fully supports the principles of the Fair Housing Act and the Equal Opportunity Act. Listing information is deemed reliable but is not guaranteed accurate.
Each office is independently owned and operated.
Any services or products provided by third parties are not provided by, affiliated with or related to Better Homes and Gardens Real Estate LLC, or its affiliated companies.