
2035 County Road 410, Spicewood, TX 78669
Local realty services provided by:Better Homes and Gardens Real Estate Winans
Listed by: mark moore
Office: gottesman residential r.e.
MLS#:7318255
Source:ACTRIS
Price summary
- Price:$12,000,000
- Price per sq. ft.:$2,972.5
About this home
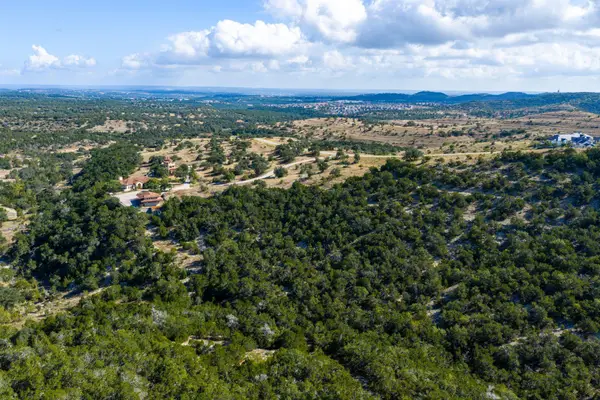
Experience the pinnacle of Texas Hill Country luxury at Villa Point Lago—a breathtaking 50+/- acre Santa Barbara-style estate set directly on the pristine, deep-water shoreline of Lake Travis's main body, less than an hour West of Austin. Designed to seamlessly blend high-end architecture with raw natural beauty, this recently constructed residence frames panoramic views of the rolling hills and the Colorado River. Natural light fills the expansive open-concept living spaces through floor-to-ceiling glass, accentuating the refined finishes and artisan details throughout. The chef's kitchen features top-tier appliances, custom millwork, and a massive central island designed for effortless entertaining. Step outside onto the sprawling covered patio to take in the unmatched waterfront vistas or head down to the shoreline to enjoy your own private lake access. The property currently serves as the perfect Gentleman's Ranch and private lake house rolled into one but can also be subdivided into 3 additional 10+ acre home sites with underground utilities already in place giving a new owner several options for future development.
Additional Information:
Swim spa
Outdoor fireplace plus an additional conversation fire pit area
Dedicated office that can be converted to a guest casita.
Generac generator for backup power and peace of mind.
Rainwater storage tank for irrigation
Fenced homestead for pet and child safety
Whole home water shutoff for leak protection while traveling
Multiple car garage with storage and plenty of space for all the "toys"
Two automatic sliding gates for security w/ custom limestone block fencing provide understated elegance and privacy
Approximately 2,300+/- linear feet of water frontage along the Colorado River, creating one of Lake Travis' most secluded and dramatic peninsulas...
Contact an agent
Home facts
- Year built:2022
- Subdivision & Development:Spicewood
- Listing ID #:7318255
- Updated:October 08, 2026 at 08:45 PM
Rooms and interior
- Bedrooms:3
- Total bathrooms:4
- Full bathrooms:3
- Half bathrooms:1
- Flooring:Tile, Wood
- Kitchen Description:Bar Fridge, Built-In Refrigerator, Dishwasher, Disposal, Free-Standing Gas Range, Ice Maker, Microwave, Refrigerator, Vented Exhaust Fan
- Living area:4,037 sq. ft.
Heating and cooling
- Cooling:Central, Zoned
- Heating:Central, Heat Pump, Zoned
- Central air:Yes
Structure and exterior
- Roof:Metal, Tile
- Year built:2022
- Building area:4,037 sq. ft.
- Lot area:50 Acres
- Lot Features:Back Yard, Bluff, Cleared, Front Yard, Gentle Sloping, Irregular Lot, Level, Many Trees, Private Maintained Road, Split Possible, Trees-Heavy
- Construction Materials:Masonry All Sides, Stone
- Exterior Features:Dog Run, Outdoor Grill, Private Entrance, Private Yard, Uncovered Courtyard
- Foundation Description:Slab
Schools
- High school:Marble Falls
- Elementary school:Spicewood (Marble Falls ISD)
Utilities
- Water:Public
- Sewer:Septic Tank
Finances and disclosures
- Price:$12,000,000
- Price per sq. ft.:$2,972.5
- Tax amount:$16,095 (2026)
Features and amenities
- Appliances:Bar Fridge, Built-In Refrigerator, Dishwasher, Disposal, Free-Standing Gas Range, Ice Maker, Microwave, RNGHD, Refrigerator, Tankless Water Heater, Vented Exhaust Fan, Washer/Dryer, Water Softener
- Laundry features:Washer/Dryer
- Amenities:Pantry, Storage
Parking
- Parking description:Additional Parking, Attached, Boat, Driveway, Electric Gate, Garage, Garage Door Opener, Garage Faces Side, Golf Cart Garage, Private, RV Garage
- Garage:Yes
- Garage spaces:4
New listings near 2035 County Road 410
- New
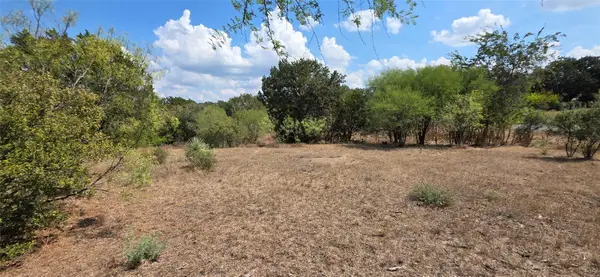 $110,000Active0.53 Acres
Lot #64 Wesley Ridge Dr, Spicewood, TX 78669
MLS# 1911048Listed by: KELLER WILLIAMS REALTY DPR - New
 $3,200,000Active4 beds 6 baths5,668 sq. ft.
19101 Sean Avery Path, Spicewood, TX 78669
MLS# 4321097Listed by: KELLER WILLIAMS - LAKE TRAVIS - New
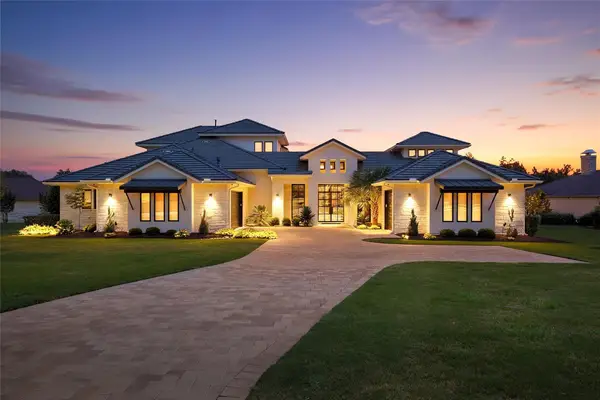 $2,250,000Active4 beds 5 baths4,661 sq. ft.
27009 Masters Pkwy, Spicewood, TX 78669
MLS# 7164212Listed by: COMPASS RE TEXAS, LLC - New
 $1,195,000Active4 beds 3 baths3,017 sq. ft.
20305 Haystack Cv, Spicewood, TX 78669
MLS# 1456605Listed by: LISTED SIMPLY - New
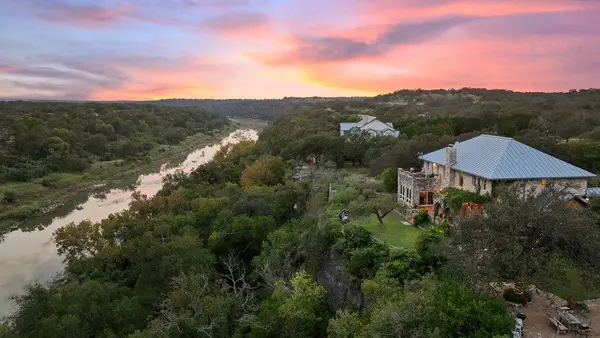 $1,995,500Active5 beds 5 baths4,549 sq. ft.
5229 Hupedo Ranch Rd, Spicewood, TX 78669
MLS# 6608670Listed by: DEVORA REALTY - New
 $895,000Active6.58 Acres
3212 Fall Creek Estates Dr, Spicewood, TX 78669
MLS# 9655641Listed by: ATXPG - New
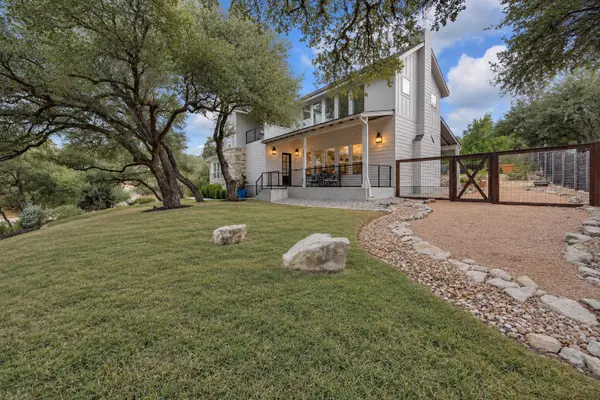 $750,000Active3 beds 3 baths2,978 sq. ft.
501 Alva Dr, Spicewood, TX 78669
MLS# 3525939Listed by: KELLER WILLIAMS - LAKE TRAVIS - New
 $1,574,999Active4 beds 4 baths2,792 sq. ft.
408 Sleat Dr #302, Spicewood, TX 78669
MLS# 9151522Listed by: MORELAND PROPERTIES - New
 $2,200,000Active21.83 Acres
19015 Moreh Peak Pass, Austin, TX 78738
MLS# 2845913Listed by: KUPER SOTHEBY'S INT'L REALTY


Protect your home and budget from life's surprises with an Assurant Home Warranty, backed by a partner that supports you through every step of homeownership. Explore Plans.
© 2026 Better Homes and Gardens Real Estate LLC. An Anywhere Real Estate company. All rights reserved. Better Homes and Gardens® Real Estate is a registered trademark owned by Meredith Operations Corporation, licensed to Better Homes and Gardens Real Estate LLC and used with permission. Better Homes and Gardens Real Estate LLC fully supports the principles of the Fair Housing Act and the Equal Opportunity Act. Listing information is deemed reliable but is not guaranteed accurate.
Each office is independently owned and operated.
Any services or products provided by third parties are not provided by, affiliated with or related to Better Homes and Gardens Real Estate LLC, or its affiliated companies.