
23600 Pedernales Canyon Trl, Spicewood, TX 78669
Local realty services provided by:Better Homes and Gardens Real Estate Winans
Listed by: bailey moran
Office: bramlett partners
MLS#:3726806
Source:ACTRIS
23600 Pedernales Canyon Trl,Spicewood, TX 78669
$1,899,990
- 5 Beds
- 5 Baths
- 5,728 sq. ft.
- Single family
- Active
Price summary
- Price:$1,899,990
- Price per sq. ft.:$331.7
About this home
Set on nearly 8 sprawling, tree studded acres in Spicewood, this Hill Country estate was made for the way you actually want to live. Mature oaks frame flat, usable land with room to spread out, and the quiet here is real: no highway noise and not a soul in sight! The floor plan centers around connection & entertaining. A soaring living area opens through a wall of glass to a massive covered patio, so parties of any size drift naturally from indoors to out. A theater room is ready for popcorn and family movie marathons, generously sized bedrooms give everyone their own space, and two wood burning fireplaces bring warmth to cool mornings and holiday gatherings. The kitchen anchors it all, with a sunlit breakfast nook that makes even an ordinary Tuesday feel a little special. Out back, the property earns its reputation as a true retreat. A resort style pool and hot tub sit beside a koi pond fed by a gentle waterfall, and a second pond adds even more character to the grounds. An outfitted outdoor kitchen under a massive covered living area turns weekend cookouts into all day affairs. Toy lovers will appreciate the covered RV port and 3 car garage, with plenty of room left over for a boat, trailers, or whatever adventure gear comes next. Convenience is never far away. Bee Cave's Whole Foods, Trader Joe's, The Galleria Mall, and a lineup of great restaurants and boutiques are just 15 minutes down the road, and downtown Austin is an easy drive when you need a taste of the city. Wineries, breweries, Hamilton Pool, and Pedernales Falls State Park are also just a short trip away, offering the best of Hill Country recreation close to home. Properties offering this much privacy, acreage, and lifestyle so close to Austin do not come along often. This is Hill Country living at its finest, a rare chance to enjoy total seclusion without feeling far from anything you need. Come picture the memories waiting to be made here, ready for its next chapter!...
Contact an agent
Home facts
- Year built:2001
- Subdivision & Development:Edward Gritten Surv #1 Abs # 1
- Listing ID #:3726806
- Updated:October 08, 2026 at 04:05 PM
Rooms and interior
- Bedrooms:5
- Total bathrooms:5
- Full bathrooms:4
- Half bathrooms:1
- Flooring:Carpet, Tile, Wood
- Kitchen Description:Built-In Oven(s), Dishwasher, Disposal, Gas Cooktop, Refrigerator, Stainless Steel Appliance(s), Trash Compactor
- Living area:5,728 sq. ft.
Heating and cooling
- Cooling:Central
- Heating:Central, Propane
- Central air:Yes
Structure and exterior
- Roof:Composition
- Year built:2001
- Building area:5,728 sq. ft.
- Lot area:7.88 Acres
- Lot Features:Back Yard, Cleared, Front Yard, Irregular Lot, Landscaped, Many Trees, Sprinkler - Automatic
- Construction Materials:Masonry All Sides, Stucco
- Exterior Features:Dog Run, Garden, Outdoor Grill, Private Entrance, Private Yard, RV Hookup
- Foundation Description:Slab
Schools
- High school:Lake Travis
- Elementary school:West Cypress Hills
Utilities
- Water:Well
- Sewer:Septic Tank
Finances and disclosures
- Price:$1,899,990
- Price per sq. ft.:$331.7
- Tax amount:$33,105 (2026)
Features and amenities
- Appliances:Built-In Oven(s), Convection Oven, Dishwasher, Disposal, Gas Cooktop, Refrigerator, Stainless Steel Appliance(s), Trash Compactor, Water Heater, Water Softener Owned
Parking
- Total parking spaces:6
- Parking description:Boat, Carport, Garage, RV Carport
- Garage:Yes
- Garage spaces:3
New listings near 23600 Pedernales Canyon Trl
- New
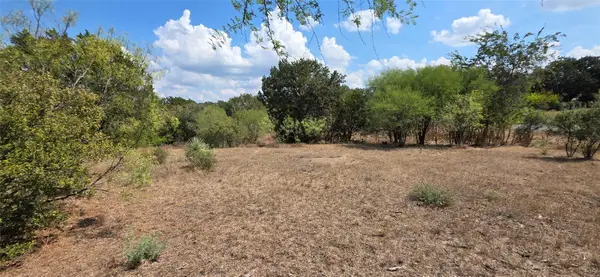 $110,000Active0.53 Acres
Lot #64 Wesley Ridge Dr, Spicewood, TX 78669
MLS# 1911048Listed by: KELLER WILLIAMS REALTY DPR - New
 $3,200,000Active4 beds 6 baths5,668 sq. ft.
19101 Sean Avery Path, Spicewood, TX 78669
MLS# 4321097Listed by: KELLER WILLIAMS - LAKE TRAVIS - New
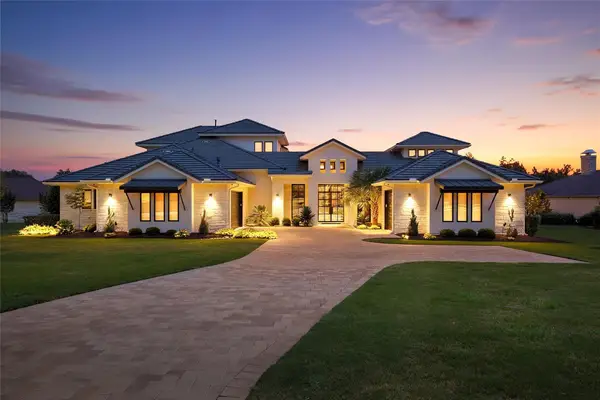 $2,250,000Active4 beds 5 baths4,661 sq. ft.
27009 Masters Pkwy, Spicewood, TX 78669
MLS# 7164212Listed by: COMPASS RE TEXAS, LLC - New
 $1,195,000Active4 beds 3 baths3,017 sq. ft.
20305 Haystack Cv, Spicewood, TX 78669
MLS# 1456605Listed by: LISTED SIMPLY - New
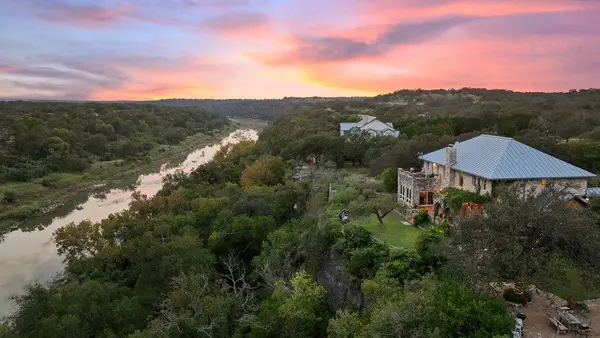 $1,995,500Active5 beds 5 baths4,549 sq. ft.
5229 Hupedo Ranch Rd, Spicewood, TX 78669
MLS# 6608670Listed by: DEVORA REALTY - New
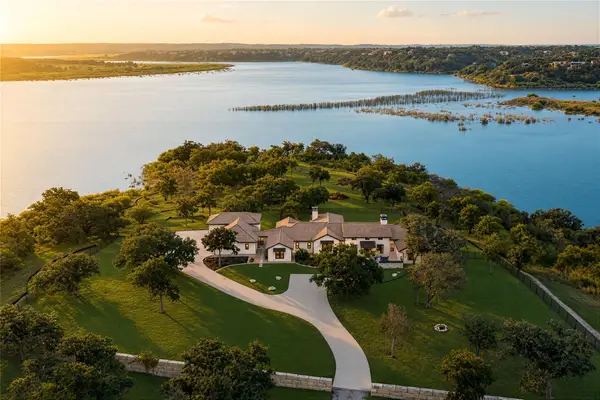 $12,000,000Active3 beds 4 baths4,037 sq. ft.
2035 County Road 410, Spicewood, TX 78669
MLS# 7318255Listed by: GOTTESMAN RESIDENTIAL R.E. - New
 $895,000Active6.58 Acres
3212 Fall Creek Estates Dr, Spicewood, TX 78669
MLS# 9655641Listed by: ATXPG - New
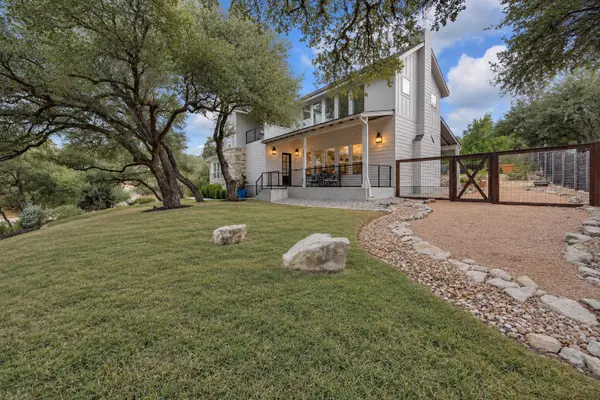 $750,000Active3 beds 3 baths2,978 sq. ft.
501 Alva Dr, Spicewood, TX 78669
MLS# 3525939Listed by: KELLER WILLIAMS - LAKE TRAVIS - New
 $1,574,999Active4 beds 4 baths2,792 sq. ft.
408 Sleat Dr #302, Spicewood, TX 78669
MLS# 9151522Listed by: MORELAND PROPERTIES - New
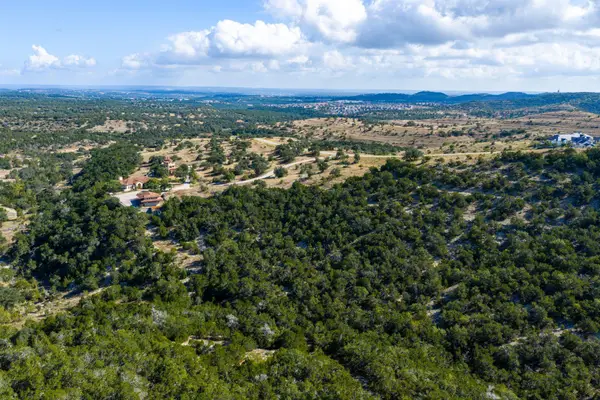 $2,200,000Active21.83 Acres
19015 Moreh Peak Pass, Austin, TX 78738
MLS# 2845913Listed by: KUPER SOTHEBY'S INT'L REALTY


Protect your home and budget from life's surprises with an Assurant Home Warranty, backed by a partner that supports you through every step of homeownership. Explore Plans.
© 2026 Better Homes and Gardens Real Estate LLC. An Anywhere Real Estate company. All rights reserved. Better Homes and Gardens® Real Estate is a registered trademark owned by Meredith Operations Corporation, licensed to Better Homes and Gardens Real Estate LLC and used with permission. Better Homes and Gardens Real Estate LLC fully supports the principles of the Fair Housing Act and the Equal Opportunity Act. Listing information is deemed reliable but is not guaranteed accurate.
Each office is independently owned and operated.
Any services or products provided by third parties are not provided by, affiliated with or related to Better Homes and Gardens Real Estate LLC, or its affiliated companies.