
2433 Founders Cir, Spicewood, TX 78669
Local realty services provided by:Better Homes and Gardens Real Estate Hometown
Listed by: michael weigand
Office: cornerstone partners realty
MLS#:9891305
Source:ACTRIS
Price summary
- Price:$699,900
- Price per sq. ft.:$200.83
- Monthly HOA dues:$152.75
About this home
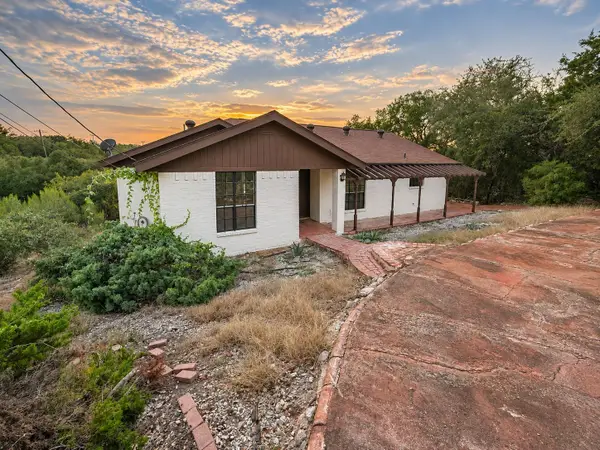
*GREAT OPPORTUNITY! PRICED TO SELL NOW!* Welcome to 2433 Founders Circle, nestled within the prestigious, guard-gated community of Barton Creek Lakeside in Spicewood, Texas. Perfectly positioned along the golf course, this charming residence offers an exceptional opportunity to enjoy the beauty, tranquility, and lifestyle of the Texas Hill Country.
Surrounded by mature landscaping and scenic golf course views, the home provides a peaceful retreat with a wonderful connection to the outdoors. One of its standout features is the screened-in back porch, an inviting space to enjoy your morning coffee, unwind in the evenings, or entertain guests while taking in the surrounding scenery without the hassle of insects.
Located within the sought-after Barton Creek Lakeside community, residents enjoy a picturesque setting along Lake Travis, with access to community amenities and opportunities for golf, recreation, and lakeside living. Conveniently situated in Spicewood, the property offers a relaxing escape from the city while remaining within reach of Austin's shopping, dining, and entertainment.
Whether you're searching for a full-time residence or a Hill Country getaway, 2433 Founders Circle offers the opportunity to embrace golf course living in one of the area's most desirable gated communities....
Contact an agent
Home facts
- Year built:1995
- Subdivision & Development:The Ranch
- Listing ID #:9891305
- Updated:November 08, 2026 at 04:20 PM
Rooms and interior
- Bedrooms:4
- Total bathrooms:4
- Full bathrooms:3
- Half bathrooms:1
- Flooring:Carpet, Tile
- Kitchen Description:Cooktop, Dishwasher, Microwave, Stainless Steel Appliance(s)
- Living area:3,485 sq. ft.
Heating and cooling
- Cooling:Central
- Heating:Central
- Central air:Yes
Structure and exterior
- Roof:Concrete, Tile
- Year built:1995
- Building area:3,485 sq. ft.
- Lot area:0.19 Acres
- Lot Features:Interior Lot, Irregular Lot, Sprinkler - Automatic, Xeriscape
- Construction Materials:Masonry All Sides, Stone, Stucco
- Foundation Description:Slab
Schools
- High school:Marble Falls
- Elementary school:Spicewood (Marble Falls ISD)
Utilities
- Water:Private
- Sewer:Private Sewer
Finances and disclosures
- Price:$699,900
- Price per sq. ft.:$200.83
- Tax amount:$6,844 (2026)
Features and amenities
- Appliances:Cooktop, Dishwasher, Microwave, Stainless Steel Appliance(s)
- Amenities:Bookcases
Parking
- Total parking spaces:4
- Parking description:Attached, Door-Multi, Driveway, Golf Cart Garage
- Garage:Yes
- Garage spaces:2
New listings near 2433 Founders Cir
- New
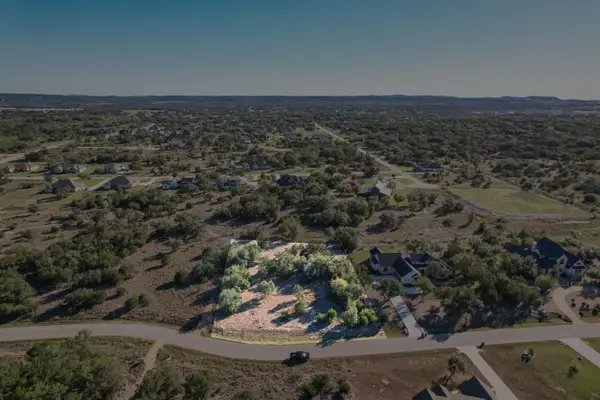 $150,000Active1 Acres
Lot 46 Mountain Laurel Ln, Spicewood, TX 78669
MLS# 9666149Listed by: KELLER WILLIAMS - LAKE TRAVIS - New
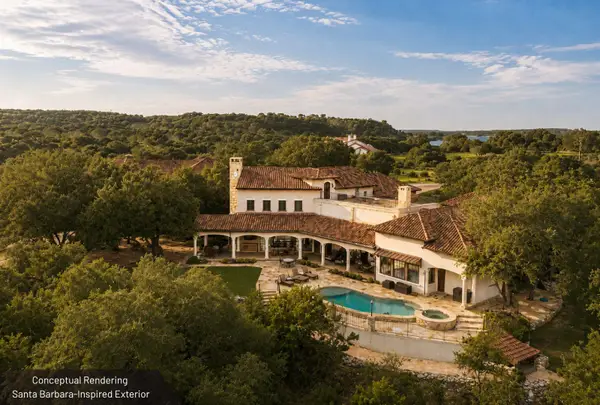 $6,495,000Active7 beds 13 baths11,300 sq. ft.
3220 Fall Creek Estates Dr, Spicewood, TX 78669
MLS# 1461602Listed by: KELLER WILLIAMS REALTY - New
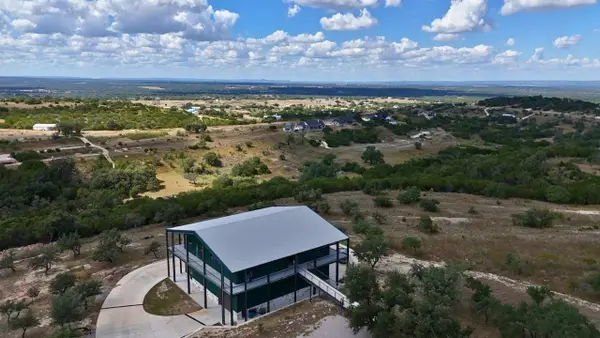 $1,395,000Active3 Acres
430 Cedar Mountain Dr, Marble Falls, TX 78654
MLS# 9691670Listed by: REAL BROKER, LLC - New
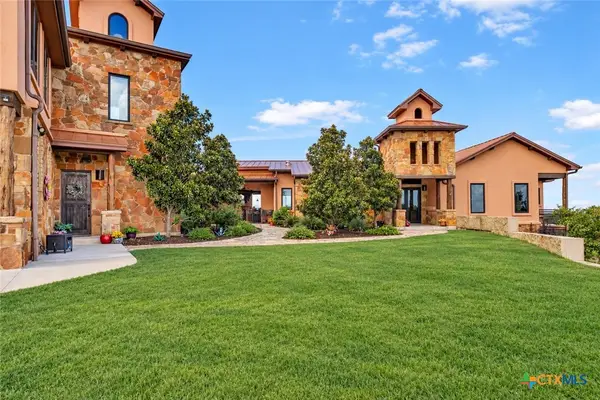 $1,699,000Active4 beds 5 baths5,293 sq. ft.
281 Cedar Mountain Drive, Marble Falls, TX 78654
MLS# 622880Listed by: EXP REALTY LLC - New
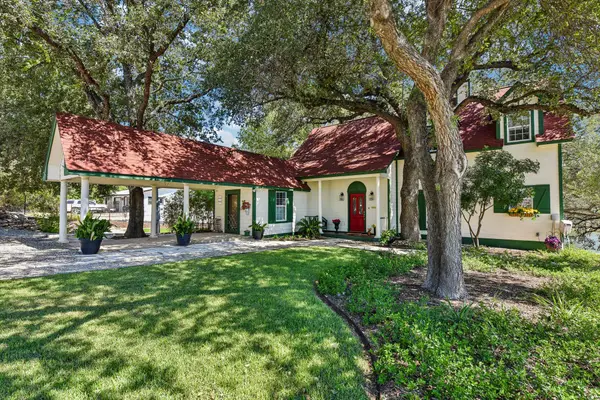 $975,000Active2 beds 2 baths1,679 sq. ft.
912 Yacht Harbor Rd, Spicewood, TX 78669
MLS# 2481861Listed by: KELLER WILLIAMS - LAKE TRAVIS - New
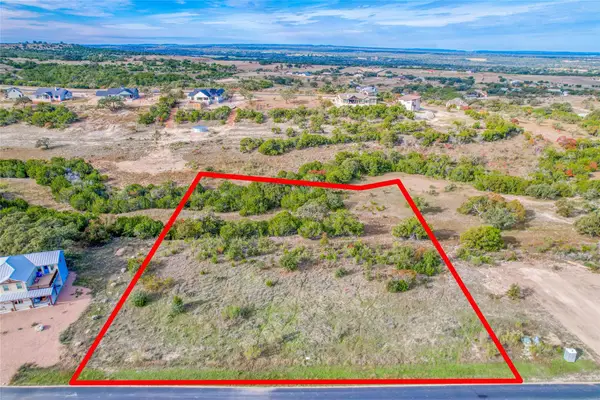 $149,000Active2 Acres
Lot 204 Cedar Mountain Dr, Marble Falls, TX 78654
MLS# 4747379Listed by: KELLER WILLIAMS - LAKE TRAVIS - Open Sat, 1 to 3pmNew
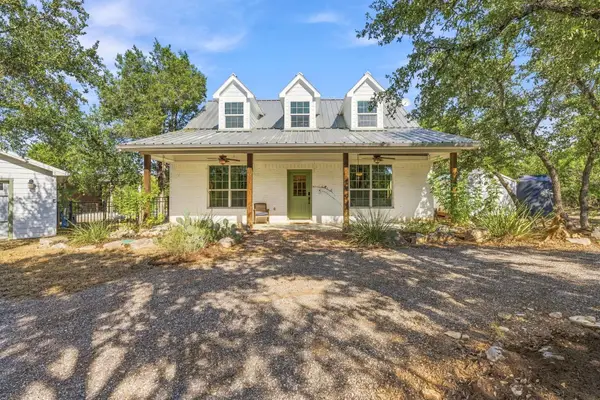 $875,000Active3 beds 3 baths2,030 sq. ft.
4709 Little Creek Trl, Spicewood, TX 78669
MLS# 4473409Listed by: AUSTINREALESTATE.COM - New
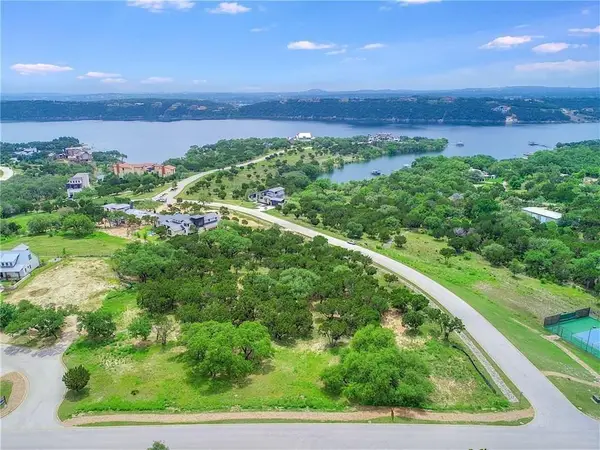 $395,000Active1 Acres
18509 Flying J Blvd, Spicewood, TX 78669
MLS# 2416895Listed by: BUTTROSS PROPERTIES - New
 $399,000Active4 beds 2 baths2,184 sq. ft.
1004 Daviot Dr, Briarcliff, TX 78669
MLS# 8689498Listed by: COLDWELL BANKER REALTY


Protect your home and budget from life's surprises with an Assurant Home Warranty, backed by a partner that supports you through every step of homeownership. Explore Plans.
© 2026 Better Homes and Gardens Real Estate LLC. An Anywhere Real Estate company. All rights reserved. Better Homes and Gardens® Real Estate is a registered trademark owned by Meredith Operations Corporation, licensed to Better Homes and Gardens Real Estate LLC and used with permission. Better Homes and Gardens Real Estate LLC fully supports the principles of the Fair Housing Act and the Equal Opportunity Act. Listing information is deemed reliable but is not guaranteed accurate.
Each office is independently owned and operated.
Any services or products provided by third parties are not provided by, affiliated with or related to Better Homes and Gardens Real Estate LLC, or its affiliated companies.