
25420 Cove Dr, Spicewood, TX 78669
Local realty services provided by:Better Homes and Gardens Real Estate Winans
Listed by: brooke lemond
Office: keller williams heritage
MLS#:1960074
Source:LERA
Price summary
- Price:$589,000
- Price per sq. ft.:$301.12
About this home
Lake Travis waterfront property offering improved shoreline, direct water access, and a floating boathouse with double boat slip ready for boating and lake recreation. Set on approximately 0.72 acres, the property features concrete steps to the water, terraced landscaping, exterior lighting, and open views across the lake with natural scenery instead of neighboring homes. Outdoor spaces include a partially covered balcony with built-in seating, fire pit area, and mature trees providing shade and privacy. The interior layout is designed for comfortable everyday living and entertaining with an open floor plan, durable tile flooring, recessed lighting, and large picture windows showcasing the lake. The kitchen offers granite countertops, stainless appliances, center island, and abundant cabinetry. The primary bedroom overlooks the water and includes a soaking tub, walk-in tile shower, and double vanity. Secondary bedrooms provide flexible sleeping space and storage for guests and family.
Contact an agent
Home facts
- Year built:1996
- Subdivision & Development:N/A
- Listing ID #:1960074
- Added:150 day(s) ago
- Updated:September 19, 2026 at 01:40 PM
Rooms and interior
- Bedrooms:3
- Total bathrooms:2
- Full bathrooms:2
- Flooring:Carpeting, Ceramic Tile
- Dining Description:Breakfast Bar
- Bathrooms Description:Double Vanity, Tub/Shower Separate
- Kitchen Description:Breakfast Bar, Dishwasher, Disposal, Island Kitchen, Solid Counter Tops, Stove/Range, Vent Fan
- Bedroom Description:All Bedrooms Upstairs, Ceiling Fan, Full Bath, Master Bedroom Upstairs
- Living area:1,956 sq. ft.
Heating and cooling
- Cooling:Two Central, Zoned
- Heating:2 Units, Central, Electric, Zoned
Structure and exterior
- Roof:Metal
- Year built:1996
- Building area:1,956 sq. ft.
- Lot area:0.72 Acres
- Lot Features:1/2-1 Acre, Improved Water Front, Level, Pedernales River, Sloping, Water Access
- Architectural Style:Traditional, Two Story
- Construction Materials:Siding, Vinyl
- Exterior Features:Boat House, Deck/Balcony, Dock, Mature Trees, Water Front Improved
- Foundation Description:Slab
- Levels:2 Story
Schools
- High school:Marble Falls High
- Middle school:Marble Falls Mid
- Elementary school:Spicewood Park
Utilities
- Water:Private Well
- Sewer:Septic
Finances and disclosures
- Price:$589,000
- Price per sq. ft.:$301.12
- Tax amount:$5,521 (2025)
Features and amenities
- Laundry features:Dryer Connection, Washer Connection
- Amenities:Ceiling Fans, Electric Water Heater, High Speed Internet, Smoke Alarm, Telephone
Parking
- Parking description:Detached Garage, One Car Garage
 IDX information is provided exclusively for consumers’ personal, non-commercial use, that it may not be used for any purpose other than to identify prospective properties consumers may be interested in purchasing, and that the data is deemed reliable but is not guaranteed accurate by LERA MLS (Local Expertise Regional Access). The MLS may, at its discretion, require use of other disclaimers as necessary to protect participants and/or the MLS from liability.
 New listings near 25420 Cove Dr
- New
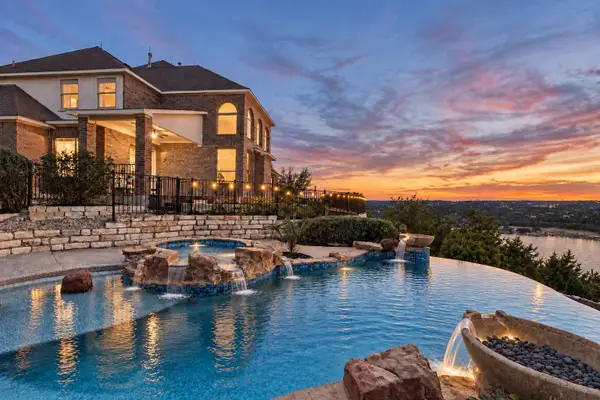 $1,275,000Active4 beds 4 baths4,132 sq. ft.
2702 Lakehurst Rd, Spicewood, TX 78669
MLS# 4286849Listed by: COMPASS RE TEXAS, LLC - New
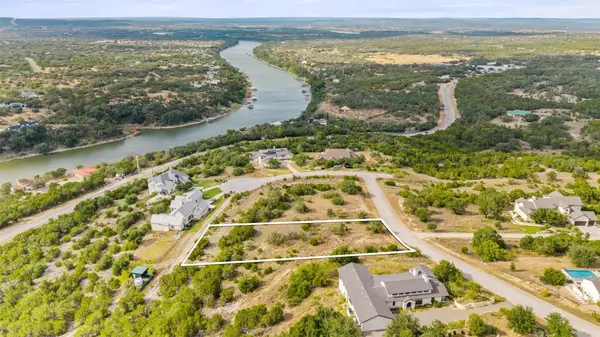 $399,999Active1.01 Acres
22717 Rainbow Connection Skwy, Spicewood, TX 78669
MLS# 2130715Listed by: MORELAND PROPERTIES - New
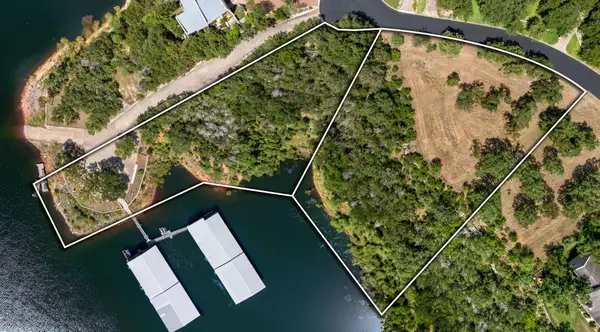 $449,000Active1.21 Acres
2908 Marina Shores Dr, Spicewood, TX 78669
MLS# 2922915Listed by: KELLER WILLIAMS - LAKE TRAVIS - New
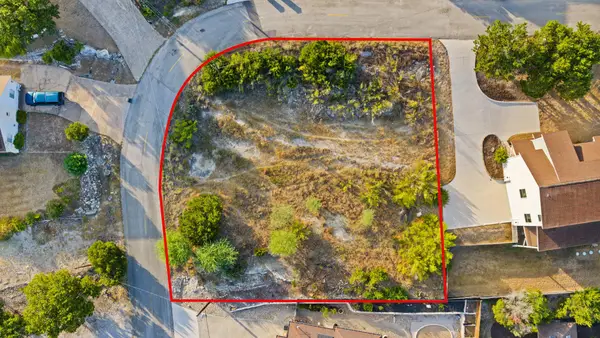 $129,500Active0.3 Acres
408 Rogart Dr, Spicewood, TX 78669
MLS# 4736123Listed by: HORSESHOE BAY ONE REALTY - New
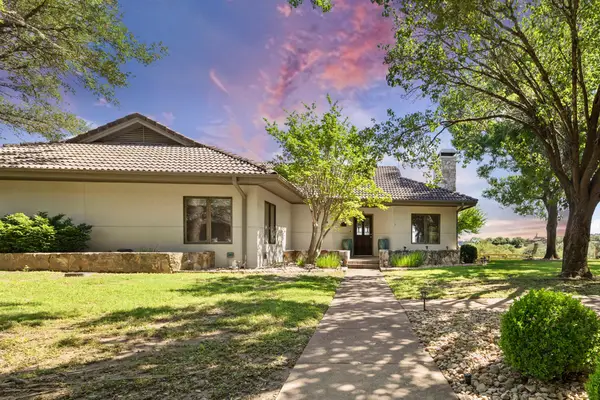 $459,000Active2 beds 2 baths1,673 sq. ft.
1609 Clubhouse Hill Drive, Spicewood, TX 78669
MLS# 13905845Listed by: JLA REALTY - New
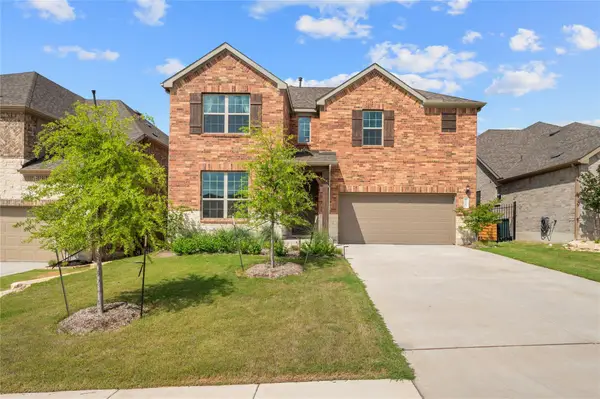 $599,000Active4 beds 3 baths2,747 sq. ft.
6605 Apache Plum Ln, Spicewood, TX 78669
MLS# 1885808Listed by: INTELLIGENT REAL ESTATE, INC. - New
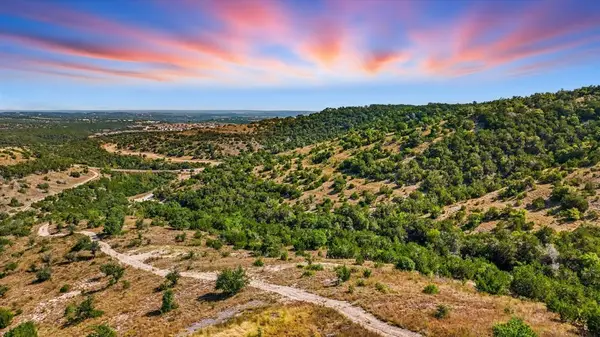 $3,100,000Active0 Acres
20632 Moreh Peak Pass, Austin, 78738
MLS# 12763133Listed by: COMPASS RE TEXAS, LLC - New
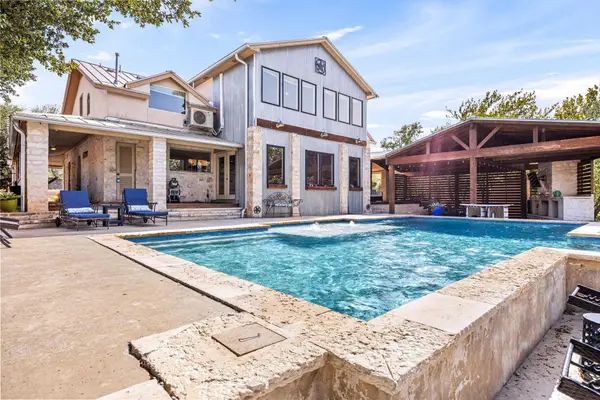 $1,540,000Active5 beds 4 baths3,451 sq. ft.
3114 Pace Bend Rd S, Spicewood, TX 78669
MLS# 9394027Listed by: REDFIN CORPORATION - New
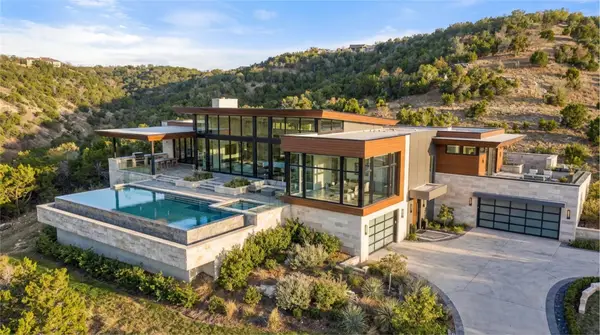 $2,995,000Active32.33 Acres
20640 Moreh Peak Pass, Austin, TX 78738
MLS# 9832626Listed by: SWEETS REAL ESTATE - New
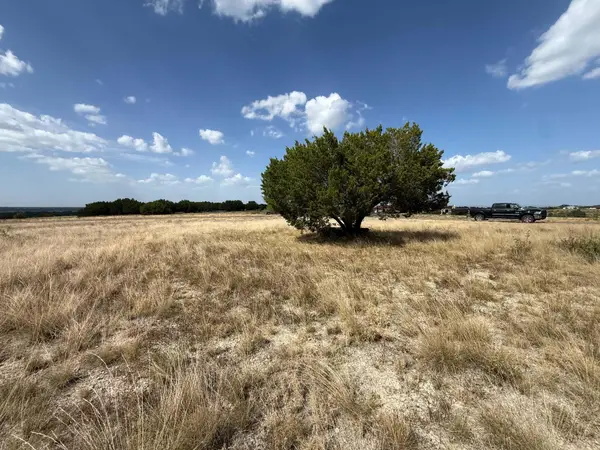 $179,000Active3 Acres
0 Summit Springs Dr, Spicewood, TX 78669
MLS# 1199503Listed by: GREAT WALL REALTY LLC


Protect your home and budget from life's surprises with an Assurant Home Warranty, backed by a partner that supports you through every step of homeownership. Explore Plans.
© 2026 Better Homes and Gardens Real Estate LLC. An Anywhere Real Estate company. All rights reserved. Better Homes and Gardens® Real Estate is a registered trademark owned by Meredith Operations Corporation, licensed to Better Homes and Gardens Real Estate LLC and used with permission. Better Homes and Gardens Real Estate LLC fully supports the principles of the Fair Housing Act and the Equal Opportunity Act. Listing information is deemed reliable but is not guaranteed accurate.
Each office is independently owned and operated.
Any services or products provided by third parties are not provided by, affiliated with or related to Better Homes and Gardens Real Estate LLC, or its affiliated companies.