
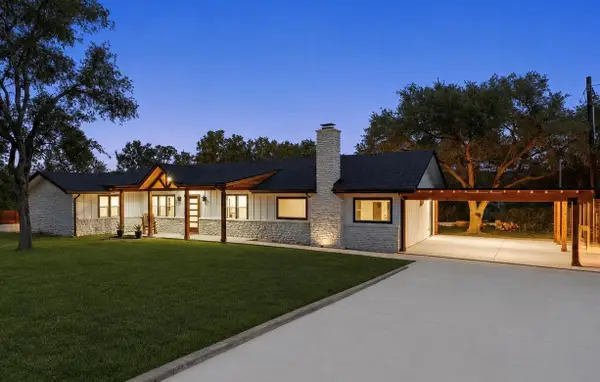
25800 Cox Crossing Rd, Spicewood, TX 78669
Local realty services provided by:Better Homes and Gardens Real Estate Winans
25800 Cox Crossing Rd,Spicewood, TX 78669
$41,000,000
- 4 Beds
- 5 Baths
- 14,400 sq. ft.
- Farm
- Active
Listed by: robert dullnig
Office: kuper sotheby's int'l realty
MLS#:2026864
Source:LERA
Price summary
- Price:$41,000,000
- Price per sq. ft.:$2,847.22
About this home
Castletop Ranch is the most amazing ranch escape set along the Pedernales River with private cove & access, plus year-around springs. Premier main home has outdoor cabana, gym & kitchen alongside the Pool. 2 custom Guesthouses. Game house. The lush high fenced land encloses a Helipad near the entrance, multiple barns, shop, gun range, operations center, tennis court, 2 foremen/staff homes & over 5 miles of golf cart trails. Impressive native & exotic wildlife. Minerals convey. Wildlife exempt taxes. Color brochure - Assoc. Docs. Proof of Funds Required: See confidential remarks. - Mark Connally Jr., Dullnig Ranches.
Contact an agent
Home facts
- Listing ID #:2026864
- Added:1 day(s) ago
- Updated:October 30, 2026 at 04:29 AM
Rooms and interior
- Bedrooms:4
- Total bathrooms:5
- Full bathrooms:4
- Half bathrooms:1
- Living area:14,400 sq. ft.
Structure and exterior
- Building area:14,400 sq. ft.
Schools
- High school:Marble Falls High
- Middle school:Marble Falls Mid
- Elementary school:Marble Falls Elem
Utilities
- Water:Private Well
- Sewer:Septic
Finances and disclosures
- Price:$41,000,000
- Price per sq. ft.:$2,847.22
- Tax amount:$49,533
Features and amenities
- Amenities:Barn, Detached Quarters, Exterior Lighting, Security System, Sprinkler System, Storage Building
 IDX information is provided exclusively for consumers’ personal, non-commercial use, that it may not be used for any purpose other than to identify prospective properties consumers may be interested in purchasing, and that the data is deemed reliable but is not guaranteed accurate by LERA MLS (Local Expertise Regional Access). The MLS may, at its discretion, require use of other disclaimers as necessary to protect participants and/or the MLS from liability.
New listings near 25800 Cox Crossing Rd
- New
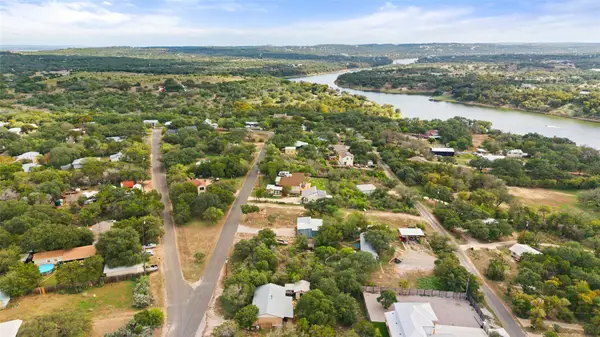 $59,900Active0.23 Acres
22302 Andrew Dr, Spicewood, TX 78669
MLS# 8918681Listed by: MORELAND PROPERTIES - Open Sat, 11am to 1pmNew
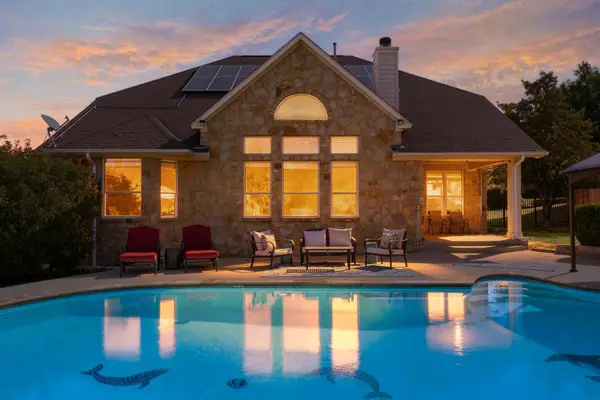 $777,000Active5 beds 4 baths3,773 sq. ft.
5124 Texas Bluebell Dr, Spicewood, TX 78669
MLS# 8210482Listed by: KELLER WILLIAMS - LAKE TRAVIS - New
 $156,000Active1.73 Acres
TBD Bluff Rd, Spicewood, TX 78669
MLS# 4781147Listed by: SPYGLASS REALTY - New
 $2,995,000Active5 beds 5 baths5,263 sq. ft.
250 Hawthorne Ln, Spicewood, TX 78669
MLS# 3904972Listed by: XL LEGACY INTERNATIONAL RESORT - Open Sun, 1 to 3pmNew
 $915,000Active5 beds 6 baths3,764 sq. ft.
19302 Summit Glory Trl, Spicewood, TX 78669
MLS# 4863276Listed by: HALLMARK LUXURY REAL ESTATE - New
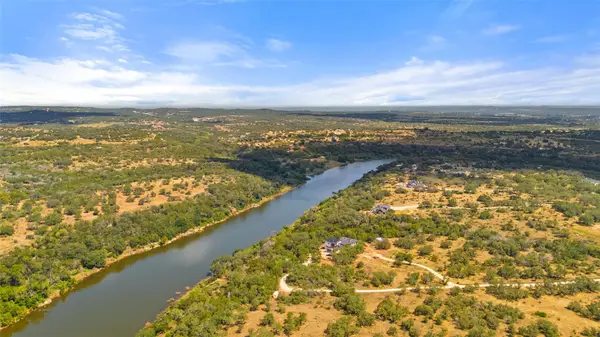 $1,295,000Active10 Acres
Private Drive Pedernales Canyon Trl, Spicewood, TX 78669
MLS# 3717394Listed by: COMPASS RE TEXAS, LLC - New
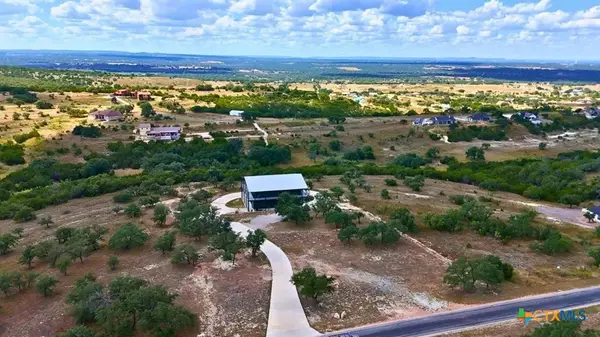 $2,209,000Active4 beds 4 baths3,713 sq. ft.
430 Cedar Mountain Drive, Marble Falls, TX 78654
MLS# 628678Listed by: REAL BROKER - New
 $4,825,000Active-- beds -- baths
0 Haynie Flat Rd, Spicewood, TX 78669
MLS# 9788010Listed by: LAND ADVISORS ORGANIZATION - New
 $849,999Active3 beds 2 baths1,295 sq. ft.
20100 Siesta Shores Dr, Spicewood, TX 78669
MLS# 1301544Listed by: RE/MAX ASCENSION


Protect your home and budget from life's surprises with an Assurant Home Warranty, backed by a partner that supports you through every step of homeownership. Explore Plans.
© 2026 Better Homes and Gardens Real Estate LLC. An Anywhere Real Estate company. All rights reserved. Better Homes and Gardens® Real Estate is a registered trademark owned by Meredith Operations Corporation, licensed to Better Homes and Gardens Real Estate LLC and used with permission. Better Homes and Gardens Real Estate LLC fully supports the principles of the Fair Housing Act and the Equal Opportunity Act. Listing information is deemed reliable but is not guaranteed accurate.
Each office is independently owned and operated.
Any services or products provided by third parties are not provided by, affiliated with or related to Better Homes and Gardens Real Estate LLC, or its affiliated companies.