
2702 Lakehurst Rd, Spicewood, TX 78669
Local realty services provided by:Better Homes and Gardens Real Estate Winans
Listed by: joe keenan, cara keenan
Office: compass re texas, llc.
MLS#:4286849
Source:ACTRIS
Price summary
- Price:$1,275,000
- Price per sq. ft.:$308.57
- Monthly HOA dues:$95
About this home
A $300,000 renovation, two lots, and Lake Travis filling the windows: this 4-bedroom, 3.5-bath estate above the Bee Creek arm is the whole package. It sits on approximately 1.5 acres, and the lot directly behind the home conveys with the sale, so the privacy stays yours.
A brick and limestone facade and a two-story arched entry set a formal tone, then the house opens up. Soaring ceilings and triple arched transom windows frame Lake Travis, the Austin skyline and miles of rolling hills, and the view shows up in nearly every room.
The renovation transformed the kitchen and primary bath, with fresh paint, new lighting and wide-plank flooring throughout. The kitchen pairs black lower cabinetry with crisp white uppers, quartz counters, gold hardware, a black statement vent hood and a sink window aimed straight at the lake.
The main-level primary suite has tray ceilings, crown molding and a sitting area that faces the sunset. Its bath was rebuilt from the studs: black cabinetry, a freestanding soaking tub, a frameless glass shower, charcoal herringbone tile against marble-look floors and lighting chosen to match.
Five distinct living areas give the floor plan real flexibility for two home offices, extended family, guests or simply spreading out. An upstairs retreat with its own kitchenette can serve as a game room, a guest suite or a second living room.
Outside is where this property earns its reputation. A multi-level sandstone terrace surrounds the infinity-edge pool and spa, terraced limestone walls add structure and privacy, and a fire pit, covered patio and upper and lower gathering areas all face the same wide-open view. Evenings end in the spa with the sun going down over the water.
A three-car garage, private well and septic, low tax rate and Lake Travis ISD round it out in the Vistas at Lake Travis. Renovated, private and hard to duplicate on the lake at this price, with two lots for the price of one....
Contact an agent
Home facts
- Year built:2008
- Subdivision & Development:Lakehurst Resub
- Listing ID #:4286849
- Updated:September 19, 2026 at 03:36 PM
Rooms and interior
- Bedrooms:4
- Total bathrooms:4
- Full bathrooms:3
- Half bathrooms:1
- Flooring:Carpet, Tile, Vinyl
- Kitchen Description:Bar Fridge, Built-In Electric Oven, Built-In Oven(s), Cooktop, Dishwasher, Disposal, Double Oven, Electric Cooktop, Electric Oven, Exhaust Fan, Microwave, Oven, Plumbed For Ice Maker, Stainless Steel Appliance(s), Vented Exhaust Fan, Wine Refrigerator
- Living area:4,132 sq. ft.
Heating and cooling
- Cooling:Central, Zoned
- Heating:Central, Fireplace(s), Propane, Zoned
- Central air:Yes
Structure and exterior
- Roof:Composition, Shingle
- Year built:2008
- Building area:4,132 sq. ft.
- Lot area:1.54 Acres
- Lot Features:Back Yard, Curbs, Front Yard, Interior Lot, Landscaped, Many Trees, Native Plants, Public Maintained Road, Sloped Down, Sprinkler - Automatic, Trees-Moderate, Trees-Small (Under 20 Ft), Xeriscape
- Construction Materials:Brick, Frame, Masonry All Sides, Stone
- Exterior Features:Exterior Steps, Garden, Private Entrance, Private Yard
- Foundation Description:Slab
Schools
- High school:Lake Travis
- Elementary school:Rough Hollow
Utilities
- Water:Well
- Sewer:Septic Tank
Finances and disclosures
- Price:$1,275,000
- Price per sq. ft.:$308.57
- Tax amount:$14,631 (2025)
Features and amenities
- Appliances:Bar Fridge, Built-In Electric Oven, Built-In Oven(s), Cooktop, Dishwasher, Disposal, Double Oven, Electric Cooktop, Electric Oven, Exhaust Fan, Microwave, Oven, Plumbed For Ice Maker, RNGHD, Stainless Steel Appliance(s), Vented Exhaust Fan, Water Heater, Water Softener, Wine Refrigerator
- Amenities:Chandelier, Pantry, Storage
Parking
- Total parking spaces:8
- Parking description:Attached, Direct Access, Door-Multi, Driveway, Garage, Garage Door Opener, Garage Faces Side, Inside Entrance, Kitchen Level, Private
- Garage:Yes
- Garage spaces:3
New listings near 2702 Lakehurst Rd
- New
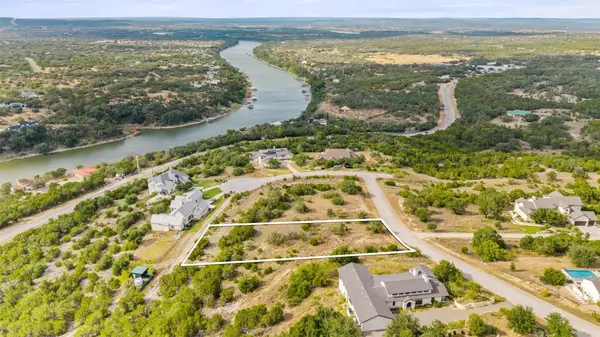 $399,999Active1.01 Acres
22717 Rainbow Connection Skwy, Spicewood, TX 78669
MLS# 2130715Listed by: MORELAND PROPERTIES - New
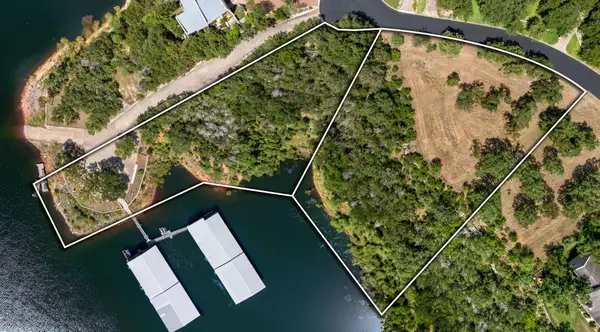 $449,000Active1.21 Acres
2908 Marina Shores Dr, Spicewood, TX 78669
MLS# 2922915Listed by: KELLER WILLIAMS - LAKE TRAVIS - New
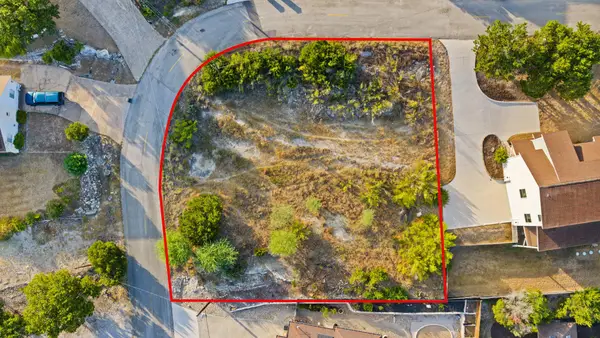 $129,500Active0.3 Acres
408 Rogart Dr, Spicewood, TX 78669
MLS# 4736123Listed by: HORSESHOE BAY ONE REALTY - New
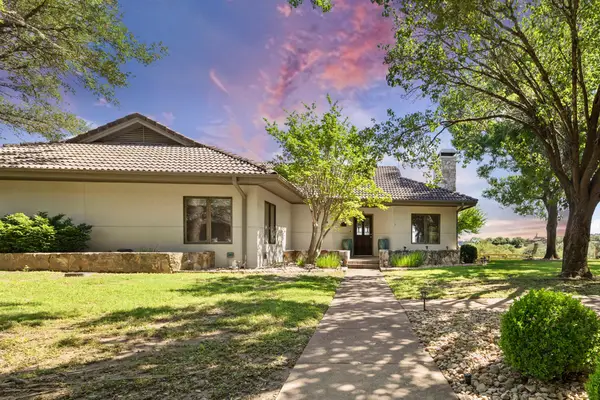 $459,000Active2 beds 2 baths1,673 sq. ft.
1609 Clubhouse Hill Drive, Spicewood, TX 78669
MLS# 13905845Listed by: JLA REALTY - New
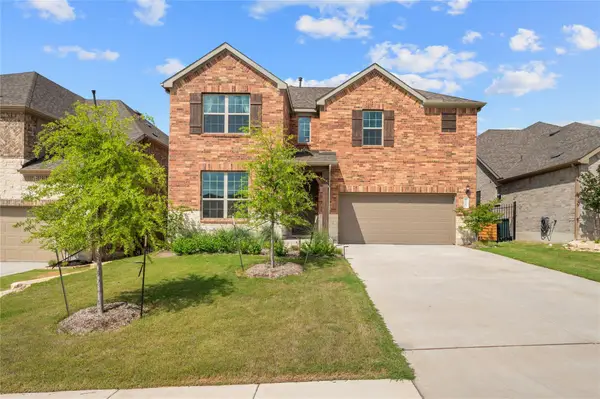 $599,000Active4 beds 3 baths2,747 sq. ft.
6605 Apache Plum Ln, Spicewood, TX 78669
MLS# 1885808Listed by: INTELLIGENT REAL ESTATE, INC. - New
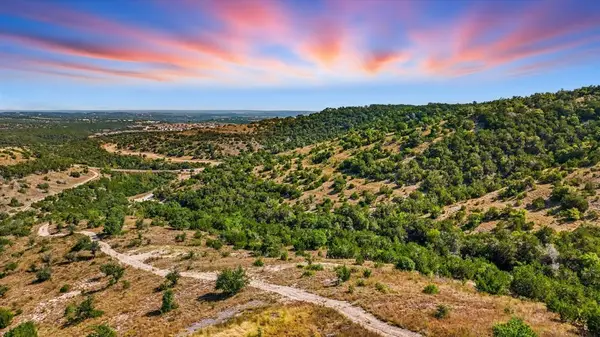 $3,100,000Active0 Acres
20632 Moreh Peak Pass, Austin, 78738
MLS# 12763133Listed by: COMPASS RE TEXAS, LLC
- New
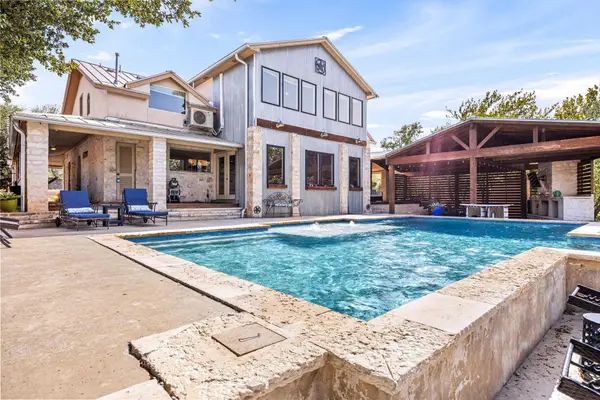 $1,540,000Active5 beds 4 baths3,451 sq. ft.
3114 Pace Bend Rd S, Spicewood, TX 78669
MLS# 9394027Listed by: REDFIN CORPORATION - New
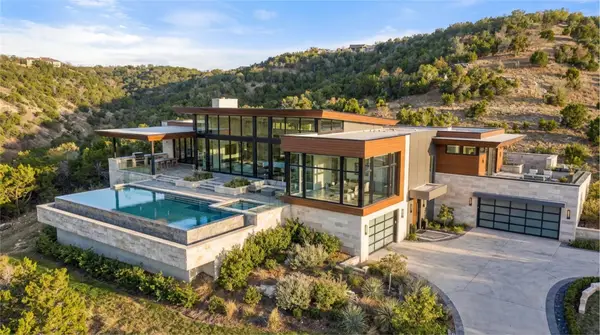 $2,995,000Active32.33 Acres
20640 Moreh Peak Pass, Austin, TX 78738
MLS# 9832626Listed by: SWEETS REAL ESTATE - New
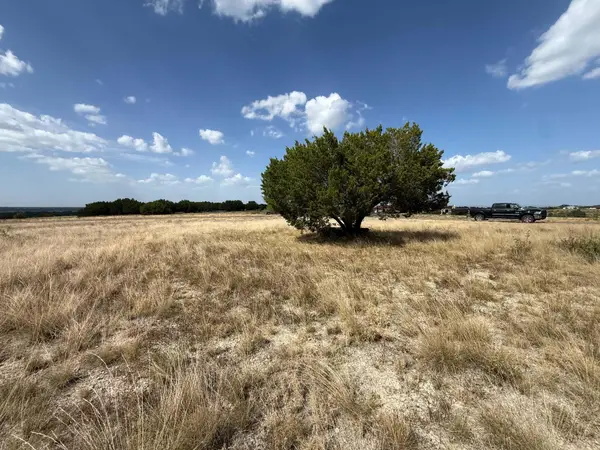 $179,000Active3 Acres
0 Summit Springs Dr, Spicewood, TX 78669
MLS# 1199503Listed by: GREAT WALL REALTY LLC


Protect your home and budget from life's surprises with an Assurant Home Warranty, backed by a partner that supports you through every step of homeownership. Explore Plans.
© 2026 Better Homes and Gardens Real Estate LLC. An Anywhere Real Estate company. All rights reserved. Better Homes and Gardens® Real Estate is a registered trademark owned by Meredith Operations Corporation, licensed to Better Homes and Gardens Real Estate LLC and used with permission. Better Homes and Gardens Real Estate LLC fully supports the principles of the Fair Housing Act and the Equal Opportunity Act. Listing information is deemed reliable but is not guaranteed accurate.
Each office is independently owned and operated.
Any services or products provided by third parties are not provided by, affiliated with or related to Better Homes and Gardens Real Estate LLC, or its affiliated companies.