
334 Coventry Rd, Spicewood, TX 78669
Local realty services provided by:Better Homes and Gardens Real Estate Hometown
Listed by: anthony gibson, erica barrientez
Office: keller williams realty
MLS#:9411084
Source:ACTRIS
334 Coventry Rd,Spicewood, TX 78669
$399,000
- 4 Beds
- 3 Baths
- 1,528 sq. ft.
- Single family
- Active
Price summary
- Price:$399,000
- Price per sq. ft.:$261.13
- Monthly HOA dues:$59.17
About this home
Tranquil Lake Travis Retreat with Sky-High Ceilings & Modern Upgrades!
Welcome home to this stunning 4-bedroom, 2.5-bathroom sanctuary nestled among mature live oaks on Lake Travis. Offering an entirely carpet-free layout, this residence boasts striking architectural details, including soaring ceilings accented by rich wood beaming, abundant natural light, and unique custom wood craftsmanship throughout. The ultimate retreat awaits in the primary suite, complete with a private soaking tub, while two additional bathrooms feature luxurious cedar-lined showers positioned beneath bright, natural skylights.
Step outside to unwind on the expansive wood balcony deck, offering peaceful, elevated views of the lake and the surrounding tree canopy. Located just one street over from direct lake access, this property sits within a premier gated community that features a private boat ramp, three swimming pools, tennis courts, and a community pavilion. Enjoy the perfect balance of secluded lake life and Hill Country convenience. Only 22 miles to Austin and 15 miles to Marble Falls!...
Contact an agent
Home facts
- Year built:1978
- Subdivision & Development:Windermere Oaks
- Listing ID #:9411084
- Updated:August 26, 2026 at 03:34 PM
Rooms and interior
- Bedrooms:4
- Total bathrooms:3
- Full bathrooms:3
- Flooring:Tile, Vinyl
- Kitchen Description:Dishwasher, Free-Standing Refrigerator, Microwave, Oven, Refrigerator, Stainless Steel Appliance(s)
- Living area:1,528 sq. ft.
Heating and cooling
- Cooling:Central
- Heating:Central
- Central air:Yes
Structure and exterior
- Roof:Shingle
- Year built:1978
- Building area:1,528 sq. ft.
- Lot area:0.2 Acres
- Lot Features:Back Yard, Few Trees, Front Yard, Gentle Sloping, Many Trees
- Construction Materials:Cedar
- Exterior Features:Exterior Steps
- Foundation Description:Slab
Schools
- High school:Marble Falls
- Elementary school:Spicewood (Marble Falls ISD)
Utilities
- Water:Public
- Sewer:Public Sewer
Finances and disclosures
- Price:$399,000
- Price per sq. ft.:$261.13
- Tax amount:$3,679 (2025)
Features and amenities
- Appliances:Dishwasher, Dryer, Free-Standing Refrigerator, Microwave, Oven, Refrigerator, Stainless Steel Appliance(s), Washer
- Laundry features:Dryer, Washer
- Amenities:Storage
Parking
- Total parking spaces:4
- Parking description:Garage, Garage Faces Front, Inside Entrance
- Garage:Yes
- Garage spaces:2
New listings near 334 Coventry Rd
- Open Sat, 1 to 4pmNew
 $579,000Active4 beds 3 baths3,059 sq. ft.
22113 Rose Grass Ln, Spicewood, TX 78669
MLS# 5826493Listed by: COMPASS RE TEXAS, LLC - New
 $4,285,000Active5 beds 4 baths5,357 sq. ft.
900 Rivercliff Dr, Spicewood, TX 78669
MLS# 1165677Listed by: MORELAND PROPERTIES - New
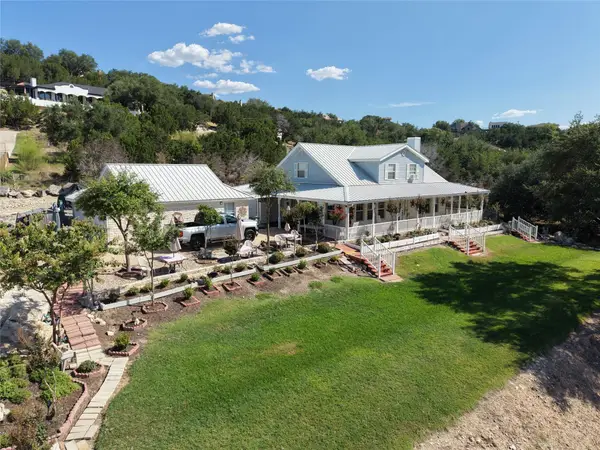 $849,999Active3 beds 4 baths2,527 sq. ft.
403 Sinclair Dr, Spicewood, TX 78669
MLS# 5858568Listed by: BRADFIELD REAL ESTATE LLC  $3,750,000Active10.92 Acres
19813 & 19817 Lakehurst Loop, Spicewood, TX 78669
MLS# 3662712Listed by: HALLMARK LUXURY REAL ESTATE $2,950,000Active7.59 Acres
19813 Lakehurst Loop, Spicewood, TX 78669
MLS# 5096524Listed by: HALLMARK LUXURY REAL ESTATE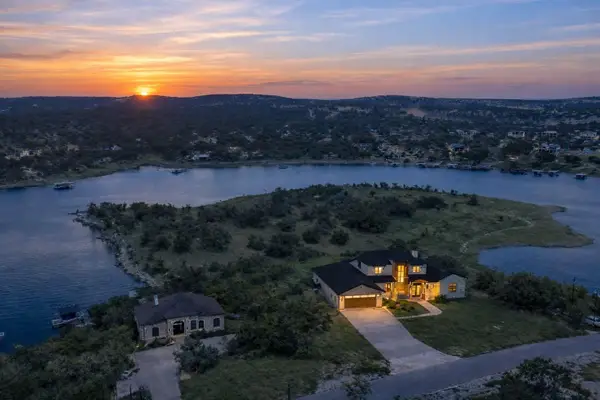 $4,700,000Active4 beds 5 baths3,890 sq. ft.
TBD Lakehurst Loop, Spicewood, TX 78669
MLS# 5130460Listed by: HALLMARK LUXURY REAL ESTATE- New
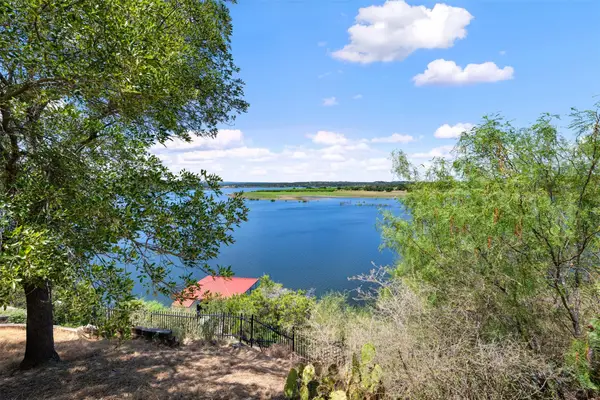 $549,000Active0.61 Acres
335 Harbor Dr, Spicewood, TX 78669
MLS# 4642829Listed by: COLDWELL BANKER REALTY - New
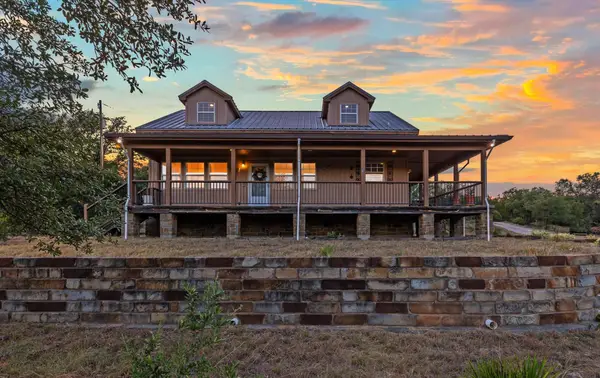 $525,000Active3 beds 2 baths1,440 sq. ft.
3204 Tabletop Mountain Dr, Spicewood, TX 78669
MLS# 8359404Listed by: KELLER WILLIAMS - LAKE TRAVIS - New
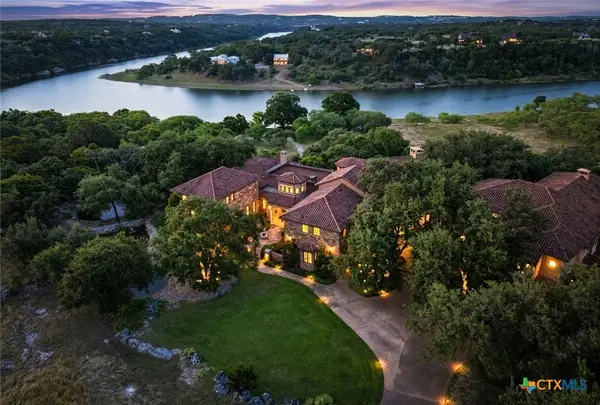 $7,950,000Active7 beds 13 baths11,300 sq. ft.
3220 Fall Creek Estates Drive, Spicewood, TX 78669
MLS# 623504Listed by: KELLER WILLIAMS REALTY - SW - New
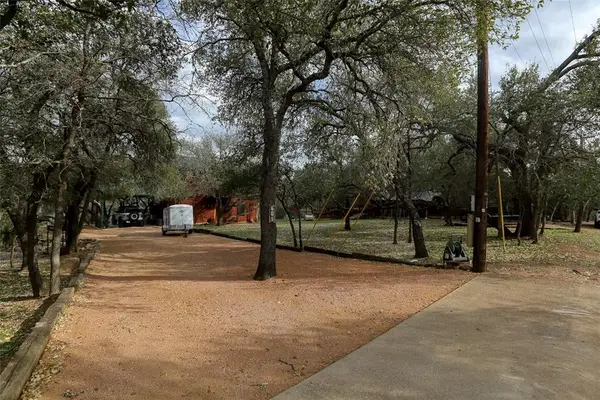 $575,000Active3 beds 2 baths1,953 sq. ft.
601 Echo Dr, Spicewood, TX 78669
MLS# 6783310Listed by: A COMPLETE REALTY


Protect your home and budget from life's surprises with an Assurant Home Warranty, backed by a partner that supports you through every step of homeownership. Explore Plans.
© 2026 Better Homes and Gardens Real Estate LLC. An Anywhere Real Estate company. All rights reserved. Better Homes and Gardens® Real Estate is a registered trademark owned by Meredith Operations Corporation, licensed to Better Homes and Gardens Real Estate LLC and used with permission. Better Homes and Gardens Real Estate LLC fully supports the principles of the Fair Housing Act and the Equal Opportunity Act. Listing information is deemed reliable but is not guaranteed accurate.
Each office is independently owned and operated.
Any services or products provided by third parties are not provided by, affiliated with or related to Better Homes and Gardens Real Estate LLC, or its affiliated companies.