
407 Breezing Ln, Spicewood, TX 78669
Local realty services provided by:Better Homes and Gardens Real Estate Hometown
Listed by: kent broom, cody george
Office: magnolia realty austin hill co
MLS#:2626034
Source:ACTRIS
407 Breezing Ln,Spicewood, TX 78669
$225,000
- 1 Beds
- 1 Baths
- 880 sq. ft.
- Single family
- Active
Price summary
- Price:$225,000
- Price per sq. ft.:$255.68
- Monthly HOA dues:$20.83
About this home
Spicewood Sanctuary | Tucked into the trees on over half an acre, this 2021-built retreat offers the kind of low-maintenance Hill Country living buyers dream about, minutes from Krause Springs and Opie’s BBQ. The open-concept kitchen and living area features vaulted ceilings, knotty alder cabinetry, granite counters, and a stainless appliance package, all set over polished concrete floors that stay cool through the Texas summer. Sunlight pours through oversized windows and stained glass sidelights flanking the entry.
The single bedroom is a true retreat, done in calming blue tones with its own private deck tucked into the oak canopy, a rare bonus for a home this size. Step outside to a covered porch with dual ceiling fans, the spot for morning coffee or evening wind down. The wooded 0.52 acre lot backs to mature oaks and cedar for real privacy, and the low tax rate keeps ownership simple.
Set in a gated community with a pool and boat ramp access to the Colorado River, this is true Hill Country living, close to Krause Springs and Opie’s BBQ. Schedule your private showing today....
Contact an agent
Home facts
- Year built:2021
- Subdivision & Development:Lakeside Beach
- Listing ID #:2626034
- Updated:August 14, 2026 at 10:32 AM
Rooms and interior
- Bedrooms:1
- Total bathrooms:1
- Full bathrooms:1
- Flooring:Concrete
- Kitchen Description:Electric Cooktop, Electric Range, Free-Standing Range, Microwave, Range, Refrigerator, Stainless Steel Appliance(s)
- Living area:880 sq. ft.
Heating and cooling
- Cooling:Central, Electric
- Heating:Central, Electric
- Central air:Yes
Structure and exterior
- Roof:Metal
- Year built:2021
- Building area:880 sq. ft.
- Lot area:0.52 Acres
- Construction Materials:Cement Siding, Wood Siding
- Exterior Features:Balcony, Exterior Steps, Private Yard
- Foundation Description:Slab
Schools
- High school:Marble Falls
- Elementary school:Spicewood (Marble Falls ISD)
Utilities
- Water:Private
- Sewer:Aerobic Septic, Septic Tank
Finances and disclosures
- Price:$225,000
- Price per sq. ft.:$255.68
- Tax amount:$3,174 (2026)
Features and amenities
- Appliances:Electric Cooktop, Electric Range, Free-Standing Range, Microwave, RNGHD, Range, Refrigerator, Stainless Steel Appliance(s)
Parking
- Total parking spaces:4
- Parking description:Driveway, Oversized
New listings near 407 Breezing Ln
- New
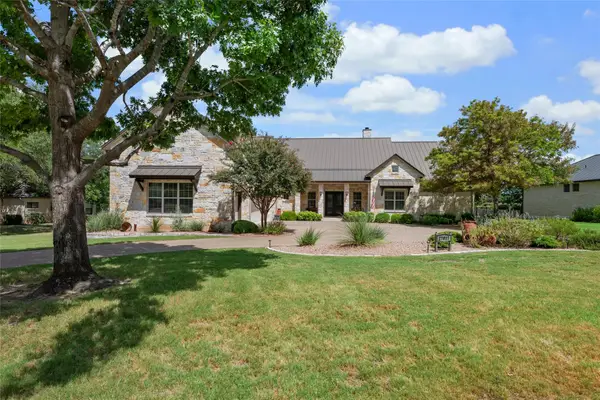 $1,299,000Active4 beds 4 baths4,041 sq. ft.
27017 Masters Parkway, Spicewood, TX 78669
MLS# 4434073Listed by: COLDWELL BANKER REALTY - New
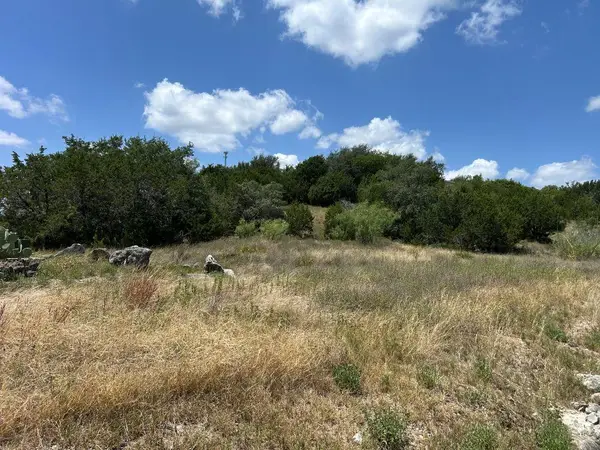 $182,000Active1.05 Acres
21408 Noack Hl, Spicewood, TX 78669
MLS# 5467318Listed by: KELLER WILLIAMS - LAKE TRAVIS - New
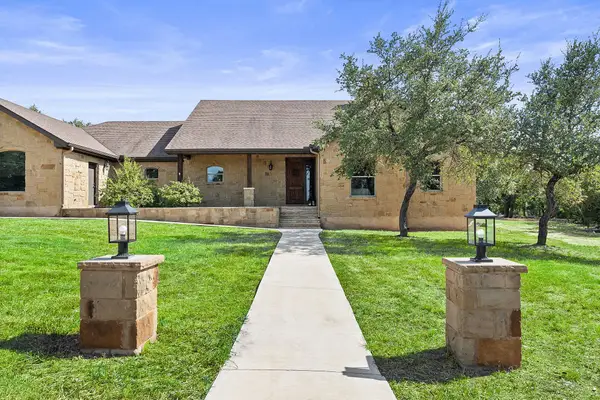 $795,000Active3 beds 2 baths2,406 sq. ft.
103 Creekside Trl, Spicewood, TX 78669
MLS# 8048452Listed by: MORELAND PROPERTIES - New
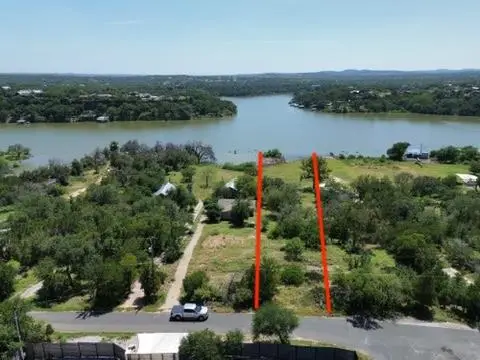 $325,000Active2.19 Acres
24911 Lake View Dr, Spicewood, TX 78669
MLS# 6002288Listed by: FOKUS WATERFRONT - New
 $595,000Active2 beds 2 baths2,010 sq. ft.
24909 Lake View Dr, Spicewood, TX 78669
MLS# 8946752Listed by: FOKUS WATERFRONT - New
 $699,500Active3 beds 4 baths2,748 sq. ft.
333 Wesley Rdg, Spicewood, TX 78669
MLS# 2208146Listed by: LISTINGSPARK - New
 $789,990Active3 beds 4 baths2,660 sq. ft.
711 N Paleface Ranch Rd #4, Spicewood, TX 78669
MLS# 4705856Listed by: CHRISTIES INTL REAL ESTATE LONE STAR - New
 $475,000Active1 beds 1 baths680 sq. ft.
20800 W Colorado Dr, Spicewood, TX 78669
MLS# 2323902Listed by: HALLMARK LUXURY REAL ESTATE - New
 $1,499,000Active4 beds 4 baths2,792 sq. ft.
408 Sleat Dr #301, Spicewood, TX 78669
MLS# 3480918Listed by: MORELAND PROPERTIES


Protect your home and budget from life's surprises with an Assurant Home Warranty, backed by a partner that supports you through every step of homeownership. Explore Plans.
© 2026 Better Homes and Gardens Real Estate LLC. An Anywhere Real Estate company. All rights reserved. Better Homes and Gardens® Real Estate is a registered trademark owned by Meredith Operations Corporation, licensed to Better Homes and Gardens Real Estate LLC and used with permission. Better Homes and Gardens Real Estate LLC fully supports the principles of the Fair Housing Act and the Equal Opportunity Act. Listing information is deemed reliable but is not guaranteed accurate.
Each office is independently owned and operated.
Any services or products provided by third parties are not provided by, affiliated with or related to Better Homes and Gardens Real Estate LLC, or its affiliated companies.