
900 Rivercliff Dr, Spicewood, TX 78669
Local realty services provided by:Better Homes and Gardens Real Estate Winans
Listed by: eric moreland, andrew senter
Office: moreland properties
MLS#:1165677
Source:ACTRIS
900 Rivercliff Dr,Spicewood, TX 78669
$4,285,000
- 5 Beds
- 4 Baths
- 5,357 sq. ft.
- Single family
- Active
Price summary
- Price:$4,285,000
- Price per sq. ft.:$799.89
- Monthly HOA dues:$250
About this home
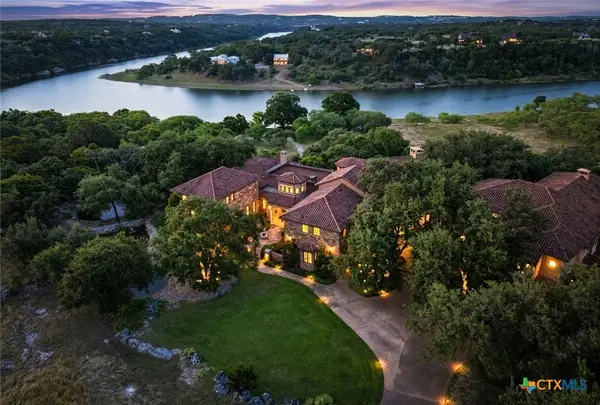
Set behind a private gate on 13.87 picturesque acres in Spicewood, this exceptional estate offers the perfect balance of privacy, space, and Hill Country living. The thoughtfully designed residence features four bedrooms, three full bathrooms, and one half bathroom, along with two private offices that provide ideal flexibility for working from home or pursuing creative endeavors. In addition to the attached three-car garage, a detached three-car garage with a mini-split system offers endless possibilities as a workshop, fitness studio, or additional storage.
Designed for both everyday comfort and effortless entertaining, the heart of the home is an expansive open kitchen featuring a large center island, stainless steel appliances, and seamless flow into the living room with soaring vaulted ceilings and a striking fireplace. The main-level primary suite serves as a peaceful retreat with dual vanities, a soaking tub, a spacious walk-in shower, and generous closet space, while an upstairs game room, complete with custom built-ins and a beverage refrigerator, creates the perfect setting for movie nights, game days, or hosting guests.
Outdoor living is equally impressive, with a covered patio overlooking the breathtaking acreage and featuring a fireplace, beautiful wood ceilings, and a fully equipped outdoor kitchen. A resort-style pool and spa take in sweeping views of the surrounding landscape, while a dedicated fire pit area provides the perfect place to gather beneath the Texas sky. Offering exceptional privacy, extensive amenities, and room to enjoy the beauty of the Hill Country, this remarkable property delivers a lifestyle that is both peaceful and refined.
Tax and assessed values are estimates for illustration purposes only. All figures should be independently verified....
Contact an agent
Home facts
- Year built:2022
- Subdivision & Development:Rivercliff Sec 02 Ph A
- Listing ID #:1165677
- Updated:August 25, 2026 at 09:42 PM
Rooms and interior
- Bedrooms:5
- Total bathrooms:4
- Full bathrooms:3
- Half bathrooms:1
- Flooring:Tile, Wood
- Kitchen Description:Built-In Gas Oven, Dishwasher, Freezer, Gas Cooktop, Refrigerator, Wine Refrigerator
- Living area:5,357 sq. ft.
Heating and cooling
- Cooling:Central
- Heating:Central, Fireplace(s)
- Central air:Yes
Structure and exterior
- Roof:Metal
- Year built:2022
- Building area:5,357 sq. ft.
- Lot area:13.87 Acres
- Lot Features:Landscaped, Many Trees, Native Plants
- Exterior Features:Gutters Full, Outdoor Grill, Private Yard
- Foundation Description:Slab
Schools
- High school:Marble Falls
- Elementary school:Spicewood (Marble Falls ISD)
Utilities
- Water:Well
- Sewer:Septic Tank
Finances and disclosures
- Price:$4,285,000
- Price per sq. ft.:$799.89
- Tax amount:$29,113 (2026)
Features and amenities
- Appliances:Built-In Gas Oven, Dishwasher, Freezer, Gas Cooktop, Refrigerator, Wine Refrigerator
- Amenities:Bookcases, Pantry
Parking
- Total parking spaces:8
- Parking description:Attached, Detached, Garage, Garage Door Opener
- Garage:Yes
- Garage spaces:6
New listings near 900 Rivercliff Dr
- New
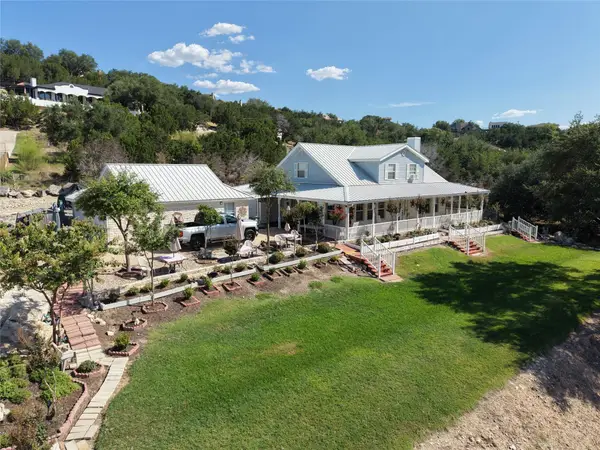 $849,999Active3 beds 4 baths2,527 sq. ft.
403 Sinclair Dr, Spicewood, TX 78669
MLS# 5858568Listed by: BRADFIELD REAL ESTATE LLC  $3,750,000Active10.92 Acres
19813 & 19817 Lakehurst Loop, Spicewood, TX 78669
MLS# 3662712Listed by: HALLMARK LUXURY REAL ESTATE $2,950,000Active7.59 Acres
19813 Lakehurst Loop, Spicewood, TX 78669
MLS# 5096524Listed by: HALLMARK LUXURY REAL ESTATE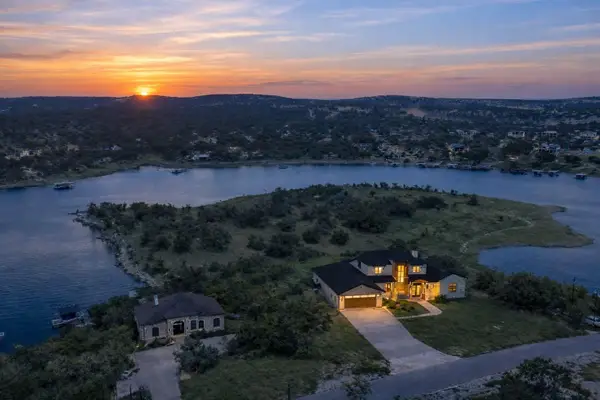 $4,700,000Active4 beds 5 baths3,890 sq. ft.
TBD Lakehurst Loop, Spicewood, TX 78669
MLS# 5130460Listed by: HALLMARK LUXURY REAL ESTATE- New
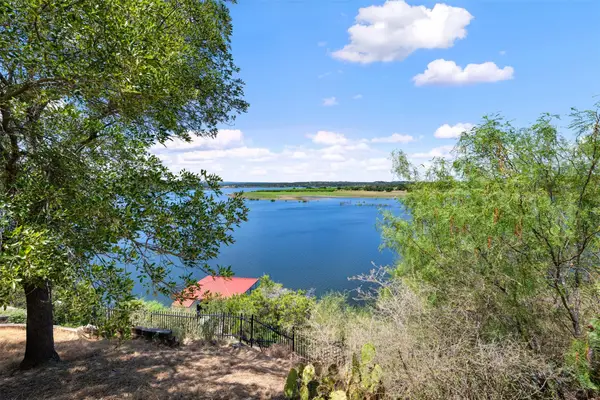 $549,000Active0.61 Acres
335 Harbor Dr, Spicewood, TX 78669
MLS# 4642829Listed by: COLDWELL BANKER REALTY - New
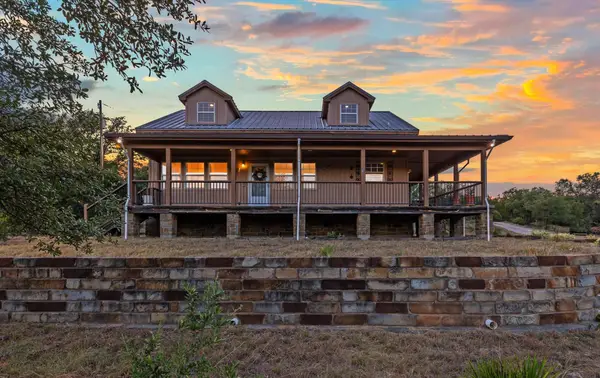 $525,000Active3 beds 2 baths1,440 sq. ft.
3204 Tabletop Mountain Dr, Spicewood, TX 78669
MLS# 8359404Listed by: KELLER WILLIAMS - LAKE TRAVIS - New
 $7,950,000Active7 beds 13 baths11,300 sq. ft.
3220 Fall Creek Estates Drive, Spicewood, TX 78669
MLS# 623504Listed by: KELLER WILLIAMS REALTY - SW - New
 $575,000Active3 beds 2 baths1,953 sq. ft.
601 Echo Dr, Spicewood, TX 78669
MLS# 6783310Listed by: A COMPLETE REALTY - New
 $175,000Active1.31 Acres
25406 Pedernales Point Dr, Spicewood, TX 78669
MLS# 4052660Listed by: COMPASS RE TEXAS, LLC


Protect your home and budget from life's surprises with an Assurant Home Warranty, backed by a partner that supports you through every step of homeownership. Explore Plans.
© 2026 Better Homes and Gardens Real Estate LLC. An Anywhere Real Estate company. All rights reserved. Better Homes and Gardens® Real Estate is a registered trademark owned by Meredith Operations Corporation, licensed to Better Homes and Gardens Real Estate LLC and used with permission. Better Homes and Gardens Real Estate LLC fully supports the principles of the Fair Housing Act and the Equal Opportunity Act. Listing information is deemed reliable but is not guaranteed accurate.
Each office is independently owned and operated.
Any services or products provided by third parties are not provided by, affiliated with or related to Better Homes and Gardens Real Estate LLC, or its affiliated companies.