
13463 3rd Street, Splendora, TX 77372
Local realty services provided by:Better Homes and Gardens Real Estate Gary Greene
13463 3rd Street,Splendora, TX 77372
$129,000
- 3 Beds
- 2 Baths
- 1,216 sq. ft.
- Mobile / Manufactured
- Active
Listed by: diane rendon darst
Office: jla realty713-489-8130
MLS#:64101034
Source:HARMLS
Price summary
- Price:$129,000
- Price per sq. ft.:$106.09
About this home
Well-maintained manufactured home on a spacious lot in Willis, TX offering updated systems, energy-efficient features, and easy access to Hwy 59/69, shopping, dining, and Splendora ISD. This move-in ready home features an open-concept layout with spacious living area and large kitchen offering abundant cabinet and counter space. The primary suite includes a walk-in closet and private bath, plus two additional bedrooms and second full bathroom. Recent updates include fresh interior and exterior paint, durable Hardie plank siding, updated septic system, double-pane windows, PEX plumbing, updated electrical wiring, insulated spray foam subfloor, and indoor HVAC system. The 4-year-old corrugated metal roof is designed for durability and heat efficiency. Additional features include concrete pad foundation, shaded patio area, mature trees, and welcoming front porch perfect for relaxing outdoors.
Contact an agent
Home facts
- Year built:1995
- Listing ID #:64101034
- Updated:May 18, 2026 at 01:14 PM
Rooms and interior
- Bedrooms:3
- Total bathrooms:2
- Full bathrooms:2
- Rooms Total:3
- Flooring:Laminate
- Dining Description:Kitchen Dining Combo
- Kitchen Description:Electric Oven, Electric Range, Kitchen Dining Combo, Kitchen Family Room Combo, Microwave
- Living area:1,216 sq. ft.
Heating and cooling
- Cooling:Central Air, Electric
- Heating:Central, Electric
- Central air:Yes
Structure and exterior
- Year built:1995
- Building area:1,216 sq. ft.
- Lot area:0.26 Acres
- Lot Features:Subdivision
- Architectural Style:ManufacturedHome, Traditional
- Foundation Description:Slab
- Levels:1 Story
Schools
- High school:SPLENDORA HIGH SCHOOL
- Middle school:SPLENDORA JUNIOR HIGH
- Elementary school:GREENLEAF ELEMENTARY SCHOOL
Utilities
- Sewer:Septic Tank
Finances and disclosures
- Price:$129,000
- Price per sq. ft.:$106.09
- Tax amount:$873 (2025)
Features and amenities
- Appliances:Electric Oven, Electric Range, Microwave
- Amenities:Low Emissivity Windows
New listings near 13463 3rd Street
- New
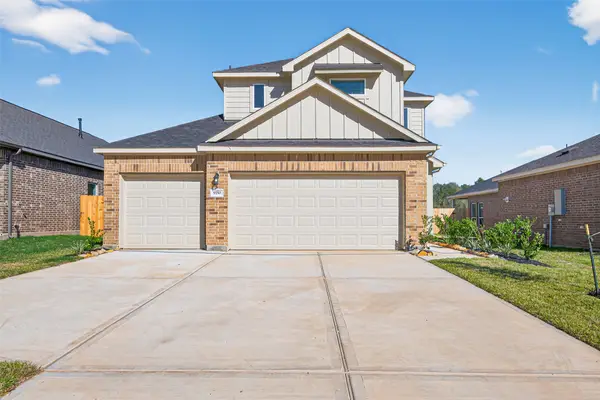 $322,426Active4 beds 4 baths2,253 sq. ft.
16021 Sandy Koufax Court, Splendora, TX 77372
MLS# 70476874Listed by: EXP REALTY LLC - New
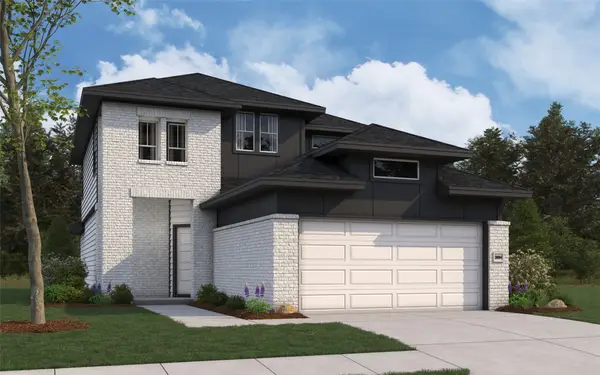 $349,078Active4 beds 3 baths2,084 sq. ft.
25464 Honus Wagner Way, Splendora, TX 77372
MLS# 50379135Listed by: THE SIGNORELLI COMPANY - New
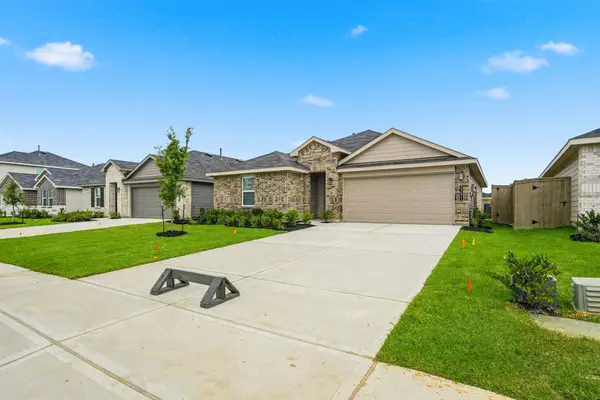 $259,990Active4 beds 2 baths1,665 sq. ft.
23631 Rising Sun Drive, Splendora, TX 77372
MLS# 29563693Listed by: D.R. HORTON-TEXAS, LTD - New
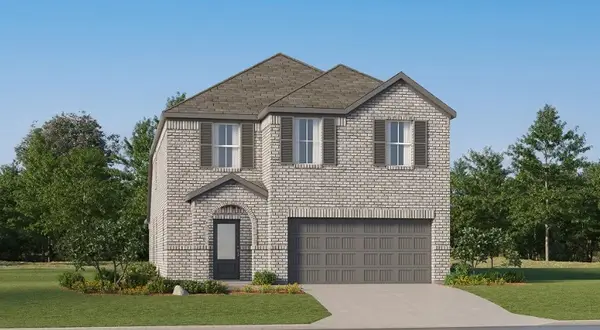 $340,890Active5 beds 3 baths2,637 sq. ft.
16545 Timberwolf Trail, Splendora, TX 77327
MLS# 63746913Listed by: LENNAR HOMES VILLAGE BUILDERS, LLC - New
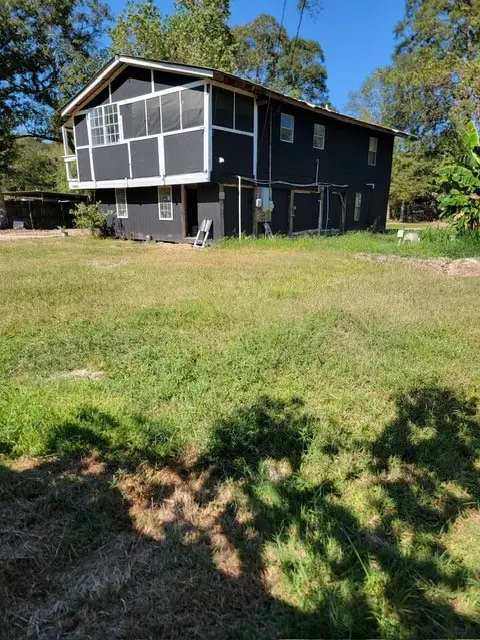 $110,000Active6 beds 2 baths
26643 Carol Ln, Splendora, TX 77372
MLS# 70385333Listed by: JERRY FULLERTON REALTY, INC. - New
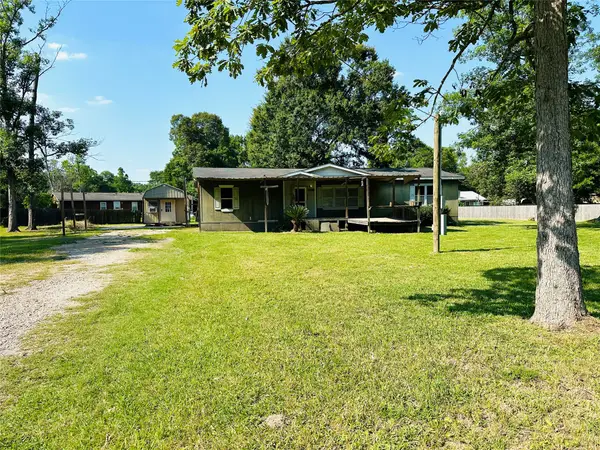 $124,900Active3 beds 2 baths1,620 sq. ft.
27607 County Road 3744, Splendora, TX 77372
MLS# 38608960Listed by: HOUZE BUYERS LLC - New
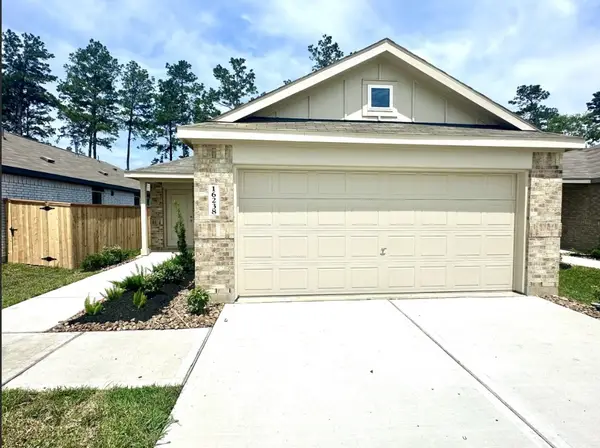 $209,690Active3 beds 2 baths1,451 sq. ft.
16238 Bergara Bend Drive, Splendora, TX 77327
MLS# 63489285Listed by: LENNAR HOMES VILLAGE BUILDERS, LLC - New
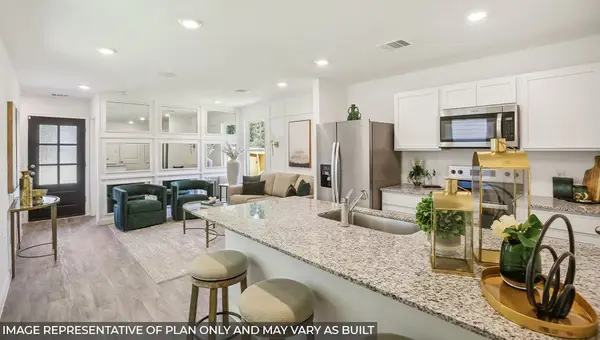 $169,990Active2 beds 2 baths813 sq. ft.
2421 Twin Court, Splendora, TX 77372
MLS# 85601501Listed by: D.R. HORTON-TEXAS, LTD - New
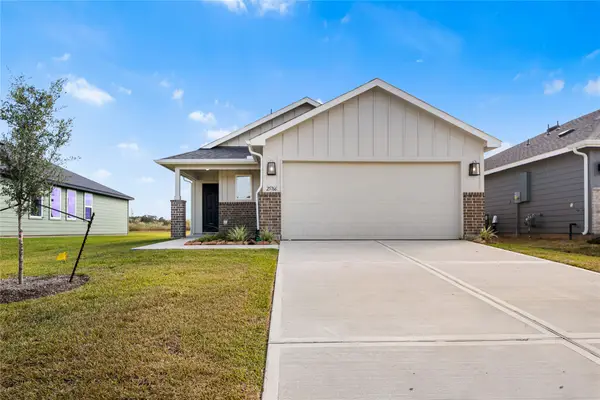 $234,900Active3 beds 2 baths1,378 sq. ft.
25766 John Wayne Road, Splendora, TX 77372
MLS# 71438162Listed by: LPT REALTY, LLC - New
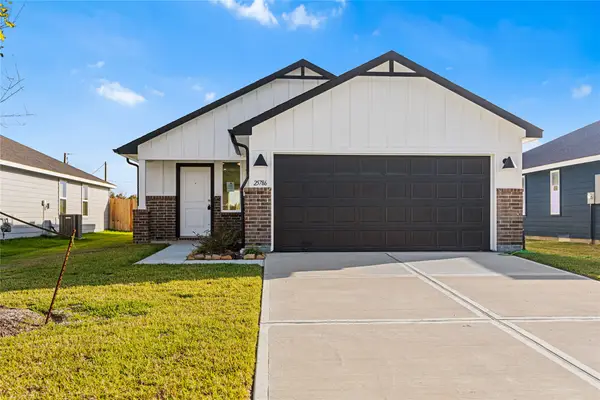 $224,900Active3 beds 2 baths1,301 sq. ft.
25786 John Wayne Court, Splendora, TX 77372
MLS# 86901467Listed by: LPT REALTY, LLC


Protect your home and budget from life's surprises with an Assurant Home Warranty, backed by a partner that supports you through every step of homeownership. Explore Plans.
© 2026 Better Homes and Gardens Real Estate LLC. An Anywhere Real Estate company. All rights reserved. Better Homes and Gardens® Real Estate is a registered trademark owned by Meredith Operations Corporation, licensed to Better Homes and Gardens Real Estate LLC and used with permission. Better Homes and Gardens Real Estate LLC fully supports the principles of the Fair Housing Act and the Equal Opportunity Act. Listing information is deemed reliable but is not guaranteed accurate.
Each office is independently owned and operated.
Any services or products provided by third parties are not provided by, affiliated with or related to Better Homes and Gardens Real Estate LLC, or its affiliated companies.