
13497 Morgan Drive, Splendora, TX 77372
Local realty services provided by:Better Homes and Gardens Real Estate Hometown
13497 Morgan Drive,Splendora, TX 77372
$350,000
- 3 Beds
- 3 Baths
- 2,680 sq. ft.
- Single family
- Active
Listed by: frank thomas
Office: realty executives the woodlands281-704-4302
MLS#:15028699
Source:HARMLS
Price summary
- Price:$350,000
- Price per sq. ft.:$130.6
About this home
There are 2 house on this 5 Acre tract. A 2 story that is 1 bedroom and 1- 1/2 baths. The other is a 1 story that need work but could be 2-3 bedrooms and 1 bath. Utility is a separate building. This property did not flood is Harvey in 2017 and did not flood in Tax day flood or any since they have owned it in 2015. The property has 2 new wall or split units that is Heat as well, A New Pellet Stove. Pool and a hot tub that is heated that was put in 2024. City water
Contact an agent
Home facts
- Year built:1970
- Subdivision & Development:Peach Ck Estate
- Listing ID #:15028699
- Updated:September 25, 2026 at 12:07 PM
Rooms and interior
- Bedrooms:3
- Total bathrooms:3
- Full bathrooms:2
- Half bathrooms:1
- Rooms Total:6
- Flooring:Carpet, Wood
- Dining Description:Kitchen Dining Combo
- Kitchen Description:Gas Cooktop, Gas Oven, Granite Counters, Kitchen Dining Combo, Kitchen Family Room Combo, Microwave
- Living area:2,680 sq. ft.
Structure and exterior
- Year built:1970
- Building area:2,680 sq. ft.
- Lot area:5 Acres
- Construction Materials:Wood Siding
- Exterior Features:Fence, Fully Fenced, Porch, Storage
- Foundation Description:Pillar Post Pier, Slab
- Levels:2 Stories
Schools
- High school:SPLENDORA HIGH SCHOOL
- Middle school:SPLENDORA JUNIOR HIGH
- Elementary school:GREENLEAF ELEMENTARY SCHOOL
Utilities
- Sewer:Aerobic Septic
Finances and disclosures
- Price:$350,000
- Price per sq. ft.:$130.6
- Tax amount:$7,148 (2025)
Features and amenities
- Appliances:Gas Cooktop, Gas Oven, Microwave
- Amenities:Security Gate
- Pool features:Heated, In Ground
Parking
- Parking description:Detached Carport
- Carport spaces:2
New listings near 13497 Morgan Drive
- New
 $490,000Active3 beds 2 baths1,530 sq. ft.
26925 E River Road, Splendora, TX 77372
MLS# 46068686Listed by: GRAND TERRA REALTY - New
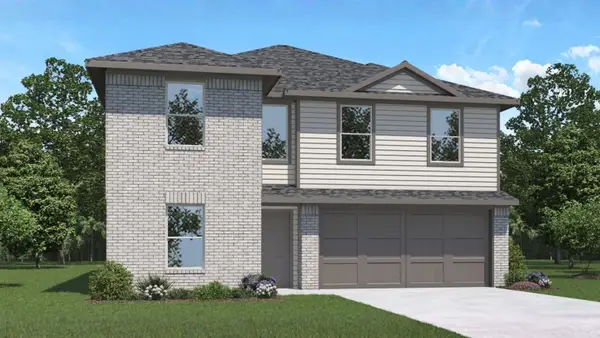 $277,990Active5 beds 3 baths2,129 sq. ft.
23721 Golden Pheasant Lane, Splendora, TX 77372
MLS# 66491294Listed by: D.R. HORTON-TEXAS, LTD - New
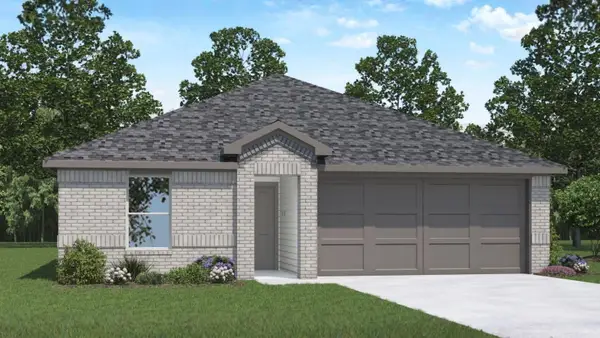 $254,990Active3 beds 2 baths1,328 sq. ft.
23725 Golden Pheasant Lane, Splendora, TX 77372
MLS# 96917842Listed by: D.R. HORTON-TEXAS, LTD - New
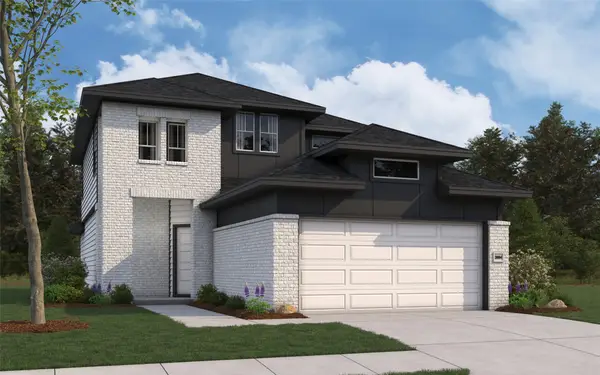 $356,078Active4 beds 3 baths2,084 sq. ft.
25464 Honus Wagner Way, Splendora, TX 77372
MLS# 36847880Listed by: THE SIGNORELLI COMPANY - New
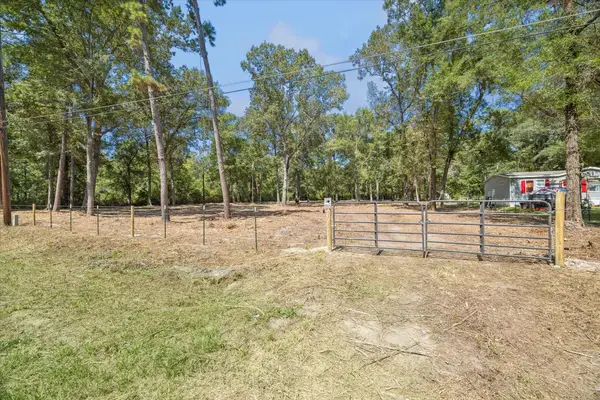 $150,000Active0 Acres
27605 Northgate Ln Lane, Splendora, TX 77372
MLS# 44533626Listed by: F1T PROPERTIES - New
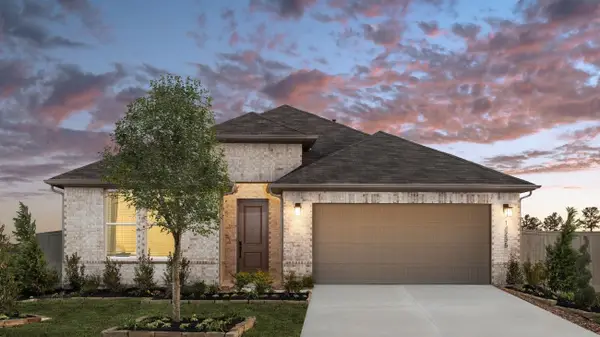 $294,990Active3 beds 2 baths1,715 sq. ft.
14235 Moonflower Drive, Splendora, TX 77372
MLS# 98150962Listed by: HOMESUSA.COM - New
 $206,990Active3 beds 2 baths1,461 sq. ft.
16495 Big Timber Lane, Splendora, TX 77372
MLS# 86485144Listed by: KELLER WILLIAMS CITY VIEW - New
 $216,990Active3 beds 3 baths1,841 sq. ft.
22787 American Kestrel Court, Splendora, TX 77372
MLS# 96988559Listed by: LEGEND HOME CORPORATION - New
 $203,117Active3 beds 3 baths1,360 sq. ft.
22775 American Kestrel Court, Splendora, TX 77372
MLS# 97479815Listed by: LEGEND HOME CORPORATION - New
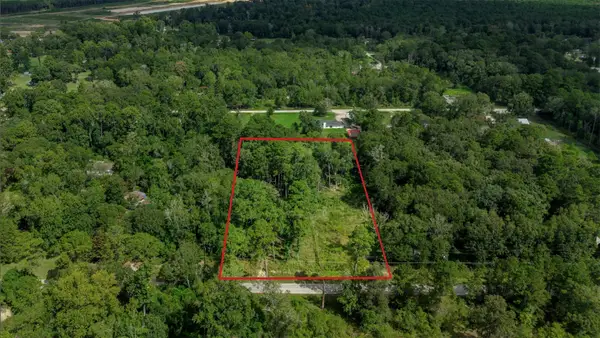 $100,000Active1.22 Acres
1011 County Road 3709, Splendora, TX 77372
MLS# 41206843Listed by: REALTY OF AMERICA, LLC


Protect your home and budget from life's surprises with an Assurant Home Warranty, backed by a partner that supports you through every step of homeownership. Explore Plans.
© 2026 Better Homes and Gardens Real Estate LLC. An Anywhere Real Estate company. All rights reserved. Better Homes and Gardens® Real Estate is a registered trademark owned by Meredith Operations Corporation, licensed to Better Homes and Gardens Real Estate LLC and used with permission. Better Homes and Gardens Real Estate LLC fully supports the principles of the Fair Housing Act and the Equal Opportunity Act. Listing information is deemed reliable but is not guaranteed accurate.
Each office is independently owned and operated.
Any services or products provided by third parties are not provided by, affiliated with or related to Better Homes and Gardens Real Estate LLC, or its affiliated companies.