
13778 Kit Run, Splendora, TX 77372
Local realty services provided by:Better Homes and Gardens Real Estate Hometown
13778 Kit Run,Splendora, TX 77372
$234,900
- 3 Beds
- 2 Baths
- 1,830 sq. ft.
- Single family
- Active
Listed by: matthew guzman
Office: re/max universal281-358-8888
MLS#:96448087
Source:HARMLS
Price summary
- Price:$234,900
- Price per sq. ft.:$128.36
- Monthly HOA dues:$50.42
About this home
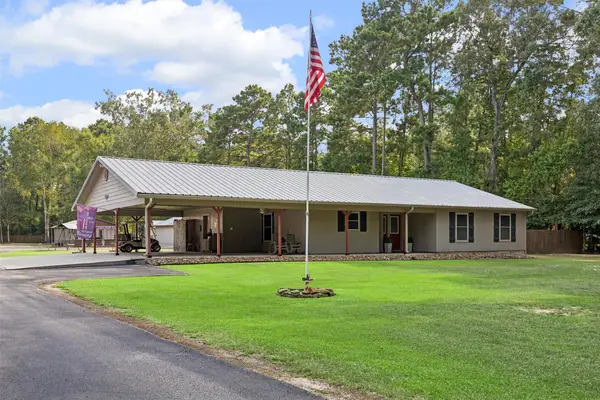
NO BACK NEIGHBORS means added privacy, LOW-MAINTENANCE YARD, & AN AMAZING OUTDOOR ENTERTAINING SPACE! This charming 3-bedroom, 2-bath home with a dedicated home office and attached 2-car garage has so much to offer! Step inside to a SPACIOUS OPEN-CONCEPT family room, dining area, and kitchen, creating the perfect space for everyday living and entertaining! Step outside and discover the real showstopper, a covered patio PLUS an incredible 39' x 21' extended concrete patio! Imagine weekend BBQs, outdoor dining and entertaining family and friends with plenty of room to spread out! Love an active lifestyle? Just down the street you'll find pickleball courts, basketball court, batting cages and a covered picnic area! The fun doesn't stop there! Enjoy a resort-style swimming pool, clubhouse and playground right in your own neighborhood. All this with convenient access to I-69/Hwy 59, Grand Parkway 99 and Bush IAH. Why settle for ordinary when you can have all this? Come see the upgrades too!
Contact an agent
Home facts
- Year built:2023
- Subdivision & Development:TOWNSEND RESERVE
- Listing ID #:96448087
- Updated:October 30, 2026 at 02:13 AM
Rooms and interior
- Bedrooms:3
- Total bathrooms:2
- Full bathrooms:2
- Rooms Total:8
- Flooring:Plank, Vinyl
- Dining Description:Kitchen Dining Combo
- Bathrooms Description:Tub Shower
- Kitchen Description:Dishwasher, Disposal, Gas Range, Granite Counters, Kitchen Dining Combo, Kitchen Family Room Combo, Kitchen Island, Microwave, Pantry, Refrigerator
- Living area:1,830 sq. ft.
Heating and cooling
- Cooling:Central Air, Electric
- Heating:Central, Gas
- Central air:Yes
Structure and exterior
- Roof:Composition
- Year built:2023
- Building area:1,830 sq. ft.
- Lot area:0.12 Acres
- Lot Features:Cleared, Ravine, Subdivision
- Architectural Style:Ranch
- Construction Materials:Cement Siding
- Exterior Features:Fence, Patio
- Foundation Description:Slab
- Levels:1 Story
Schools
- High school:SPLENDORA HIGH SCHOOL
- Middle school:SPLENDORA JUNIOR HIGH
- Elementary school:GREENLEAF ELEMENTARY SCHOOL
Utilities
- Sewer:Public Sewer
Finances and disclosures
- Price:$234,900
- Price per sq. ft.:$128.36
- Tax amount:$8,563 (2026)
Features and amenities
- Appliances:Dishwasher, Disposal, Gas Range, Microwave, Refrigerator
- Amenities:Security System - Owned, Smoke Detectors
Parking
- Parking description:Driveway, Garage
- Garage:Yes
- Garage spaces:2
New listings near 13778 Kit Run
- New
 $399,900Active3 beds 2 baths1,575 sq. ft.
16959 S Tram Road, Splendora, TX 77372
MLS# 34445219Listed by: KELLER WILLIAMS ADVANTAGE REALTY - New
 $875,000Active3 beds 2 baths2,380 sq. ft.
26904 Brentwood Road, Splendora, TX 77372
MLS# 63760741Listed by: JLA REALTY - New
 $460,000Active4 beds 3 baths2,388 sq. ft.
27628 Rio Blanco Drive, Splendora, TX 77372
MLS# 91346531Listed by: ORCHARD BROKERAGE - New
 $180,990Active3 beds 2 baths1,023 sq. ft.
2089 E Gemini Drive, Splendora, TX 77372
MLS# 50825671Listed by: D.R. HORTON-TEXAS, LTD - New
 $183,990Active3 beds 2 baths1,023 sq. ft.
2093 E Gemini Drive, Splendora, TX 77372
MLS# 58651375Listed by: D.R. HORTON-TEXAS, LTD - New
 $249,990Active4 beds 2 baths1,527 sq. ft.
25646 John Wayne Road, Splendora, TX 77372
MLS# 53916697Listed by: HOME CREATIONS - New
 $299,990Active4 beds 3 baths2,000 sq. ft.
25650 John Wayne Road, Splendora, TX 77372
MLS# 9045107Listed by: HOME CREATIONS - New
 $90,000Active1 beds 1 baths305 sq. ft.
27275 S Oak Creek Drive, Splendora, TX 77372
MLS# 76464202Listed by: HOUSTON PRIME PROPERTIES, LLC - New
 $104,900Active3 beds 2 baths1,216 sq. ft.
12670 County Road 3740, Splendora, TX 77372
MLS# 18172182Listed by: MONARCH & CO


Protect your home and budget from life's surprises with an Assurant Home Warranty, backed by a partner that supports you through every step of homeownership. Explore Plans.
© 2026 Better Homes and Gardens Real Estate LLC. An Anywhere Real Estate company. All rights reserved. Better Homes and Gardens® Real Estate is a registered trademark owned by Meredith Operations Corporation, licensed to Better Homes and Gardens Real Estate LLC and used with permission. Better Homes and Gardens Real Estate LLC fully supports the principles of the Fair Housing Act and the Equal Opportunity Act. Listing information is deemed reliable but is not guaranteed accurate.
Each office is independently owned and operated.
Any services or products provided by third parties are not provided by, affiliated with or related to Better Homes and Gardens Real Estate LLC, or its affiliated companies.