
14235 Moonflower Drive, Splendora, TX 77372
Local realty services provided by:Better Homes and Gardens Real Estate Hometown
14235 Moonflower Drive,Splendora, TX 77372
$294,990
- 3 Beds
- 2 Baths
- 1,715 sq. ft.
- Single family
- Active
Listed by: ben caballero
Office: homesusa.com888-872-6006
MLS#:98150962
Source:HARMLS
Price summary
- Price:$294,990
- Price per sq. ft.:$172.01
- Monthly HOA dues:$62.5
About this home
MLS# 98150962 - Built by Risewell Homes - Ready Now! ~ Discover the furnished Wyatt model home! Explore the perfect blend of space and functionality in this beautifully designed single-story model home, offering 4 bedrooms, 2 baths, and an open-concept layout. The great room serves as the centerpiece, flowing seamlessly into the dining area and modern kitchen, complete with a central island for convenience and style. The private primary suite features a spacious walk-in closet and an elegant ensuite bath for your comfort. Three additional bedrooms and a secondary bath provide ample space for family, guests, or a home office. With a two-car garage, dedicated utility room, and a covered patio ideal for outdoor living, this home is tailored for modern lifestyles.
Contact an agent
Home facts
- Year built:2026
- Subdivision & Development:The Canopies
- Listing ID #:98150962
- Updated:September 25, 2026 at 02:13 AM
Rooms and interior
- Bedrooms:3
- Total bathrooms:2
- Full bathrooms:2
- Rooms Total:3
- Flooring:Carpet, Tile, Vinyl
- Bathrooms Description:Tub Shower
- Kitchen Description:Dishwasher, Disposal, Gas Oven, Gas Range, Granite Counters, Kitchen Family Room Combo, Kitchen Island, Microwave, Pantry, Walk In Pantry
- Living area:1,715 sq. ft.
Heating and cooling
- Cooling:Central Air, Electric
- Heating:Central, Gas
- Central air:Yes
Structure and exterior
- Roof:Composition
- Year built:2026
- Building area:1,715 sq. ft.
- Lot Features:Subdivision
- Architectural Style:Traditional
- Construction Materials:Brick, Cement Siding
- Foundation Description:Slab
Schools
- High school:SPLENDORA HIGH SCHOOL
- Middle school:SPLENDORA JUNIOR HIGH
- Elementary school:TIMBER LAKES ELEMENTARY SCHOOL
Utilities
- Sewer:Public Sewer
Finances and disclosures
- Price:$294,990
- Price per sq. ft.:$172.01
Features and amenities
- Appliances:Dishwasher, Disposal, Gas Oven, Gas Range, Microwave
Parking
- Parking description:Garage
- Garage:Yes
- Garage spaces:2
New listings near 14235 Moonflower Drive
- New
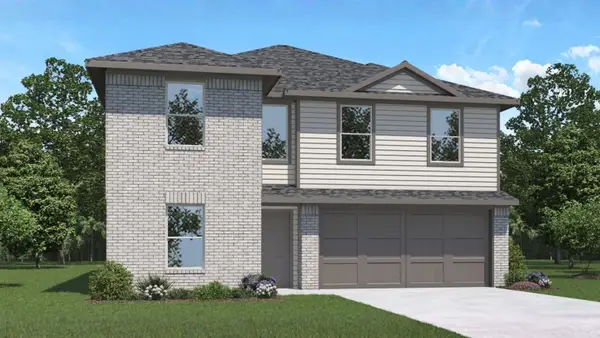 $277,990Active5 beds 3 baths2,129 sq. ft.
23721 Golden Pheasant Lane, Splendora, TX 77372
MLS# 66491294Listed by: D.R. HORTON-TEXAS, LTD - New
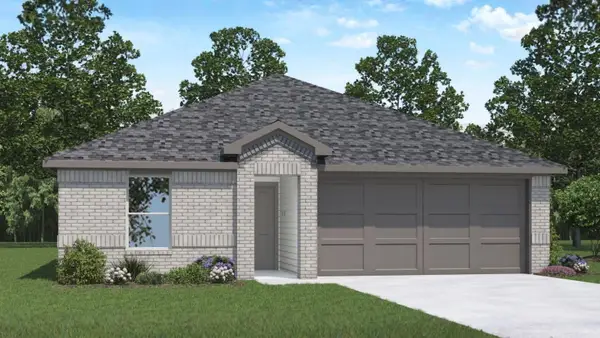 $254,990Active3 beds 2 baths1,328 sq. ft.
23725 Golden Pheasant Lane, Splendora, TX 77372
MLS# 96917842Listed by: D.R. HORTON-TEXAS, LTD - New
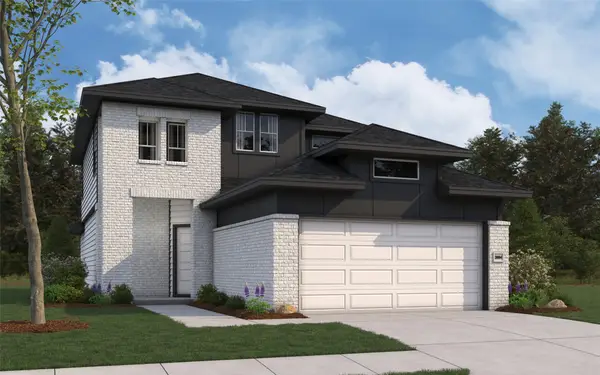 $356,078Active4 beds 3 baths2,084 sq. ft.
25464 Honus Wagner Way, Splendora, TX 77372
MLS# 36847880Listed by: THE SIGNORELLI COMPANY - New
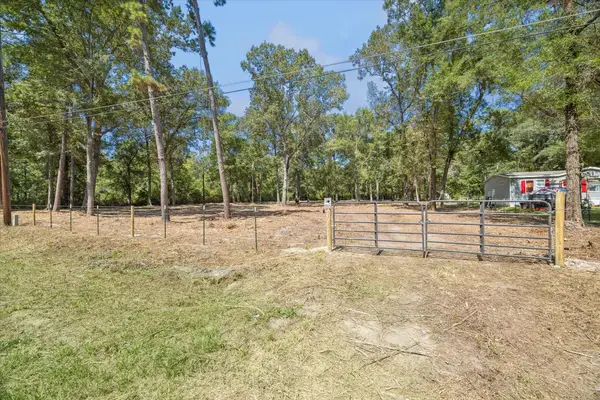 $150,000Active0 Acres
27605 Northgate Ln Lane, Splendora, TX 77372
MLS# 44533626Listed by: F1T PROPERTIES - New
 $206,990Active3 beds 2 baths1,461 sq. ft.
16495 Big Timber Lane, Splendora, TX 77372
MLS# 86485144Listed by: KELLER WILLIAMS CITY VIEW - New
 $216,990Active3 beds 3 baths1,841 sq. ft.
22787 American Kestrel Court, Splendora, TX 77372
MLS# 96988559Listed by: LEGEND HOME CORPORATION - New
 $203,117Active3 beds 3 baths1,360 sq. ft.
22775 American Kestrel Court, Splendora, TX 77372
MLS# 97479815Listed by: LEGEND HOME CORPORATION - New
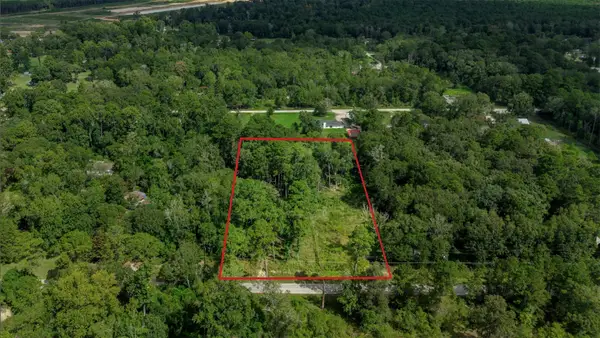 $100,000Active1.22 Acres
1011 County Road 3709, Splendora, TX 77372
MLS# 41206843Listed by: REALTY OF AMERICA, LLC - New
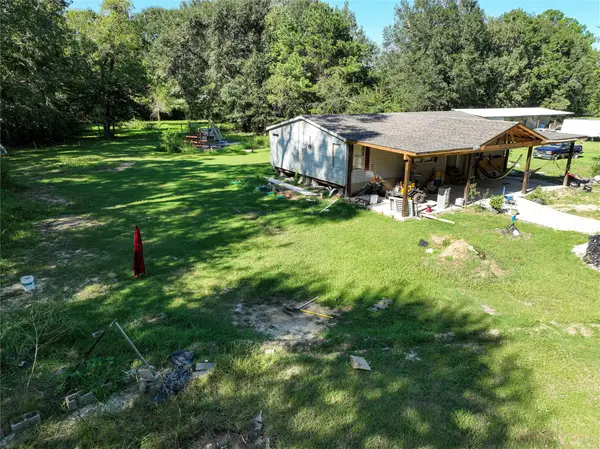 $225,000Active3 beds 2 baths1,176 sq. ft.
25059 Morton Road, Splendora, TX 77372
MLS# 21983349Listed by: PROPEL REALTY


Protect your home and budget from life's surprises with an Assurant Home Warranty, backed by a partner that supports you through every step of homeownership. Explore Plans.
© 2026 Better Homes and Gardens Real Estate LLC. An Anywhere Real Estate company. All rights reserved. Better Homes and Gardens® Real Estate is a registered trademark owned by Meredith Operations Corporation, licensed to Better Homes and Gardens Real Estate LLC and used with permission. Better Homes and Gardens Real Estate LLC fully supports the principles of the Fair Housing Act and the Equal Opportunity Act. Listing information is deemed reliable but is not guaranteed accurate.
Each office is independently owned and operated.
Any services or products provided by third parties are not provided by, affiliated with or related to Better Homes and Gardens Real Estate LLC, or its affiliated companies.