
16746 Main Street, Splendora, TX 77372
Local realty services provided by:Better Homes and Gardens Real Estate Gary Greene
16746 Main Street,Splendora, TX 77372
$280,000
- 4 Beds
- 2 Baths
- 1,452 sq. ft.
- Single family
- Active
Upcoming open houses
- Sat, Oct 1011:00 am - 01:00 pm
Listed by: korina carnes
Office: jla realty713-489-8130
MLS#:48169669
Source:HARMLS
Price summary
- Price:$280,000
- Price per sq. ft.:$192.84
About this home
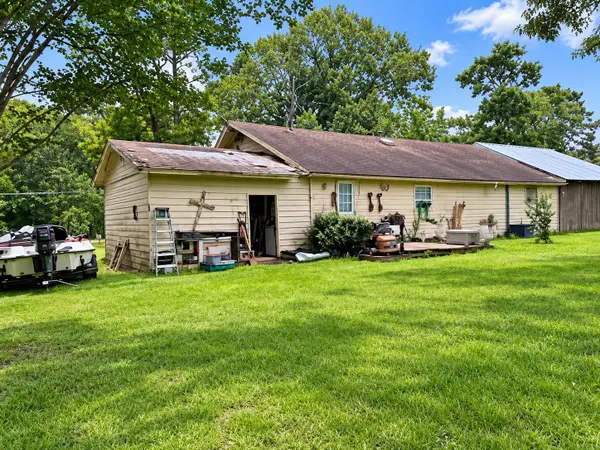
Beautifully remodeled 4-bedroom, 2-bath home in Splendora ISD on a spacious 1/2+ acre lot with mature oak trees. Features include an updated kitchen with quartz countertops, subway tile backsplash, black hardware, and new appliances. Roof and HVAC were replaced in 2024, with Renewal by Andersen windows installed in 2025. Additional updates include flooring, paint, light fixtures, bathroom vanities, doors, and ceiling fans. Enjoy a fenced and gated yard with a new gate opener, plus a 15x30 RV pad with full water, sewer, and electrical hookups.
Contact an agent
Home facts
- Year built:1975
- Subdivision & Development:Lakeland Club
- Listing ID #:48169669
- Updated:October 08, 2026 at 08:12 PM
Rooms and interior
- Bedrooms:4
- Total bathrooms:2
- Full bathrooms:2
- Rooms Total:6
- Flooring:Laminate
- Dining Description:Kitchen Dining Combo, Living Dining Room
- Bathrooms Description:Tub Shower
- Kitchen Description:Dishwasher, Electric Oven, Electric Range, Kitchen Dining Combo, Quartz Counters
- Living area:1,452 sq. ft.
Heating and cooling
- Cooling:Central Air, Electric
- Heating:Central, Gas
- Central air:Yes
Structure and exterior
- Roof:Composition
- Year built:1975
- Building area:1,452 sq. ft.
- Lot area:0.59 Acres
- Lot Features:Cleared
- Architectural Style:Ranch
- Construction Materials:Brick
- Foundation Description:Slab
- Levels:1 Story
Schools
- High school:SPLENDORA HIGH SCHOOL
- Middle school:SPLENDORA JUNIOR HIGH
- Elementary school:PEACH CREEK ELEMENTARY SCHOOL
Utilities
- Sewer:Public Sewer
Finances and disclosures
- Price:$280,000
- Price per sq. ft.:$192.84
- Tax amount:$3,544 (2025)
Features and amenities
- Appliances:Dishwasher, Electric Oven, Electric Range
Parking
- Parking description:Attached Carport
- Carport spaces:2
New listings near 16746 Main Street
- Open Sat, 12 to 4pmNew
 $349,149Active4 beds 3 baths2,366 sq. ft.
15921 Cy Young Court, Splendora, TX 77372
MLS# 32124835Listed by: THE SIGNORELLI COMPANY - New
 $373,489Active5 beds 4 baths2,656 sq. ft.
26393 Cooperstown Way, Splendora, TX 77372
MLS# 32380253Listed by: THE SIGNORELLI COMPANY - New
 $371,068Active5 beds 4 baths2,656 sq. ft.
15917 Cy Young Court, Splendora, TX 77372
MLS# 86601794Listed by: THE SIGNORELLI COMPANY - Open Sat, 1 to 4pmNew
 $428,125Active4 beds 4 baths3,125 sq. ft.
160 County Road 37301, Splendora, TX 77372
MLS# 46657014Listed by: THE LARIOS HOME GROUP - New
 $255,990Active3 beds 2 baths1,489 sq. ft.
14142 Desert Marble Way, Splendora, TX 77372
MLS# 84789184Listed by: D.R. HORTON-TEXAS, LTD - New
 $175,000Active2.35 Acres
14557 Short Lake, Splendora, TX 77372
MLS# 19831428Listed by: MARTHA TURNER SOTHEBY'S INTERNATIONAL REALTY - KINGWOOD - New
 Listed by BHGRE$89,000Active0.92 Acres
Lot 16 Long Street, Splendora, TX 77372
MLS# 44932957Listed by: BETTER HOMES AND GARDENS REAL ESTATE GARY GREENE - CHAMPIONS - New
 $109,999Active3 beds 1 baths1,440 sq. ft.
25545 Lakeshore Drive, Splendora, TX 77372
MLS# 62406407Listed by: TOP BROKERAGE - New
 $540,000Active4 beds 3 baths2,406 sq. ft.
195 County Road 3667, Splendora, TX 77372
MLS# 39979720Listed by: INNOVA REALTY


Protect your home and budget from life's surprises with an Assurant Home Warranty, backed by a partner that supports you through every step of homeownership. Explore Plans.
© 2026 Better Homes and Gardens Real Estate LLC. An Anywhere Real Estate company. All rights reserved. Better Homes and Gardens® Real Estate is a registered trademark owned by Meredith Operations Corporation, licensed to Better Homes and Gardens Real Estate LLC and used with permission. Better Homes and Gardens Real Estate LLC fully supports the principles of the Fair Housing Act and the Equal Opportunity Act. Listing information is deemed reliable but is not guaranteed accurate.
Each office is independently owned and operated.
Any services or products provided by third parties are not provided by, affiliated with or related to Better Homes and Gardens Real Estate LLC, or its affiliated companies.