
206 County Road 362, Splendora, TX 77372
Local realty services provided by:Better Homes and Gardens Real Estate Gary Greene
206 County Road 362,Splendora, TX 77372
$180,000
- 4 Beds
- 2 Baths
- 1,526 sq. ft.
- Mobile / Manufactured
- Active
Listed by: joyce sterling
Office: anne vickery & associates realty, llc.281-940-7253
MLS#:7223076
Source:HARMLS
Price summary
- Price:$180,000
- Price per sq. ft.:$117.96
About this home
Looking for SPACE, LAND & PARKING? You've found it! This spacious 1,560 SF manufactured home offers 4 bedrooms and 2 full baths and sits on approximately 43,492 SF (nearly 1 acre). The property offers an impressive combination of parking and storage with a 2-car garage, 2-car carport and wide 2-car driveway.
Recent improvements include a NEW ROOF in 2024 and NEW DISHWASHER in 2026
If you're looking for a home with room to spread out, abundant parking, a garage AND carport, and the benefits of acreage, this one deserves a look!
Contact an agent
Home facts
- Year built:2002
- Subdivision & Development:River Oaks
- Listing ID #:7223076
- Updated:October 02, 2026 at 05:38 PM
Rooms and interior
- Bedrooms:4
- Total bathrooms:2
- Full bathrooms:2
- Rooms Total:7
- Kitchen Description:Dishwasher, Electric Cooktop, Kitchen Island, Pantry
- Living area:1,526 sq. ft.
Heating and cooling
- Cooling:Central Air, Electric
- Heating:Central, Electric
- Central air:Yes
Structure and exterior
- Roof:Composition
- Year built:2002
- Building area:1,526 sq. ft.
- Lot area:1 Acres
- Lot Features:Cleared, Subdivision
- Architectural Style:ManufacturedHome, Traditional
- Foundation Description:Block
- Levels:1 Story
Schools
- High school:CLEVELAND HIGH SCHOOL
- Middle school:CLEVELAND MIDDLE SCHOOL
- Elementary school:SOUTHSIDE ELEMENTARY SCHOOL (CLEVELAND)
Utilities
- Sewer:Aerobic Septic
Finances and disclosures
- Price:$180,000
- Price per sq. ft.:$117.96
- Tax amount:$2,491 (2026)
Features and amenities
- Appliances:Dishwasher, Electric Cooktop
Parking
- Parking description:Attached Carport, Driveway, Garage
- Garage:Yes
- Garage spaces:2
- Carport spaces:2
New listings near 206 County Road 362
- New
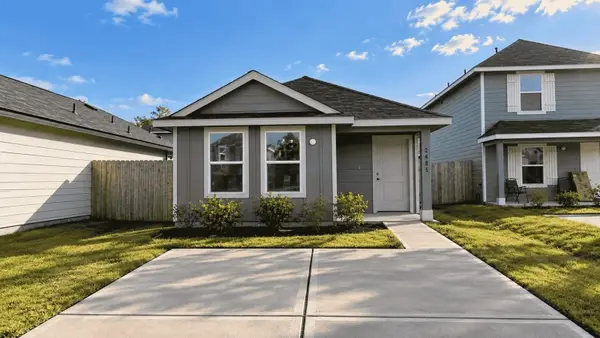 $179,990Active3 beds 2 baths1,023 sq. ft.
2485 Twin Court, Splendora, TX 77372
MLS# 64496970Listed by: D.R. HORTON-TEXAS, LTD - New
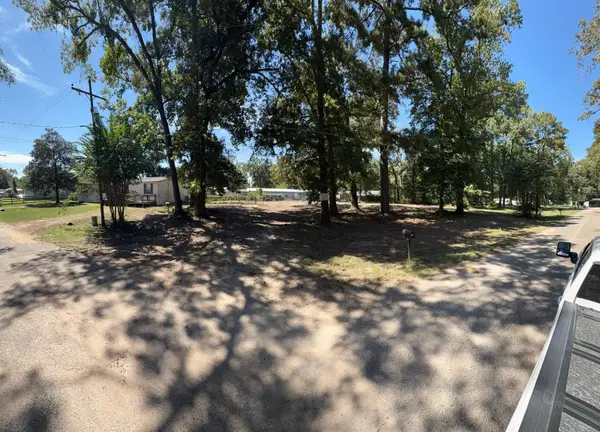 $99,000Active0.48 Acres
14770 Camden Hill, Splendora, TX 77372
MLS# 34454808Listed by: INTEGRITY 1ST REALTY GROUP - New
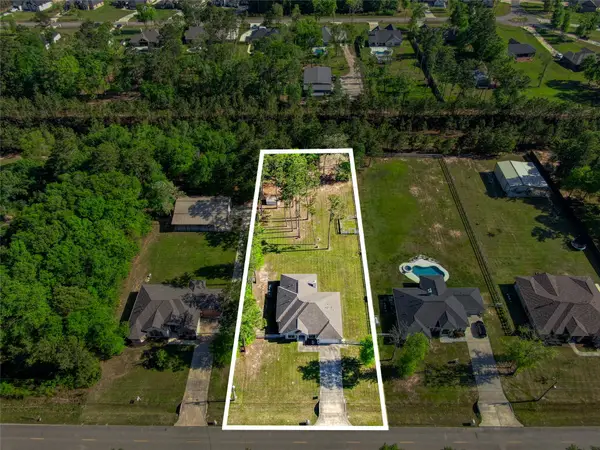 $469,900Active4 beds 3 baths2,547 sq. ft.
27684 Rio Blanco Drive, Splendora, TX 77372
MLS# 40044317Listed by: EXP REALTY, LLC - New
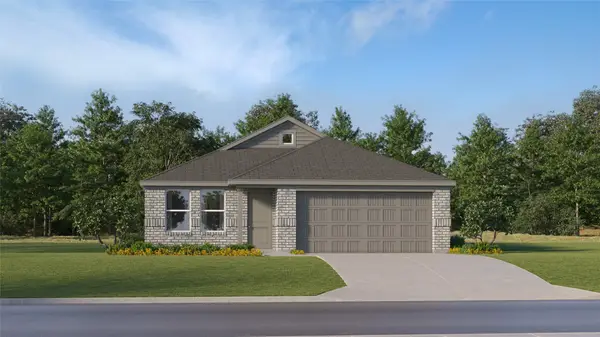 $201,990Active3 beds 2 baths1,522 sq. ft.
21630 Sunset Pines Way, Splendora, TX 77372
MLS# 13385220Listed by: KELLER WILLIAMS CITY VIEW - New
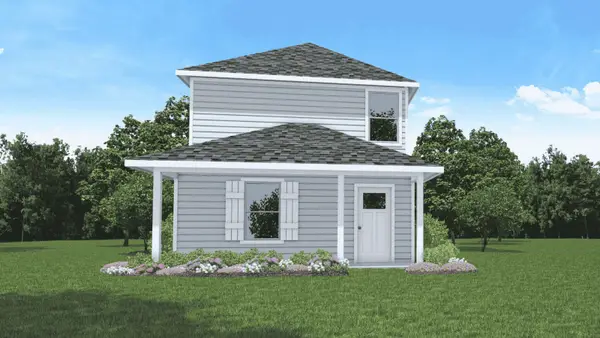 $183,990Active3 beds 2 baths1,104 sq. ft.
2465 Twin Court, Splendora, TX 77372
MLS# 68008985Listed by: D.R. HORTON-TEXAS, LTD - New
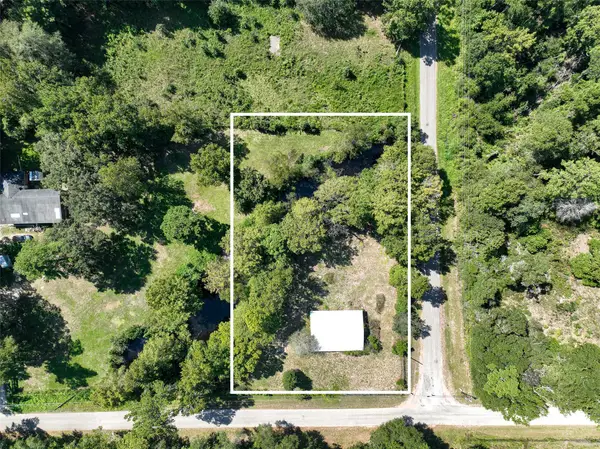 $60,000Active0.96 Acres
126 County Road 3707, Splendora, TX 77372
MLS# 33090516Listed by: PROPEL REALTY - New
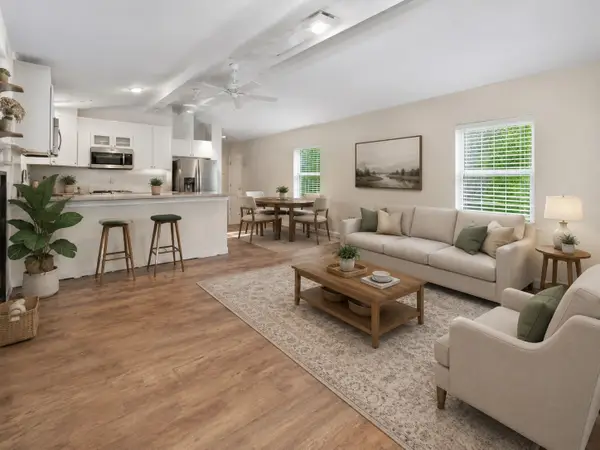 $149,000Active3 beds 2 baths1,216 sq. ft.
13463 3rd Street, Splendora, TX 77372
MLS# 84308390Listed by: JLA REALTY - New
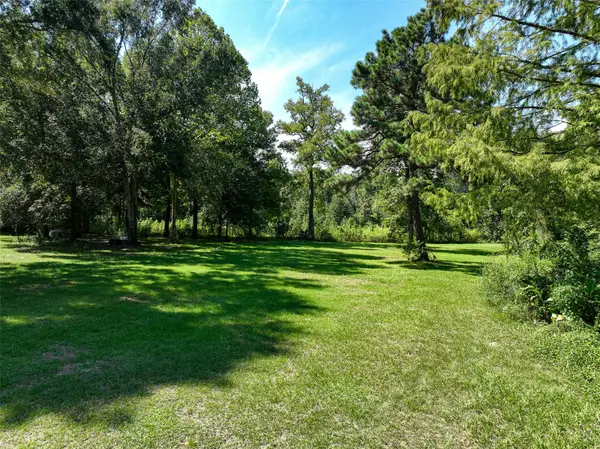 $38,000Active0.96 Acres
166 County Road 3707, Splendora, TX 77372
MLS# 30849659Listed by: PROPEL REALTY - New
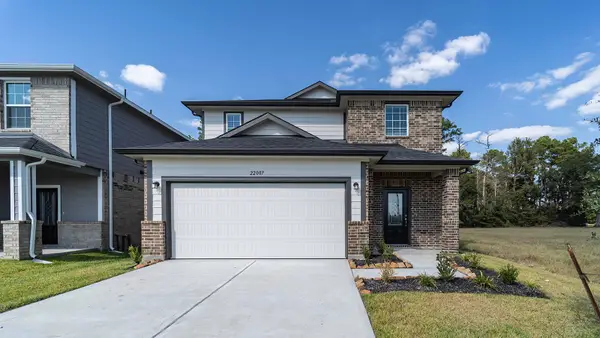 $301,715Active4 beds 3 baths2,334 sq. ft.
22007 Blue Sky Way, Splendora, TX 77372
MLS# 68929688Listed by: CASTLEROCK REALTY, LLC


Protect your home and budget from life's surprises with an Assurant Home Warranty, backed by a partner that supports you through every step of homeownership. Explore Plans.
© 2026 Better Homes and Gardens Real Estate LLC. An Anywhere Real Estate company. All rights reserved. Better Homes and Gardens® Real Estate is a registered trademark owned by Meredith Operations Corporation, licensed to Better Homes and Gardens Real Estate LLC and used with permission. Better Homes and Gardens Real Estate LLC fully supports the principles of the Fair Housing Act and the Equal Opportunity Act. Listing information is deemed reliable but is not guaranteed accurate.
Each office is independently owned and operated.
Any services or products provided by third parties are not provided by, affiliated with or related to Better Homes and Gardens Real Estate LLC, or its affiliated companies.