
22432 Ringtail Road, Splendora, TX 77372
Local realty services provided by:Better Homes and Gardens Real Estate Gary Greene
Listed by: bradley tiffan
Office: legend home corporation281-729-0635
MLS#:75056909
Source:HARMLS
Price summary
- Price:$224,990
- Price per sq. ft.:$159.34
- Monthly HOA dues:$50.42
About this home
Love where you live in Townsend Reserve in Splendora, TX. Now featuring Legend’s NEW Smart Home package and Signature Design Collection! The Aspen floorplan is a charming 1-story home featuring 3 bedrooms, 2 bathrooms, and a 2-car garage! This home has it all, including vinyl plank flooring throughout the common areas! The gourmet kitchen is sure to please with 42” cabinetry, silestone countertops, stainless-steel appliances and a box window at the dining area! Washer, dryer, and refrigerator are included, too! Retreat to the Owner’s Suite featuring a beautiful bay window, double sinks with silestone countertops, a separate tub and shower, and a walk-in closet! Enjoy the great outdoors with a covered patio! Don't miss your opportunity to call Townsend Reserve home, schedule a visit today!
Contact an agent
Home facts
- Year built:2026
- Subdivision & Development:Townsend Reserve
- Listing ID #:75056909
- Updated:September 24, 2026 at 11:57 AM
Rooms and interior
- Bedrooms:3
- Total bathrooms:2
- Full bathrooms:2
- Rooms Total:6
- Flooring:Carpet, Plank, Vinyl
- Dining Description:Kitchen Dining Combo, Living Dining Room
- Bathrooms Description:Separate Shower, Soaking Tub, Tub Shower
- Kitchen Description:Breakfast Bar, Dishwasher, Disposal, Gas Oven, Gas Range, Kitchen Dining Combo, Kitchen Family Room Combo, Kitchen Island, Microwave, Pantry, Refrigerator, Solid Surface Counters
- Living area:1,412 sq. ft.
Heating and cooling
- Cooling:Central Air, Electric
- Heating:Central, Gas
- Central air:Yes
Structure and exterior
- Roof:Composition
- Year built:2026
- Building area:1,412 sq. ft.
- Lot Features:Subdivision
- Architectural Style:Traditional
- Construction Materials:Cement Siding
- Exterior Features:Fence, Patio, Private Yard, Sprinkler Irrigation
- Foundation Description:Slab
- Levels:1 Story
Schools
- High school:SPLENDORA HIGH SCHOOL
- Middle school:SPLENDORA JUNIOR HIGH
- Elementary school:GREENLEAF ELEMENTARY SCHOOL
Utilities
- Sewer:Public Sewer
Finances and disclosures
- Price:$224,990
- Price per sq. ft.:$159.34
Features and amenities
- Appliances:Dishwasher, Disposal, Dryer, Gas Oven, Gas Range, Microwave, Refrigerator, Washer
- Laundry features:Dryer, Washer
- Amenities:Ceiling Fans, Programmable Thermostat, Smoke Detectors, Window Coverings
- Smart home:Yes
Parking
- Parking description:Driveway, Garage
- Garage:Yes
- Garage spaces:2
New listings near 22432 Ringtail Road
- New
 $206,990Active3 beds 2 baths1,461 sq. ft.
16495 Big Timber Lane, Splendora, TX 77372
MLS# 86485144Listed by: KELLER WILLIAMS CITY VIEW - New
 $216,990Active3 beds 3 baths1,841 sq. ft.
22787 American Kestrel Court, Splendora, TX 77372
MLS# 96988559Listed by: LEGEND HOME CORPORATION - New
 $203,117Active3 beds 3 baths1,360 sq. ft.
22775 American Kestrel Court, Splendora, TX 77372
MLS# 97479815Listed by: LEGEND HOME CORPORATION - New
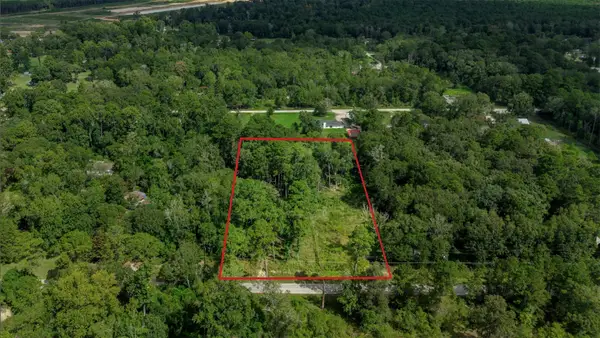 $100,000Active1.22 Acres
1011 County Road 3709, Splendora, TX 77372
MLS# 41206843Listed by: REALTY OF AMERICA, LLC - New
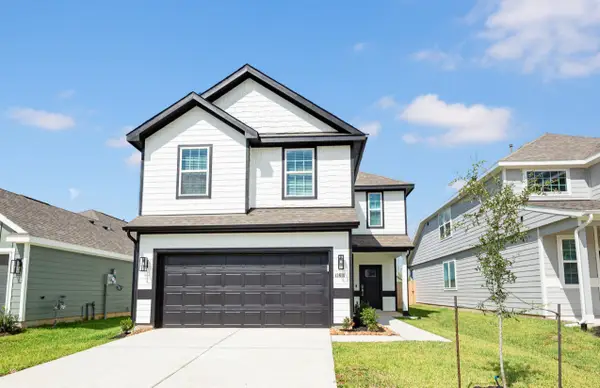 $244,990Active4 beds 3 baths1,940 sq. ft.
13614 Kit Run, Splendora, TX 77372
MLS# 12181855Listed by: LEGEND HOME CORPORATION - New
 $244,990Active4 beds 3 baths2,089 sq. ft.
13631 Kit Run, Splendora, TX 77372
MLS# 57856038Listed by: LEGEND HOME CORPORATION - New
 $214,990Active3 beds 2 baths1,331 sq. ft.
13658 Kit Run, Splendora, TX 77372
MLS# 57985527Listed by: LEGEND HOME CORPORATION - New
 $212,733Active3 beds 3 baths1,841 sq. ft.
22804 American Kestrel Court, Splendora, TX 77372
MLS# 94617308Listed by: LEGEND HOME CORPORATION - New
 $282,990Active4 beds 3 baths2,098 sq. ft.
16859 Buckwood Trail, Splendora, TX 77372
MLS# 9645120Listed by: KELLER WILLIAMS CITY VIEW - New
 $239,990Active3 beds 3 baths1,624 sq. ft.
22447 Ringtail Road, Splendora, TX 77372
MLS# 78501102Listed by: LEGEND HOME CORPORATION


Protect your home and budget from life's surprises with an Assurant Home Warranty, backed by a partner that supports you through every step of homeownership. Explore Plans.
© 2026 Better Homes and Gardens Real Estate LLC. An Anywhere Real Estate company. All rights reserved. Better Homes and Gardens® Real Estate is a registered trademark owned by Meredith Operations Corporation, licensed to Better Homes and Gardens Real Estate LLC and used with permission. Better Homes and Gardens Real Estate LLC fully supports the principles of the Fair Housing Act and the Equal Opportunity Act. Listing information is deemed reliable but is not guaranteed accurate.
Each office is independently owned and operated.
Any services or products provided by third parties are not provided by, affiliated with or related to Better Homes and Gardens Real Estate LLC, or its affiliated companies.