
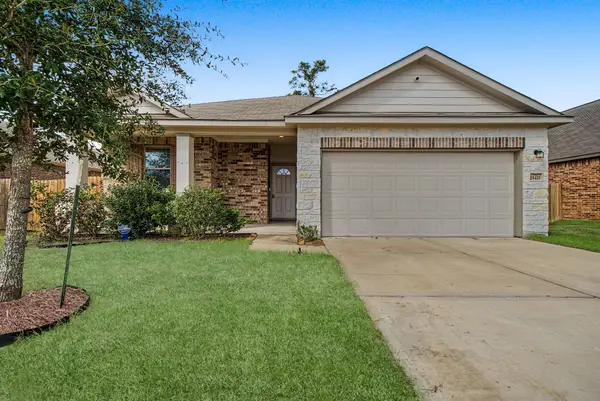
25192 Blackburn Drive, Splendora, TX 77372
Local realty services provided by:Better Homes and Gardens Real Estate Hometown
25192 Blackburn Drive,Splendora, TX 77372
$399,000
- 3 Beds
- 3 Baths
- 1,850 sq. ft.
- Single family
- Active
Listed by: judith hayes
Office: designed realty group281-324-1300
MLS#:27003048
Source:HARMLS
Price summary
- Price:$399,000
- Price per sq. ft.:$215.68
- Monthly HOA dues:$83.33
About this home
Simply amazing - the builder did an awesome job of interior selections I know you will love! A little bit of country and a whole lot of elegance in this stunning home! Features include 3 bedrooms and 2 full baths down. PLUS upstairs provides options - either a 4th bedroom with full bath (the teenager will be begging for it) or a game room for the entire family to enjoy! The warm tones throughout the home are classic and timeless. From the vinyl plank flooring, wooden cabinets throughout the entire home plus the darker themed granite - I love it all! Kitchen features an island with tons of storage and work prep space, SS appliances, subway tile backsplash and dark fixtures throughout home. Family room boasts vaulted beamed ceilings, electric FP and access to the covered back patio. Split floor plan. Luxurious primary suite/bath/custom closet. Two secondary BRs and bath down. Enjoy BOTH covered porches year round. Future development has a park across the street so no neighbors there!
Contact an agent
Home facts
- Year built:2026
- Subdivision & Development:Muirhead Replat
- Listing ID #:27003048
- Updated:November 10, 2026 at 01:21 AM
Rooms and interior
- Bedrooms:3
- Total bathrooms:3
- Full bathrooms:3
- Rooms Total:8
- Flooring:Carpet, Laminate
- Bathrooms Description:Separate Shower
- Kitchen Description:Dishwasher, Electric Oven, Electric Range, Free Standing Range, Granite Counters, Kitchen Family Room Combo, Kitchen Island, Microwave, Oven, Refrigerator
- Living area:1,850 sq. ft.
Heating and cooling
- Cooling:Central Air, Electric
- Heating:Central, Electric
- Central air:Yes
Structure and exterior
- Roof:Composition
- Year built:2026
- Building area:1,850 sq. ft.
- Lot area:0.89 Acres
- Lot Features:Cleared
- Architectural Style:Traditional
- Construction Materials:Cement Siding, Stone
- Exterior Features:Patio, Private Yard
- Foundation Description:Slab
- Levels:2 Stories
Schools
- High school:SPLENDORA HIGH SCHOOL
- Middle school:SPLENDORA JUNIOR HIGH
- Elementary school:GREENLEAF ELEMENTARY SCHOOL
Utilities
- Sewer:Aerobic Septic
Finances and disclosures
- Price:$399,000
- Price per sq. ft.:$215.68
- Tax amount:$101 (2026)
Features and amenities
- Appliances:Dishwasher, Electric Oven, Electric Range, Free Standing Range, Microwave, Oven, Refrigerator
- Amenities:Ceiling Fans, Prewired, Programmable Thermostat
Parking
- Parking description:Garage, Garage Door Opener
- Garage:Yes
- Garage spaces:2
New listings near 25192 Blackburn Drive
- New
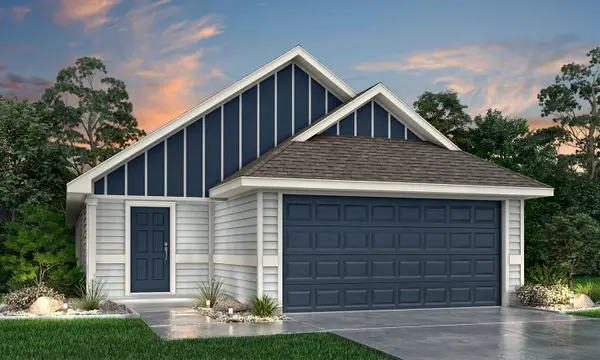 $209,990Active3 beds 2 baths1,331 sq. ft.
22451 Ringtail Road, Splendora, TX 77372
MLS# 80323598Listed by: LEGEND HOME CORPORATION - New
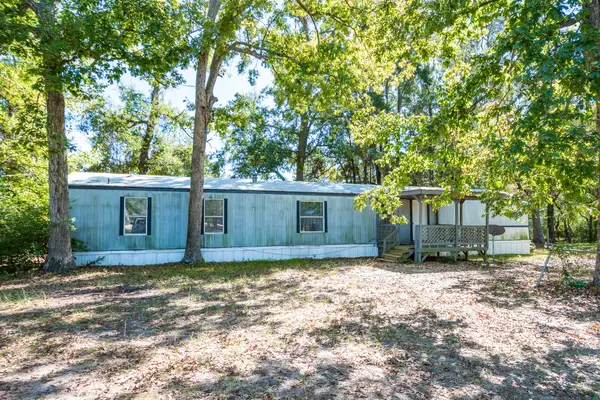 $458,500Active3 beds 2 baths1,280 sq. ft.
24898 Lakewood Drive, Splendora, TX 77372
MLS# 22771584Listed by: ANNE VICKERY & ASSOCIATES REALTY, LLC - New
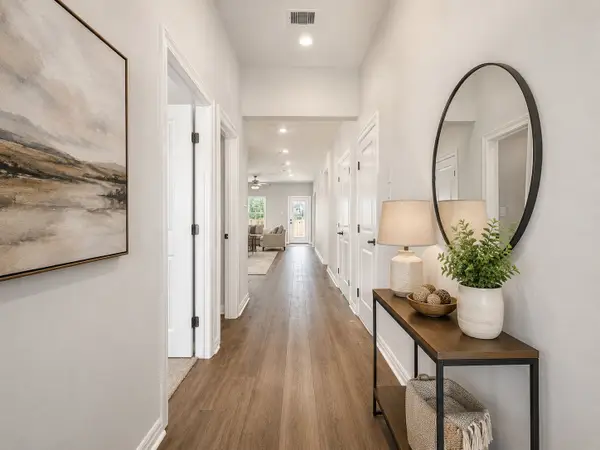 $282,900Active4 beds 3 baths1,748 sq. ft.
25669 John Wayne Road, Splendora, TX 77372
MLS# 57305304Listed by: NAN & COMPANY PROPERTIES - WOODLANDS OFFICE - New
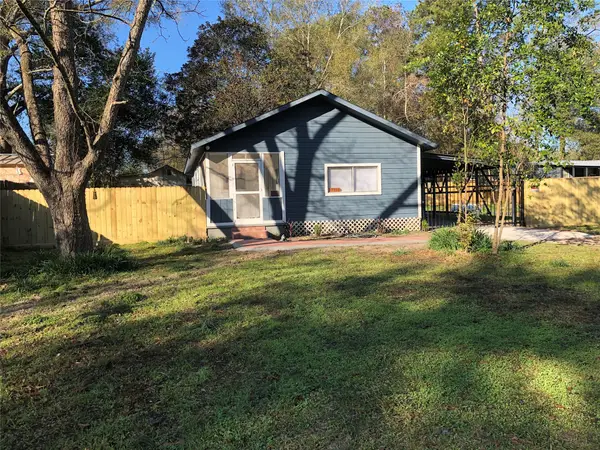 $74,900Active2 beds 1 baths780 sq. ft.
17226 Smith Street, Splendora, TX 77372
MLS# 95629917Listed by: RE/MAX PRESTIGE - New
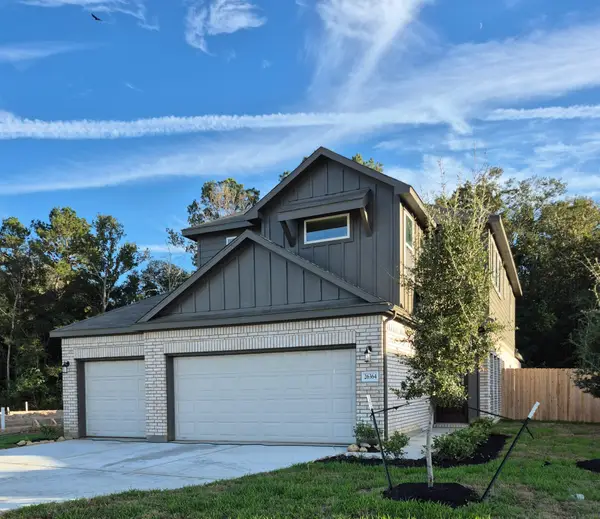 $354,590Active4 beds 4 baths2,253 sq. ft.
16040 Sandy Koufax Court, Splendora, TX 77372
MLS# 10745105Listed by: EXP REALTY LLC - New
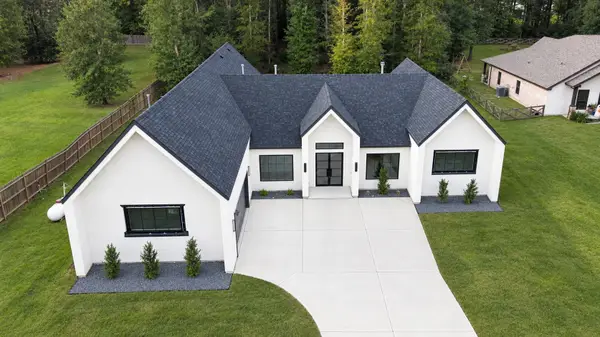 $669,480Active4 beds 4 baths3,188 sq. ft.
17018 N Saba Court, Splendora, TX 77372
MLS# 5841119Listed by: NEUHEIM REAL ESTATE CO. LLC - New
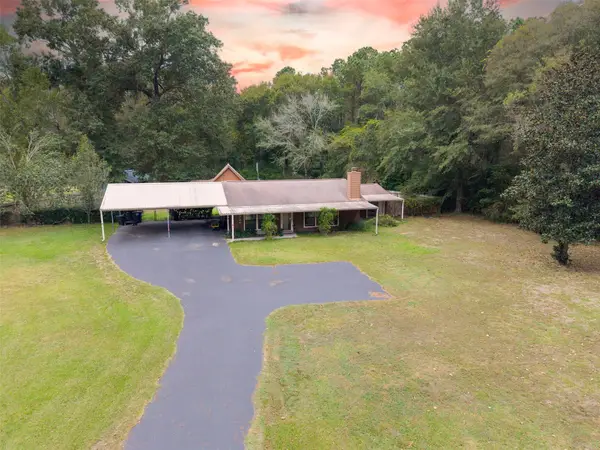 $210,000Active3 beds 2 baths1,184 sq. ft.
14286 Morgan Drive, Splendora, TX 77372
MLS# 74366622Listed by: HOMESMART - New
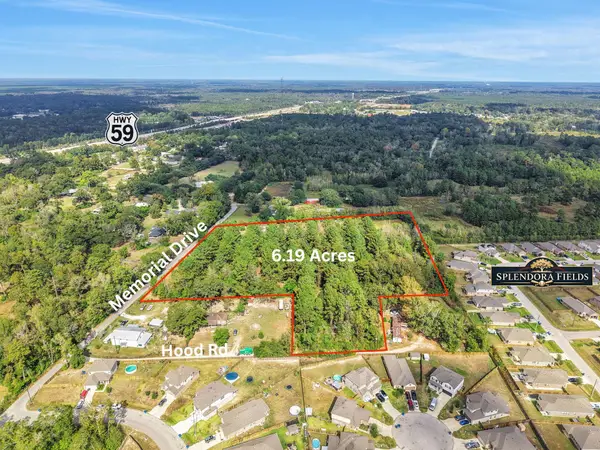 $475,000Active6.19 Acres
15399 Memorial Drive, Splendora, TX 77372
MLS# 42396163Listed by: JLA REALTY - New
 $243,000Active3 beds 2 baths1,664 sq. ft.
25421 Honus Wagner Way, Splendora, TX 77372
MLS# 10321746Listed by: RE/MAX THE WOODLANDS & SPRING


Protect your home and budget from life's surprises with an Assurant Home Warranty, backed by a partner that supports you through every step of homeownership. Explore Plans.
© 2026 Better Homes and Gardens Real Estate LLC. An Anywhere Real Estate company. All rights reserved. Better Homes and Gardens® Real Estate is a registered trademark owned by Meredith Operations Corporation, licensed to Better Homes and Gardens Real Estate LLC and used with permission. Better Homes and Gardens Real Estate LLC fully supports the principles of the Fair Housing Act and the Equal Opportunity Act. Listing information is deemed reliable but is not guaranteed accurate.
Each office is independently owned and operated.
Any services or products provided by third parties are not provided by, affiliated with or related to Better Homes and Gardens Real Estate LLC, or its affiliated companies.