
25736 John Wayne Road, Splendora, TX 77372
Local realty services provided by:Better Homes and Gardens Real Estate Gary Greene
25736 John Wayne Road,Splendora, TX 77372
$269,990
- 4 Beds
- 3 Baths
- 1,712 sq. ft.
- Single family
- Active
Listed by: jared turner
Office: home creations832-615-2922
MLS#:48057034
Source:HARMLS
Price summary
- Price:$269,990
- Price per sq. ft.:$157.7
- Monthly HOA dues:$25
About this home
Room for what's here, and what's next.
Welcome home to the Redwood at Hill and Dale Ranch, a 1,712 sq. ft. single-story Village Collection design in one of the north Houston corridor's fastest-growing master-planned communities.
Four bedrooms, two baths, and an open living, dining, and kitchen wrapped in soaring 10' ceilings, with a 9' tray ceiling that turns the primary suite into a real retreat.
The primary tucks privately at the back with a walk-in closet and ensuite bath, and a covered back patio wraps up the evening.
Zoned to Splendora ISD and the brand-new Peach Creek Elementary.
Home Creations gives you more: soft-close cabinetry, quartz bath tops, tiled showers, and a smart home package. Behind the walls, lifetime-rated shingles, 16 SEER HVAC, tankless water heater, and BIBS insulation deliver real savings. Five minutes to Highway 59 and Valley Ranch Town Center.
Come home to a neighborhood built for what's next.
Contact an agent
Home facts
- Year built:2026
- Subdivision & Development:Hill and Dale Ranch
- Listing ID #:48057034
- Updated:September 24, 2026 at 11:57 AM
Rooms and interior
- Bedrooms:4
- Total bathrooms:3
- Full bathrooms:2
- Half bathrooms:1
- Rooms Total:7
- Flooring:Carpet, Plank, Vinyl
- Bathrooms Description:Separate Shower, Tub Shower
- Kitchen Description:Dishwasher, Disposal, Gas Cooktop, Gas Oven, Gas Range, Granite Counters, Kitchen Family Room Combo, Microwave, Walk In Pantry
- Living area:1,712 sq. ft.
Heating and cooling
- Cooling:Central Air, Electric
- Heating:Central, Gas
- Central air:Yes
Structure and exterior
- Roof:Composition
- Year built:2026
- Building area:1,712 sq. ft.
- Lot Features:Subdivision
- Architectural Style:Traditional
- Construction Materials:Brick, Wood Siding
- Exterior Features:Fence, Private Yard
- Foundation Description:Slab
- Levels:1 Story
Schools
- High school:SPLENDORA HIGH SCHOOL
- Middle school:SPLENDORA JUNIOR HIGH
- Elementary school:PEACH CREEK ELEMENTARY SCHOOL
Utilities
- Sewer:Public Sewer
Finances and disclosures
- Price:$269,990
- Price per sq. ft.:$157.7
Features and amenities
- Appliances:Dishwasher, Disposal, Gas Cooktop, Gas Oven, Gas Range, Microwave, Tankless Water Heater
- Amenities:Ceiling Fans, Low Emissivity Windows, Programmable Thermostat, Tankless Water Heater
- Smart home:Yes
Parking
- Parking description:Garage
- Garage:Yes
- Garage spaces:2
New listings near 25736 John Wayne Road
- New
 $206,990Active3 beds 2 baths1,461 sq. ft.
16495 Big Timber Lane, Splendora, TX 77372
MLS# 86485144Listed by: KELLER WILLIAMS CITY VIEW - New
 $216,990Active3 beds 3 baths1,841 sq. ft.
22787 American Kestrel Court, Splendora, TX 77372
MLS# 96988559Listed by: LEGEND HOME CORPORATION - New
 $203,117Active3 beds 3 baths1,360 sq. ft.
22775 American Kestrel Court, Splendora, TX 77372
MLS# 97479815Listed by: LEGEND HOME CORPORATION - New
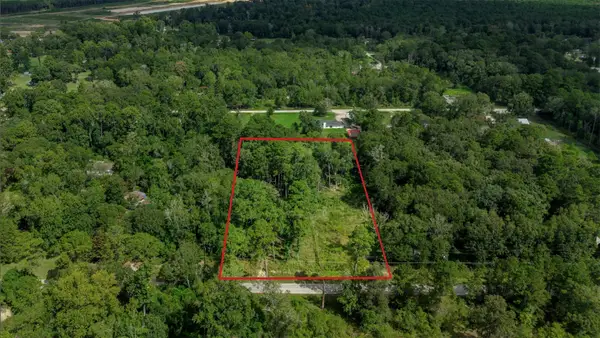 $100,000Active1.22 Acres
1011 County Road 3709, Splendora, TX 77372
MLS# 41206843Listed by: REALTY OF AMERICA, LLC - New
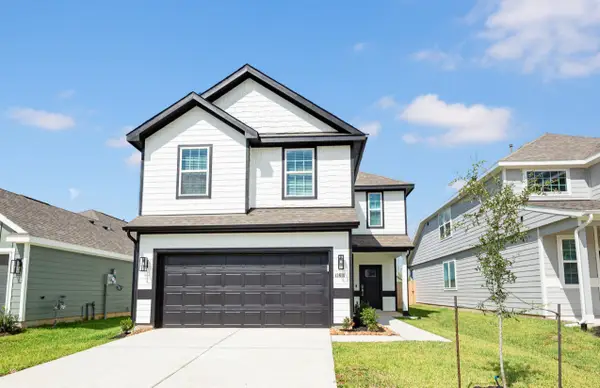 $244,990Active4 beds 3 baths1,940 sq. ft.
13614 Kit Run, Splendora, TX 77372
MLS# 12181855Listed by: LEGEND HOME CORPORATION - New
 $244,990Active4 beds 3 baths2,089 sq. ft.
13631 Kit Run, Splendora, TX 77372
MLS# 57856038Listed by: LEGEND HOME CORPORATION - New
 $214,990Active3 beds 2 baths1,331 sq. ft.
13658 Kit Run, Splendora, TX 77372
MLS# 57985527Listed by: LEGEND HOME CORPORATION - New
 $212,733Active3 beds 3 baths1,841 sq. ft.
22804 American Kestrel Court, Splendora, TX 77372
MLS# 94617308Listed by: LEGEND HOME CORPORATION - New
 $282,990Active4 beds 3 baths2,098 sq. ft.
16859 Buckwood Trail, Splendora, TX 77372
MLS# 9645120Listed by: KELLER WILLIAMS CITY VIEW - New
 $239,990Active3 beds 3 baths1,624 sq. ft.
22447 Ringtail Road, Splendora, TX 77372
MLS# 78501102Listed by: LEGEND HOME CORPORATION


Protect your home and budget from life's surprises with an Assurant Home Warranty, backed by a partner that supports you through every step of homeownership. Explore Plans.
© 2026 Better Homes and Gardens Real Estate LLC. An Anywhere Real Estate company. All rights reserved. Better Homes and Gardens® Real Estate is a registered trademark owned by Meredith Operations Corporation, licensed to Better Homes and Gardens Real Estate LLC and used with permission. Better Homes and Gardens Real Estate LLC fully supports the principles of the Fair Housing Act and the Equal Opportunity Act. Listing information is deemed reliable but is not guaranteed accurate.
Each office is independently owned and operated.
Any services or products provided by third parties are not provided by, affiliated with or related to Better Homes and Gardens Real Estate LLC, or its affiliated companies.