
643 County Rd 3706a Drive, Splendora, TX 77372
Local realty services provided by:Better Homes and Gardens Real Estate Hometown
643 County Rd 3706a Drive,Splendora, TX 77372
$260,000
- 3 Beds
- 2 Baths
- 1,638 sq. ft.
- Single family
- Pending
Listed by: sean georgiou
Office: fathom realty888-455-6040
MLS#:80847346
Source:HARMLS
Price summary
- Price:$260,000
- Price per sq. ft.:$158.73
About this home
Welcome home to this beautiful brick home with 2 car attached garage on almost 1 acre fully fenced and unrestricted property. This property is located at the end of a quiet street. Mature trees out front provide a private setting. Home features trace ceilings, beautiful wood cabinets, and under cabinet lighting. This split design has the primary bed on one side of the house, open concept living area with dining area looking into the back yard. 2 bedroom on the other side with a shared bathroom. Covered back patio with ceiling fan is a great place for your morning coffee. Contact agent or schedule your tour today.
Contact an agent
Home facts
- Year built:2007
- Subdivision & Development:Harvest Acres-1
- Listing ID #:80847346
- Updated:October 08, 2026 at 07:56 AM
Rooms and interior
- Bedrooms:3
- Total bathrooms:2
- Full bathrooms:2
- Rooms Total:5
- Kitchen Description:Electric Cooktop, Electric Oven
- Living area:1,638 sq. ft.
Heating and cooling
- Cooling:Central Air, Electric
- Heating:Central, Electric
- Central air:Yes
Structure and exterior
- Roof:Composition
- Year built:2007
- Building area:1,638 sq. ft.
- Lot area:0.86 Acres
- Lot Features:Subdivision
- Architectural Style:craftsman
- Construction Materials:Brick, Cement Siding
- Foundation Description:Slab
- Levels:1 Story
Schools
- High school:CLEVELAND HIGH SCHOOL
- Middle school:CLEVELAND MIDDLE SCHOOL
- Elementary school:NORTHSIDE ELEMENTARY SCHOOL (CLEVELAND)
Utilities
- Sewer:Aerobic Septic
Finances and disclosures
- Price:$260,000
- Price per sq. ft.:$158.73
- Tax amount:$3,786 (2025)
Features and amenities
- Appliances:Electric Cooktop, Electric Oven
Parking
- Parking description:Additional Parking, Electric Gate, Garage
- Garage:Yes
- Garage spaces:2
New listings near 643 County Rd 3706a Drive
- New
 $428,125Active4 beds 4 baths3,125 sq. ft.
160 County Road 37301, Splendora, TX 77372
MLS# 46657014Listed by: THE LARIOS HOME GROUP - New
 $255,990Active3 beds 2 baths1,489 sq. ft.
14142 Desert Marble Way, Splendora, TX 77372
MLS# 84789184Listed by: D.R. HORTON-TEXAS, LTD - New
 $175,000Active2.35 Acres
14557 Short Lake, Splendora, TX 77372
MLS# 19831428Listed by: MARTHA TURNER SOTHEBY'S INTERNATIONAL REALTY - KINGWOOD - New
 Listed by BHGRE$89,000Active0.92 Acres
Lot 16 Long Street, Splendora, TX 77372
MLS# 44932957Listed by: BETTER HOMES AND GARDENS REAL ESTATE GARY GREENE - CHAMPIONS - New
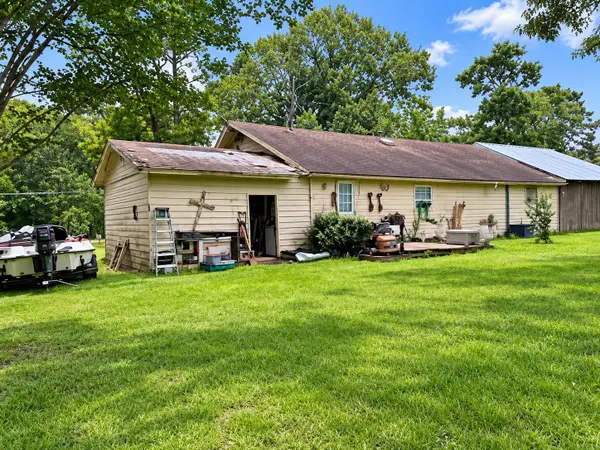 $109,999Active3 beds 1 baths1,440 sq. ft.
25545 Lakeshore Drive, Splendora, TX 77372
MLS# 62406407Listed by: TOP BROKERAGE - New
 $540,000Active4 beds 3 baths2,406 sq. ft.
195 County Road 3667, Splendora, TX 77372
MLS# 39979720Listed by: INNOVA REALTY - New
 $284,990Active4 beds 2 baths1,750 sq. ft.
14714 Frosted Leaf Trail, Splendora, TX 77372
MLS# 82475499Listed by: D.R. HORTON-TEXAS, LTD - Open Thu, 1:30 to 3:30pmNew
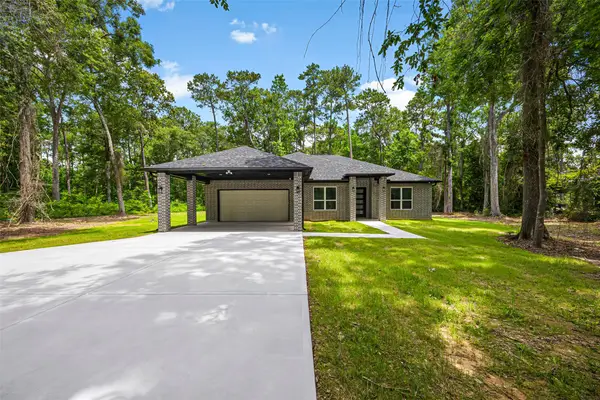 $444,000Active3 beds 2 baths2,163 sq. ft.
172 County Road 3669 N, Splendora, TX 77372
MLS# 18932888Listed by: KELLER WILLIAMS SUMMIT - New
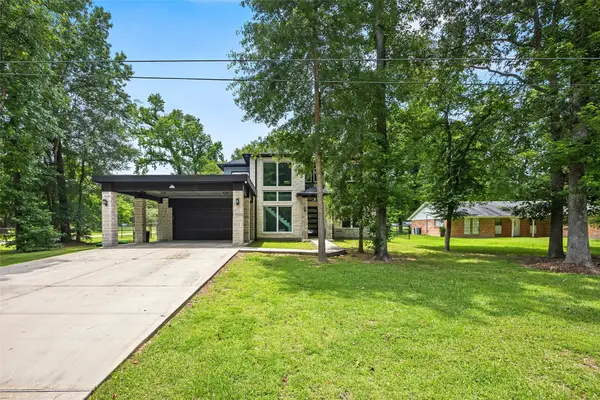 $429,000Active3 beds 3 baths2,873 sq. ft.
355 County Road 3664, Splendora, TX 77372
MLS# 32435629Listed by: KELLER WILLIAMS SUMMIT 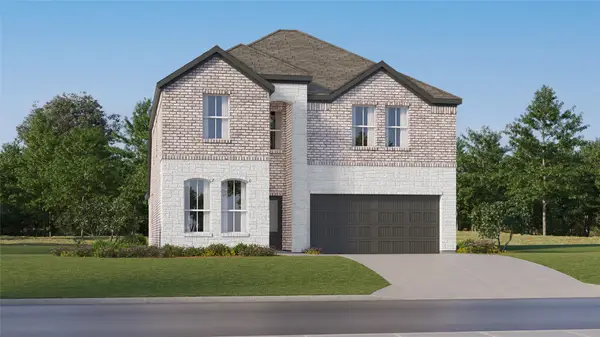 $309,990Active5 beds 3 baths2,649 sq. ft.
16886 Buckwood Trail, Splendora, TX 77372
MLS# 4839623Listed by: KELLER WILLIAMS CITY VIEW


Protect your home and budget from life's surprises with an Assurant Home Warranty, backed by a partner that supports you through every step of homeownership. Explore Plans.
© 2026 Better Homes and Gardens Real Estate LLC. An Anywhere Real Estate company. All rights reserved. Better Homes and Gardens® Real Estate is a registered trademark owned by Meredith Operations Corporation, licensed to Better Homes and Gardens Real Estate LLC and used with permission. Better Homes and Gardens Real Estate LLC fully supports the principles of the Fair Housing Act and the Equal Opportunity Act. Listing information is deemed reliable but is not guaranteed accurate.
Each office is independently owned and operated.
Any services or products provided by third parties are not provided by, affiliated with or related to Better Homes and Gardens Real Estate LLC, or its affiliated companies.