
116 Serene St, Spring Branch, TX 78070
Local realty services provided by:Better Homes and Gardens Real Estate Winans
116 Serene St,Spring Branch, TX 78070
$1,993,000
- 4 Beds
- 3 Baths
- 3,596 sq. ft.
- Single family
- Active
Listed by: brian tanner
Office: smart group, realtors
MLS#:2002933
Source:LERA
Price summary
- Price:$1,993,000
- Price per sq. ft.:$554.23
- Monthly HOA dues:$60.42
About this home
Lake views from every room in the home! Experience exceptional lake inspired living on over 3 beautifully landscaped acres where every room in the home captures breathtaking lake views. Walls of windows span the entire back of the home, filling the interior with natural light while showcasing panoramic water views from virtually every living space and bedroom. Designed for both everyday comfort and elegant entertaining, the open-concept floor plan features soaring ceilings, a spacious living room with a gas fireplace, and a chef's kitchen equipped with premium Thermador appliances, including a built-in refrigerator and professional-grade range. A hidden walk-in pantry, concealed behind custom cabinetry, offers both convenience and a seamless designer look. The private owner's retreat enjoys stunning lake views and includes a luxurious bath with dual vanities, an additional seated makeup vanity, a separate walk-in closet, and a spa-like walk-in shower. Two additional bathrooms each feature walk-in showers, creating comfort and privacy for family and guests. A dedicated executive office is complete with a built-in desk, custom cabinetry, and an impressive oversized barn door. The oversized laundry room offers abundant cabinet storage and a utility sink, while the oversized three-car garage provides ample space for vehicles, recreational equipment, and storage. Step outside to your own private oasis featuring a covered patio, resort-style inground pool with water features, fire pit, terrace landscaping, and uninterrupted lake views that make every sunset unforgettable. Built for beauty and peace of mind, this exceptional home also includes a durable metal roof and whole-home backup generator. Combining luxury finishes, thoughtful design, and spectacular views from every room, this is a rare opportunity to own an extraordinary lakeview estate....
Contact an agent
Home facts
- Year built:2021
- Subdivision & Development:PENINSULA AT MYSTIC SHORES
- Listing ID #:2002933
- Added:45 day(s) ago
- Updated:September 08, 2026 at 01:59 PM
Rooms and interior
- Bedrooms:4
- Total bathrooms:3
- Full bathrooms:3
- Flooring:Unstained Concrete
- Dining Description:Living Room/Dining Room Combo
- Bathrooms Description:Double Vanity, Garden Tub, Separate Vanity, Tub/Shower Separate
- Kitchen Description:Built-In Oven, Custom Cabinets, Dishwasher, Disposal, Down Draft, Gas Cooking, Ice Maker Connection, Island Kitchen, Microwave Oven, Refrigerator, Solid Counter Tops, Stove/Range, Vent Fan, Walk-In Pantry
- Bedroom Description:All Bedrooms Downstairs, Full Bath, Master Bedroom Downstairs, Multi-Closets, Walk-In Closet, Walk-In Closets
- Living area:3,596 sq. ft.
Heating and cooling
- Cooling:Two Central
- Heating:Central, Propane Owned
Structure and exterior
- Roof:Metal
- Year built:2021
- Building area:3,596 sq. ft.
- Lot area:3.12 Acres
- Lot Features:2 - 5 Acres, Canyon Lake, Sloping
- Architectural Style:One Story, Texas Hill Country
- Construction Materials:4 Sides Masonry, Stone/Rock, Stucco
- Exterior Features:Covered Patio, Mature Trees, Patio Slab, Special Yard Lighting, Sprinkler System, Wrought Iron Fence
- Foundation Description:Slab
- Levels:1 Story
Schools
- High school:Call District
- Middle school:Call District
- Elementary school:Call District
Utilities
- Water:Water System
- Sewer:Aerobic Septic
Finances and disclosures
- Price:$1,993,000
- Price per sq. ft.:$554.23
- Tax amount:$17,833 (2025)
Features and amenities
- Laundry features:Dryer Connection, Laundry Main Level, Laundry Room, Washer Connection
- Amenities:2+ Water Heater Units, Attic - Pull Down Stairs, BBQ/Grill, Basketball Court, Built-In Oven, Ceiling Fans, Chandelier, Clubhouse, Controlled Access, Gas Water Heater, High Speed Internet, Jogging Trails, Park/Playground, Plumb for Water Softener, Pre-Wired for Security, Propane Water Heater, Security System (Owned), Smoke Alarm, Sports Court, Study/Library, Tennis, Utility Room Inside, Volleyball Court, Water Softener (owned)
- Pool features:Fenced Pool, In Ground Pool, Pool, Pool is Heated, Pools Sweep
Parking
- Parking description:Garage Door Opener, Oversized, Three Car Garage
 IDX information is provided exclusively for consumers’ personal, non-commercial use, that it may not be used for any purpose other than to identify prospective properties consumers may be interested in purchasing, and that the data is deemed reliable but is not guaranteed accurate by LERA MLS (Local Expertise Regional Access). The MLS may, at its discretion, require use of other disclaimers as necessary to protect participants and/or the MLS from liability.
 New listings near 116 Serene St
- New
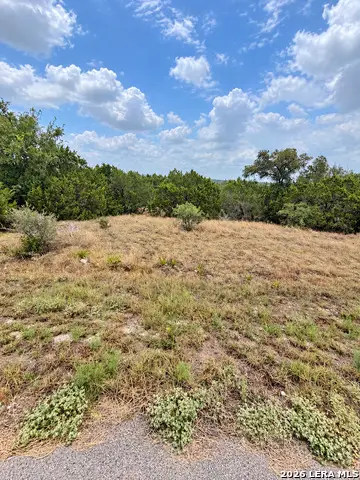 $180,000Active4.97 Acres
217 Bindweed Ln, Spring Branch, TX 78070
MLS# 2014664Listed by: REAL BROKER, LLC - New
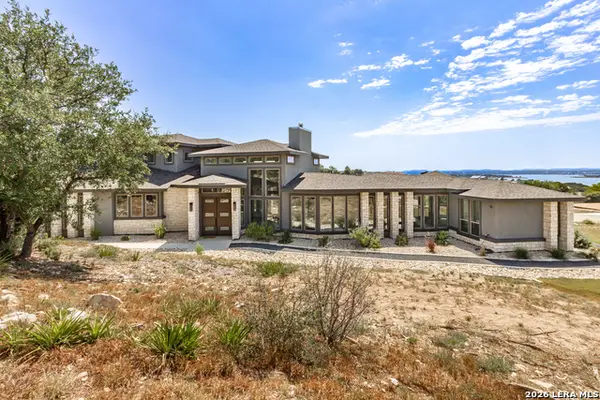 $885,000Active4 beds 4 baths3,013 sq. ft.
359 Muse Dr, Spring Branch, TX 78070
MLS# 2014613Listed by: JPAR SAN ANTONIO - New
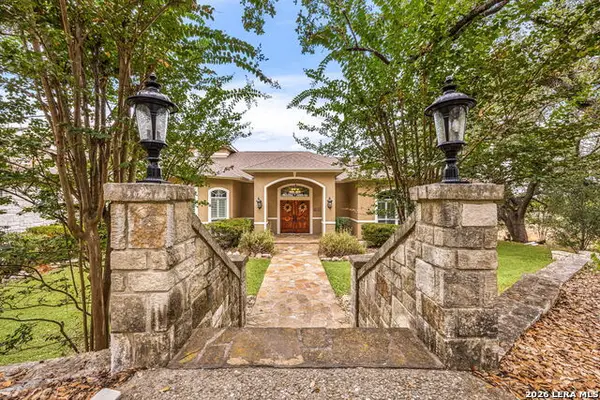 $985,000Active4 beds 5 baths4,326 sq. ft.
265 Fossil Hills Loop, Spring Branch, TX 78070
MLS# 2014603Listed by: COMPASS RE TEXAS, LLC - SA - New
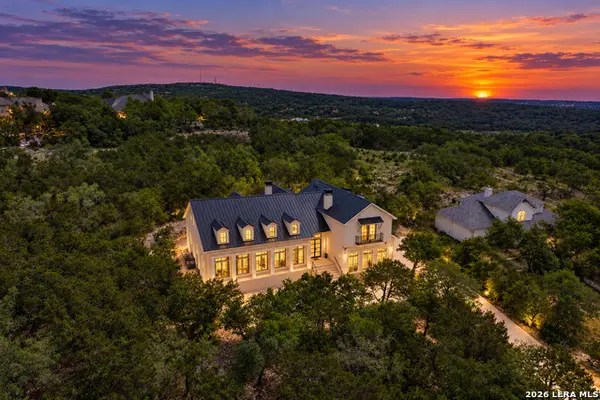 $1,099,000Active5 beds 7 baths4,320 sq. ft.
321 Bentwood, Spring Branch, TX 78070
MLS# 2014534Listed by: TEXAS HAUS COLLECTIVE - New
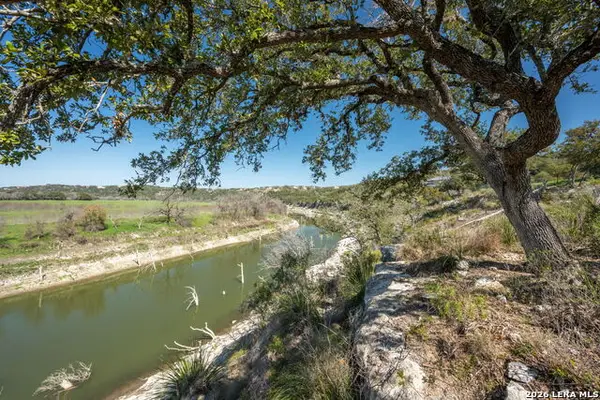 $346,000Active1.17 Acres
365 River Cliff Pl, Spring Branch, TX 78070
MLS# 2014302Listed by: HAYDEN INVESTMENTS, LLC - New
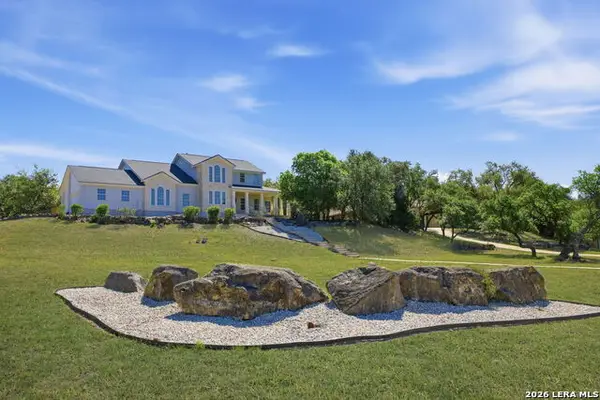 $999,333Active5 beds 5 baths4,125 sq. ft.
3011 River Way, Spring Branch, TX 78070
MLS# 2014330Listed by: EXP REALTY - New
 $45,000Active0.25 Acres
459 Indian Trl, Spring Branch, TX 78070
MLS# 2014260Listed by: KELLER WILLIAMS HERITAGE - New
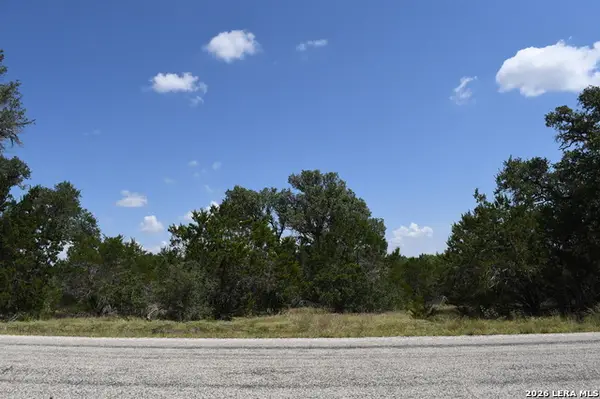 $119,900Active1.32 Acres
291 Serenity Pass, Spring Branch, TX 78070
MLS# 2014179Listed by: WHITE LABEL REALTY - New
 $125,000Active3.04 Acres
514 Canyon Rock Drive, Spring Branch, TX 78070
MLS# 622718Listed by: KELLER WILLIAMS LEGACY - New
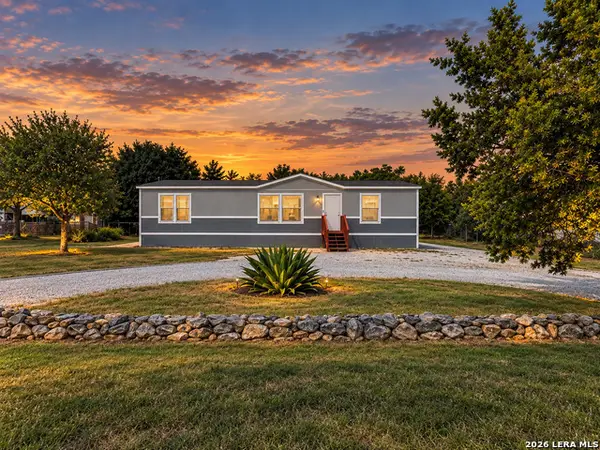 $225,000Active3 beds 2 baths1,792 sq. ft.
4010 Deerslayer, Spring Branch, TX 78070
MLS# 2014131Listed by: MAGNOLIA REALTY


Protect your home and budget from life's surprises with an Assurant Home Warranty, backed by a partner that supports you through every step of homeownership. Explore Plans.
© 2026 Better Homes and Gardens Real Estate LLC. An Anywhere Real Estate company. All rights reserved. Better Homes and Gardens® Real Estate is a registered trademark owned by Meredith Operations Corporation, licensed to Better Homes and Gardens Real Estate LLC and used with permission. Better Homes and Gardens Real Estate LLC fully supports the principles of the Fair Housing Act and the Equal Opportunity Act. Listing information is deemed reliable but is not guaranteed accurate.
Each office is independently owned and operated.
Any services or products provided by third parties are not provided by, affiliated with or related to Better Homes and Gardens Real Estate LLC, or its affiliated companies.