
1166 Mystic Pkwy, Spring Branch, TX 78070
Local realty services provided by:Better Homes and Gardens Real Estate Winans
1166 Mystic Pkwy,Spring Branch, TX 78070
$1,595,000Last list price
- 3 Beds
- 4 Baths
- - sq. ft.
- Single family
- Sold
Listed by: stormy sparkman
Office: hill country listings
MLS#:2003943
Source:LERA
Sorry, we are unable to map this address
Price summary
- Price:$1,595,000
- Monthly HOA dues:$34.5
About this home
Welcome to an extraordinary Hill Country retreat at 1166 Mystic Pkwy in the prestigious gated community of The Peninsula within Mystic Shores. Nestled on over 7 private acres, this exceptional luxury estate offers breathtaking panoramic views of both the Guadalupe River and Canyon Lake, creating a truly one-of-a-kind setting. Designed for both everyday living and unforgettable entertaining, the outdoor oasis features a sparkling resort-style, Keith Zars pool, an expansive outdoor kitchen, and multiple spaces to relax while taking in the spectacular scenery. Inside, the home offers refined finishes, spacious living areas, and seamless indoor-outdoor living that embraces the beauty of the Texas Hill Country. For added comfort and peace of mind, the property is equipped with a whole-home generator, (2) 500 gallon propane tanks and a private well ensuring uninterrupted convenience year-round. The chef's kitchen includes Thermador gas cooktop, beautiful leathered granite and a built-in pellet ice machine. The eye catching landscaping is irrigated by the private well. Storage will not be an issue with the oversized, four car garage and partially finished space above the garage. Special features for a dog lover include, a pet washing station in the garage, their own private living space off of the game room, which includes a doggy door that leads to a fenced dog run. This space could also be converted to additional bathroom if another bedroom is needed. All secondary bedrooms include an ensuite. Whether you're hosting guests, enjoying quiet evenings by the pool, or simply soaking in the incredible river and lake vistas, this remarkable property delivers an unmatched lifestyle of luxury and natural beauty. Experience the perfect blend of elegance, recreation, and serenity-just a short drive from San Antonio, New Braunfels, and Austin....
Contact an agent
Home facts
- Year built:2018
- Subdivision & Development:MYSTIC SHORES
- Listing ID #:2003943
- Added:51 day(s) ago
- Updated:September 19, 2026 at 07:07 AM
Rooms and interior
- Bedrooms:3
- Total bathrooms:4
- Full bathrooms:3
- Half bathrooms:1
- Flooring:Ceramic Tile, Wood
- Dining Description:Living Room/Dining Room Combo
- Bathrooms Description:Garden Tub, Separate Vanity, Tub/Shower Separate
- Kitchen Description:Built-In Oven, Cook Top, Custom Cabinets, Dishwasher, Disposal, Double Ovens, Eat-In Kitchen, Gas Cooking, Gas Grill, Ice Maker Connection, Island Kitchen, Microwave Oven, Refrigerator, Solid Counter Tops, Walk-In Pantry
- Bedroom Description:All Bedrooms Downstairs, Ceiling Fan, Full Bath, Multi-Closets, Outside Access, Walk-In Closet, Walk-In Closets
Heating and cooling
- Cooling:Two Central
- Heating:Central, Electric
Structure and exterior
- Roof:Clay
- Year built:2018
- Lot Features:5 - 14 Acres, Canyon Lake, Gently Rolling, Guadalupe River, Partially Wooded
- Architectural Style:One Story, Texas Hill Country
- Construction Materials:4 Sides Masonry, Stone/Rock, Stucco
- Exterior Features:Covered Patio, Dog Run Kennel, Gas Grill, Has Gutters, Mature Trees, Outdoor Kitchen, Partial Fence, Solar Screens, Special Yard Lighting, Sprinkler System, Wrought Iron Fence
- Foundation Description:Slab
- Levels:1 Story
Schools
- High school:Canyon Lake
- Middle school:Mountain Valley
- Elementary school:Rebecca Creek
Utilities
- Water:Co-op Water, Private Well
- Sewer:Aerobic Septic
Finances and disclosures
- Price:$1,595,000
- Tax amount:$13,833 (2025)
Features and amenities
- Laundry features:Dryer Connection, Laundry Main Level, Washer Connection
- Amenities:2+ Water Heater Units, Attic - Partially Finished, Attic - Partially Floored, Attic - Permanent Stairs, BBQ/Grill, Basketball Court, Bike Trails, Built-In Oven, Carbon Monoxide Detector, Ceiling Fans, Clubhouse, Controlled Access, High Speed Internet, Jogging Trails, Park/Playground, Pre-Wired for Security, Private Garbage Service, Security System (Owned), Sports Court, Study/Library, Telephone, Tennis, Utility Room Inside, Water Softener (owned)
- Pool features:AdjoiningPool/Spa, In Ground Pool, Pool, Pool is Heated
Parking
- Parking description:Attached Garage, Four or More Car Garage, Oversized, Side Entry Garage
 IDX information is provided exclusively for consumers’ personal, non-commercial use, that it may not be used for any purpose other than to identify prospective properties consumers may be interested in purchasing, and that the data is deemed reliable but is not guaranteed accurate by LERA MLS (Local Expertise Regional Access). The MLS may, at its discretion, require use of other disclaimers as necessary to protect participants and/or the MLS from liability.
 New listings near 1166 Mystic Pkwy
- New
 $155,000Active4.48 Acres
242 Ridge Pt, Spring Branch, TX 78070
MLS# 2017720Listed by: NEXTHOME VALOR REALTY - New
 $145,000Active3 beds 2 baths924 sq. ft.
938 Covered Wagon, Spring Branch, TX 78070
MLS# 2017375Listed by: NORTHSTAR REALTY GROUP, LLC - New
 $155,000Active3 beds 2 baths1,512 sq. ft.
3006 Indian Hills Dr, Spring Branch, TX 78070
MLS# 2017334Listed by: EXQUISITE PROPERTIES, LLC - New
 $90,000Active3 Acres
233 Rosinweed Dr, Spring Branch, TX 78070
MLS# 2017319Listed by: TEXAS LAND TEAM - New
 $405,000Active10.39 Acres
0 Rebecca Creek Rd, Spring Branch, TX 78070
MLS# 2016995Listed by: KELLER WILLIAMS LEGACY - New
 $385,999Active4 beds 3 baths2,202 sq. ft.
6908 San Sabastian, Spring Branch, TX 78070
MLS# 2016896Listed by: KELLER WILLIAMS CITY-VIEW - New
 $389,999Active4 beds 3 baths2,370 sq. ft.
6920 San Sabastian, Spring Branch, TX 78070
MLS# 2016897Listed by: KELLER WILLIAMS CITY-VIEW - New
 $275,000Active4 beds 2 baths2,392 sq. ft.
181 Quercus Ln, Spring Branch, TX 78070
MLS# 2016848Listed by: JB GOODWIN, REALTORS - New
 $895,000Active4 beds 4 baths2,899 sq. ft.
315 Desert Quail, Spring Branch, TX 78070
MLS# 2016849Listed by: PRESTIGE HOMES OF TEXAS - New
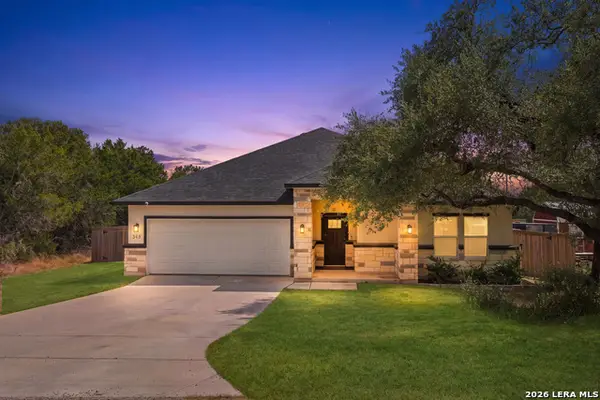 $399,000Active4 beds 2 baths1,799 sq. ft.
348 Fawn Dr, Spring Branch, TX 78070
MLS# 2016638Listed by: KELLER WILLIAMS HERITAGE


Protect your home and budget from life's surprises with an Assurant Home Warranty, backed by a partner that supports you through every step of homeownership. Explore Plans.
© 2026 Better Homes and Gardens Real Estate LLC. An Anywhere Real Estate company. All rights reserved. Better Homes and Gardens® Real Estate is a registered trademark owned by Meredith Operations Corporation, licensed to Better Homes and Gardens Real Estate LLC and used with permission. Better Homes and Gardens Real Estate LLC fully supports the principles of the Fair Housing Act and the Equal Opportunity Act. Listing information is deemed reliable but is not guaranteed accurate.
Each office is independently owned and operated.
Any services or products provided by third parties are not provided by, affiliated with or related to Better Homes and Gardens Real Estate LLC, or its affiliated companies.