
1280 Mystic Parkway, Spring Branch, TX 78070
Local realty services provided by:Better Homes and Gardens Real Estate Winans
Listed by: kristen schramme
Office: keller williams legacy
MLS#:618217
Source:TX_FRAR
Price summary
- Price:$999,990
- Price per sq. ft.:$237.53
- Monthly HOA dues:$54.17
About this home
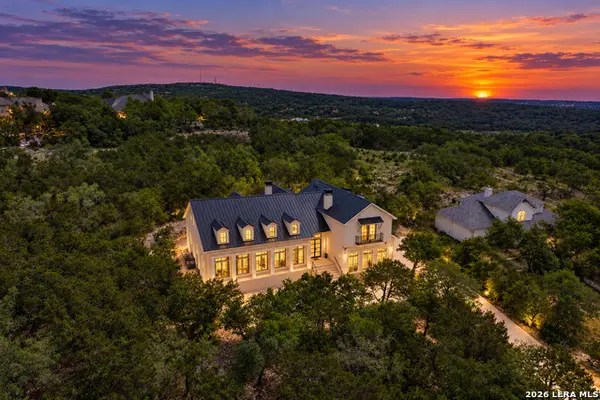
Welcome to an extraordinary Hill Country retreat in the prestigious gated Peninsula at Mystic Shores. Set on 1.37 landscaped acres just minutes from Canyon Lake, this exceptional 4-bedroom, 3.5-bath home blends luxury, privacy, and resort-style living. The backyard is a true oasis, featuring a lagoon-style pool with waterfalls, ponds, water features, a gazebo, and lush landscaping. An expansive covered patio with sun shades and multiple seating areas is perfect for entertaining or relaxing, while the private balcony off the owner's retreat captures breathtaking Hill Country sunsets. Inside, the gourmet kitchen features a 6-burner KitchenAid gas cooktop, an additional 2-burner cooking station on the oversized island, abundant prep space, and an open flow to the living and dining areas. Two secondary bedrooms and two full baths are located on the main level with direct outdoor access. Additional features include dual fireplaces, a whole-house vacuum, intercom system, ceiling fans throughout, and a full sprinkler system. Recent updates include three HVAC systems, pool resurfacing (2024), new kitchen appliances (2023), a private well with 10,000-gallon storage tanks and new control pumps (2024), and new wrought-iron fencing with an automated driveway gate. Mystic Shores residents enjoy more than 32 acres of amenities, including a resort-style pool, tennis, pickleball, basketball, sand volleyball, walking trails, picnic areas, and a community pavilion. This remarkable property offers a rare opportunity to enjoy luxury living in one of the Hill Country's most desirable communities. Schedule your private tour today....
Contact an agent
Home facts
- Year built:2006
- Subdivision & Development:Peninsula Mystic Shores 1
- Listing ID #:618217
- Added:42 day(s) ago
- Updated:September 05, 2026 at 02:48 PM
Rooms and interior
- Bedrooms:4
- Total bathrooms:4
- Full bathrooms:3
- Rooms Total:10
- Flooring:Carpet, Ceramic Tile, Wood
- Dining Description:Breakfast Area, Breakfast Bar, Dining Area, Kitchen/Dining Combo, Separate Formal Dining Room
- Bathrooms Description:Garden Tub/Roman Tub, Separate Shower
- Kitchen Description:Built-In Oven, Cooktop, Dishwasher, Gas Cooktop, Kitchen Island, Kitchen/Dining Combo, Microwave, Oven, Pantry, Range Hood, Some Gas Appliances
- Basement:Yes
- Living area:4,210 sq. ft.
Heating and cooling
- Cooling:Ceiling Fans
- Heating:Multiple Heating Units, Propane
Structure and exterior
- Roof:Tile
- Year built:2006
- Building area:4,210 sq. ft.
- Lot area:1.37 Acres
- Construction Materials:Masonry, Stone Veneer, Stucco
- Exterior Features:Balcony, Covered, Covered Patio, Patio, Porch, Private Yard, Rain Gutters, Water Feature
- Foundation Description:Basement, Slab
Schools
- High school:Canyon Lake High School
- Middle school:Mountain Valley Middle School
- Elementary school:Rebecca Creek
Utilities
- Water:Private
- Sewer:Aerobic Septic
Finances and disclosures
- Price:$999,990
- Price per sq. ft.:$237.53
Features and amenities
- Appliances:Built-In Oven, Cooktop, Dishwasher, Gas Cooktop, Gas Water Heater, Microwave, Oven, Range Hood, Some Gas Appliances
- Laundry features:Electric Dryer Hookup, Inside, Laundry Room, Main Level, Washer Hookup
- Amenities:Chandelier, Controlled Access, Custom Cabinets, Gated Community, High Ceilings, Open Floorplan, Recessed Lighting, Tray Ceilings, Vaulted Ceilings, Walk-in Closets
- Pool features:Community, In Ground, Outdoor Pool, Private
Parking
- Parking description:3 Car Garage, Circular Driveway
- Garage:Yes
- Garage spaces:3
New listings near 1280 Mystic Parkway
- New
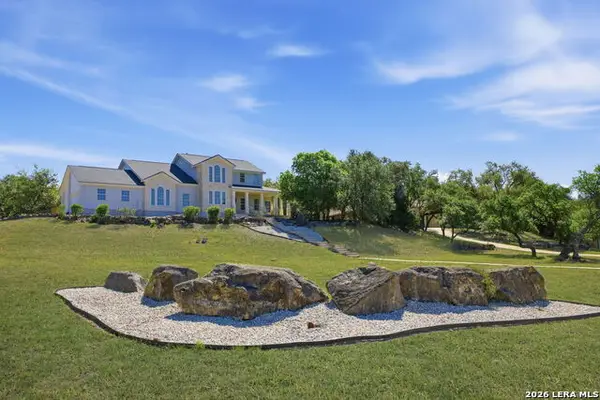
 $1,099,000Active5 beds 7 baths4,320 sq. ft.
321 Bentwood, Spring Branch, TX 78070
MLS# 2014534Listed by: TEXAS HAUS COLLECTIVE - New
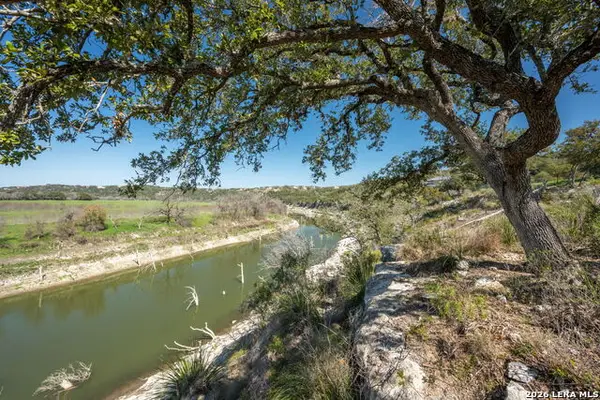 $346,000Active1.17 Acres
365 River Cliff Pl, Spring Branch, TX 78070
MLS# 2014302Listed by: HAYDEN INVESTMENTS, LLC - New
 $999,333Active5 beds 5 baths4,125 sq. ft.
3011 River Way, Spring Branch, TX 78070
MLS# 2014330Listed by: EXP REALTY - New
 $45,000Active0.25 Acres
459 Indian Trl, Spring Branch, TX 78070
MLS# 2014260Listed by: KELLER WILLIAMS HERITAGE - New
 $119,900Active1.32 Acres
291 Serenity Pass, Spring Branch, TX 78070
MLS# 624459Listed by: WHITE LABEL REALTY - New
 $125,000Active3.04 Acres
514 Canyon Rock Drive, Spring Branch, TX 78070
MLS# 622718Listed by: KELLER WILLIAMS LEGACY - New
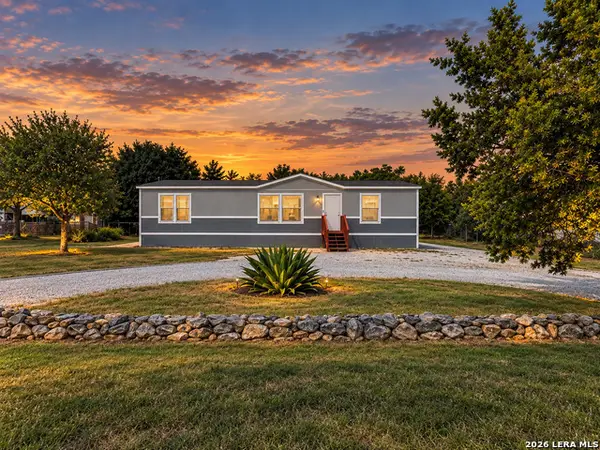 $225,000Active3 beds 2 baths1,792 sq. ft.
4010 Deerslayer, Spring Branch, TX 78070
MLS# 2014131Listed by: MAGNOLIA REALTY - New
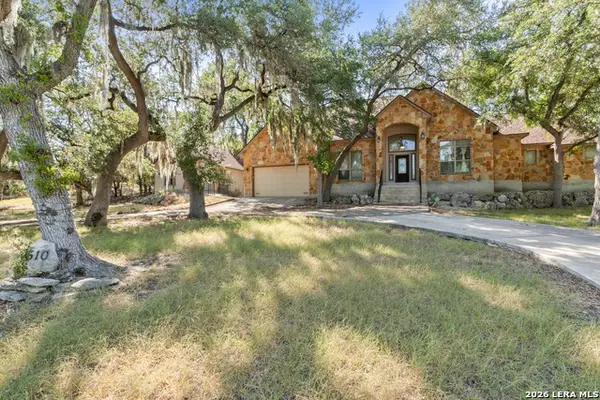 $684,999Active4 beds 3 baths2,298 sq. ft.
510 Cypress Pass Rd, Spring Branch, TX 78070
MLS# 2013829Listed by: REAL BROKER, LLC - New
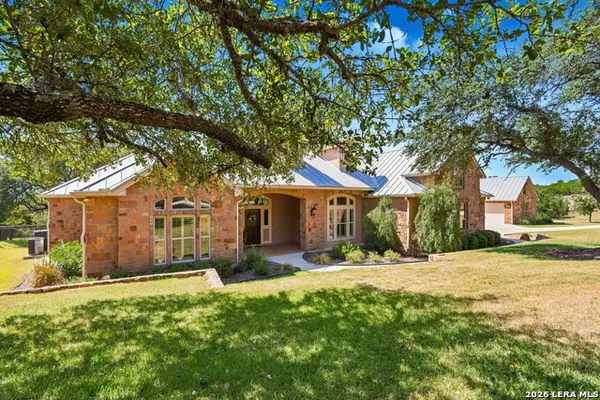 $920,000Active3 beds 3 baths3,016 sq. ft.
116 Peppergrass Drive, Spring Branch, TX 78070
MLS# 2013746Listed by: KELLER WILLIAMS HERITAGE - New
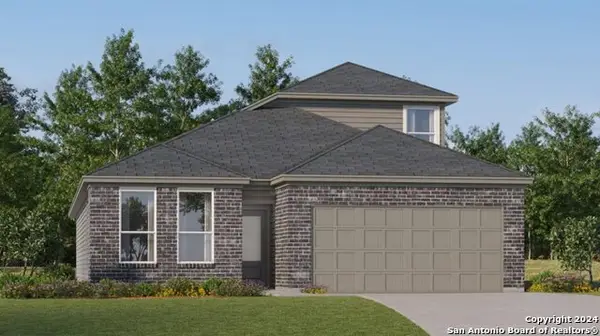 $383,999Active4 beds 3 baths2,370 sq. ft.
13246 Simmons Creek Cv, Spring Branch, TX 78070
MLS# 2013752Listed by: KELLER WILLIAMS CITY-VIEW


Protect your home and budget from life's surprises with an Assurant Home Warranty, backed by a partner that supports you through every step of homeownership. Explore Plans.
© 2026 Better Homes and Gardens Real Estate LLC. An Anywhere Real Estate company. All rights reserved. Better Homes and Gardens® Real Estate is a registered trademark owned by Meredith Operations Corporation, licensed to Better Homes and Gardens Real Estate LLC and used with permission. Better Homes and Gardens Real Estate LLC fully supports the principles of the Fair Housing Act and the Equal Opportunity Act. Listing information is deemed reliable but is not guaranteed accurate.
Each office is independently owned and operated.
Any services or products provided by third parties are not provided by, affiliated with or related to Better Homes and Gardens Real Estate LLC, or its affiliated companies.