
129 Shadow Mountain Rd, Spring Branch, TX 78070
Local realty services provided by:Better Homes and Gardens Real Estate Winans
Listed by: amanda stanford
Office: magnolia realty
MLS#:2005537
Source:LERA
Price summary
- Price:$199,000
- Price per sq. ft.:$81.83
- Monthly HOA dues:$6.67
About this home
Some homes stand out because they're brand new. Others because they offer something that's becoming harder to find. This property offers nearly 0.6 acres in one of Spring Branch's most convenient locations, just minutes from the intersection of Highways 281 and 46. Whether you're headed to San Antonio, New Braunfels, Bulverde, Canyon Lake, or simply running everyday errands, you'll appreciate how easily everything comes together from here. Inside, most of the flooring has been updated with warm wood look laminate, creating an inviting space that's both comfortable and easy to maintain. The layout offers flexibility for the way people live today, while the outdoor space is where the possibilities really begin. Multiple decks provide the perfect place to enjoy your morning coffee, host friends for an evening barbecue, or unwind beneath the Texas sky. The generous 0.59 acre lot offers room to dream. Imagine raised garden beds overflowing with fresh vegetables, a greenhouse, extra parking for your boat or trailer, space for hobbies, or simply a backyard where there's room to breathe. The location adds another layer of appeal. With quick access to both Highway 281 and Highway 46, it's an excellent fit for those who work from home and want clients or customers to reach them with ease. It's also a wonderful opportunity to enjoy the highly regarded Smithson Valley area and Comal ISD at a price point that's becoming increasingly difficult to find. Whether you're searching for your primary residence, a Hill Country retreat close to family, or a seasonal escape to enjoy Texas' mild winters, this property offers the flexibility to fit a variety of lifestyles. Finding this combination of location, land, and value in Spring Branch isn't easy. If you've been looking for a property that gives you room to live, grow, and enjoy the Hill Country while staying connected to everything you need, this is one you'll want to experience in person. Ask about our lender's available 2/1 rate buydown....
Contact an agent
Home facts
- Year built:1998
- Subdivision & Development:OAKLAND ESTATES
- Listing ID #:2005537
- Added:51 day(s) ago
- Updated:September 24, 2026 at 01:48 PM
Rooms and interior
- Bedrooms:4
- Total bathrooms:2
- Full bathrooms:2
- Flooring:Laminate, Vinyl
- Dining Description:Living Room/Dining Room Combo, Separate Dining Room
- Bathrooms Description:Garden Tub, Separate Vanity, Tub/Shower Separate
- Kitchen Description:Built-In Oven, Cook Top, Dishwasher, Disposal, Eat-In Kitchen, Island Kitchen, Self-Cleaning Oven
- Bedroom Description:Ceiling Fan, Full Bath, Split, Walk-In Closet, Walk-In Closets
- Living area:2,432 sq. ft.
Heating and cooling
- Cooling:One Central
- Heating:Electric, Heat Pump
Structure and exterior
- Roof:Composition
- Year built:1998
- Building area:2,432 sq. ft.
- Lot area:0.59 Acres
- Lot Features:1/2-1 Acre
- Architectural Style:Manufactured Home - Double Wide, One Story
- Construction Materials:Siding
- Exterior Features:Chain Link Fence, Covered Patio, Deck/Balcony, Mature Trees, Privacy Fence, Sprinkler System, Storage Building/Shed
- Foundation Description:Slab
- Levels:1 Story
Schools
- High school:Smithson Valley
- Middle school:Smithson Valley
- Elementary school:Bill Brown
Utilities
- Water:Water System
- Sewer:Aerobic Septic
Finances and disclosures
- Price:$199,000
- Price per sq. ft.:$81.83
- Tax amount:$932 (2026)
Features and amenities
- Laundry features:Dryer Connection, Laundry Main Level, Washer Connection
- Amenities:Built-In Oven, Ceiling Fans, Chandelier, Electric Water Heater, High Speed Internet, Smoke Alarm, Study/Library, Telephone, Utility Room Inside
 IDX information is provided exclusively for consumers’ personal, non-commercial use, that it may not be used for any purpose other than to identify prospective properties consumers may be interested in purchasing, and that the data is deemed reliable but is not guaranteed accurate by LERA MLS (Local Expertise Regional Access). The MLS may, at its discretion, require use of other disclaimers as necessary to protect participants and/or the MLS from liability.
 New listings near 129 Shadow Mountain Rd
- New
 $300,999Active4 beds 3 baths1,795 sq. ft.
6855 Flores Rd, Spring Branch, TX 78070
MLS# 2018584Listed by: KELLER WILLIAMS CITY-VIEW - New
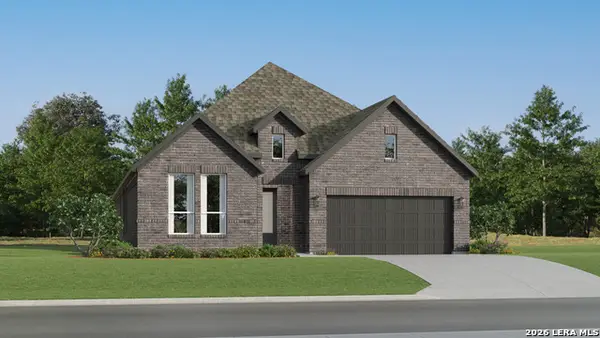 $446,999Active4 beds 3 baths2,279 sq. ft.
13225 Painted Canyon St, Spring Branch, TX 78070
MLS# 2018593Listed by: KELLER WILLIAMS CITY-VIEW - New
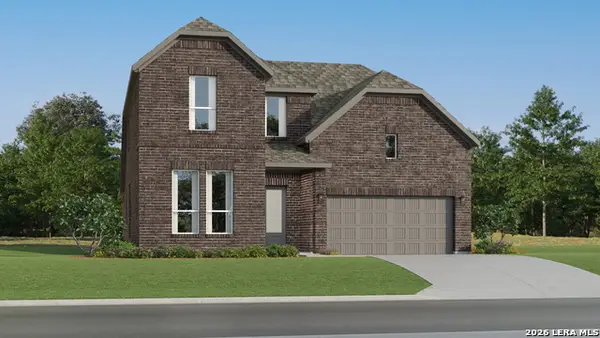 $472,999Active4 beds 3 baths2,681 sq. ft.
13229 Painted Canyon St, Spring Branch, TX 78070
MLS# 2018594Listed by: KELLER WILLIAMS CITY-VIEW - New
 $392,999Active4 beds 3 baths2,202 sq. ft.
13242 Simmons Creek Cv, Spring Branch, TX 78070
MLS# 2018595Listed by: KELLER WILLIAMS CITY-VIEW - New
 $448,999Active4 beds 3 baths2,666 sq. ft.
13353 Painted Canyon St, Spring Branch, TX 78070
MLS# 2018596Listed by: KELLER WILLIAMS CITY-VIEW - New
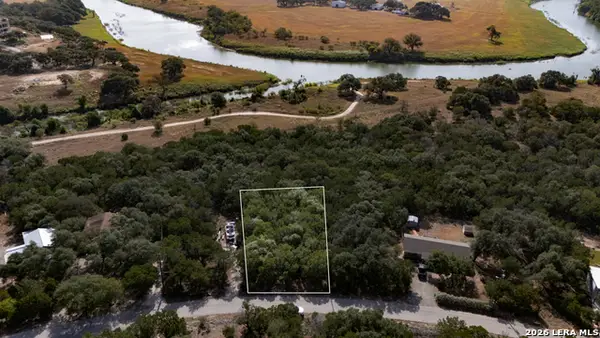 $95,000Active0.22 Acres
343 Lamplight, Spring Branch, TX 78070
MLS# 2018547Listed by: RE/MAX FINE PROPERTIES - New
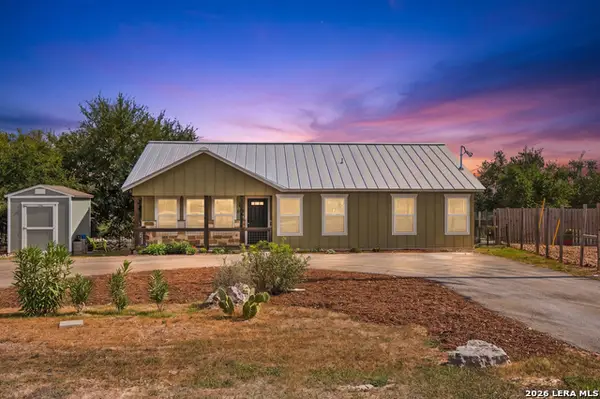 $265,000Active3 beds 2 baths1,250 sq. ft.
659 Cimarron, Spring Branch, TX 78070
MLS# 2018491Listed by: KELLER WILLIAMS HERITAGE - New
 $135,000Active1.3 Acres
284 Restless Wind, Spring Branch, TX 78070
MLS# 625857Listed by: REAL BROKER, LLC - New
 $28,999Active0.29 Acres
940 Mustang Trail, Spring Branch, TX 78070
MLS# 21391858Listed by: PLATLABS, LLC - New
 $522,999Active4 beds 3 baths3,227 sq. ft.
13233 Painted Canyon St, Spring Branch, TX 78070
MLS# 2018038Listed by: KELLER WILLIAMS CITY-VIEW


Protect your home and budget from life's surprises with an Assurant Home Warranty, backed by a partner that supports you through every step of homeownership. Explore Plans.
© 2026 Better Homes and Gardens Real Estate LLC. An Anywhere Real Estate company. All rights reserved. Better Homes and Gardens® Real Estate is a registered trademark owned by Meredith Operations Corporation, licensed to Better Homes and Gardens Real Estate LLC and used with permission. Better Homes and Gardens Real Estate LLC fully supports the principles of the Fair Housing Act and the Equal Opportunity Act. Listing information is deemed reliable but is not guaranteed accurate.
Each office is independently owned and operated.
Any services or products provided by third parties are not provided by, affiliated with or related to Better Homes and Gardens Real Estate LLC, or its affiliated companies.