
1627 Forest Lake Dr, Spring Branch, TX 78070
Local realty services provided by:Better Homes and Gardens Real Estate Winans
1627 Forest Lake Dr,Spring Branch, TX 78070
$330,000
- 3 Beds
- 2 Baths
- 1,408 sq. ft.
- Single family
- Active
Listed by: m fernanda navarro
Office: keller williams heritage
MLS#:2009092
Source:LERA
Price summary
- Price:$330,000
- Price per sq. ft.:$234.38
- Monthly HOA dues:$4.58
About this home
Discover the charm of Hill Country living at 1627 Forest Lake Drive. Situated on a spacious one-acre lot in Spring Branch, this approximately 1,408 square-foot, single-story home offers a peaceful setting with plenty of room to enjoy the outdoors.The interior features rustic hardwood flooring throughout and an open living area filled with natural light. Large windows bring in beautiful views of the surrounding property, while the kitchen offers rustic-inspired countertops and a functional layout that connects easily with the main living space. Outside, the generous lot provides endless possibilities for enjoying the Hill Country lifestyle. Mature trees offer shade and privacy, with plenty of space for outdoor entertaining, gardening, relaxing, or creating your own backyard retreat. Located near the Guadalupe River and Canyon Lake, this property is ideal for those who enjoy boating, fishing, kayaking, and spending time outdoors. Convenient access to Highway 281 and Highway 46 makes traveling to New Braunfels, Canyon Lake, and surrounding Hill Country communities easy. Whether you're searching for a primary residence, weekend escape, or a property with room to make it your own, 1627 Forest Lake Drive is worth seeing in person. Come experience the peaceful setting and possibilities this property has to offer!...
Contact an agent
Home facts
- Year built:2021
- Subdivision & Development:Cypress Lake Gardens
- Listing ID #:2009092
- Added:52 day(s) ago
- Updated:October 07, 2026 at 01:59 PM
Rooms and interior
- Bedrooms:3
- Total bathrooms:2
- Full bathrooms:2
- Flooring:Ceramic Tile, Wood
- Dining Description:Living Room/Dining Room Combo
- Bathrooms Description:Single Vanity, Tub/Shower Combo
- Kitchen Description:Built-In Oven, Cook Top, Custom Cabinets, Eat-In Kitchen, Microwave Oven, Stove/Range
- Bedroom Description:Master Bedroom Downstairs, Walk-In Closets
- Living area:1,408 sq. ft.
Heating and cooling
- Cooling:One Central
- Heating:Central, Electric
Structure and exterior
- Roof:Metal
- Year built:2021
- Building area:1,408 sq. ft.
- Lot area:0.96 Acres
- Architectural Style:One Story, Texas Hill Country
- Construction Materials:Siding
- Foundation Description:Slab
- Levels:1 Story
Schools
- High school:Canyon Lake
- Middle school:Smithson Valley
- Elementary school:Rebecca Creek
Utilities
- Water:Water System
Finances and disclosures
- Price:$330,000
- Price per sq. ft.:$234.38
- Tax amount:$4,656 (2025)
Features and amenities
- Laundry features:Dryer, Dryer Connection, Laundry Main Level, Washer, Washer Connection
- Amenities:Built-In Oven, Carbon Monoxide Detector, Ceiling Fans, Chandelier, City Garbage Service, High Speed Internet, Plumb for Water Softener, Security System (Owned), Water Softener (owned)
Parking
- Parking description:Detached Garage
 IDX information is provided exclusively for consumers’ personal, non-commercial use, that it may not be used for any purpose other than to identify prospective properties consumers may be interested in purchasing, and that the data is deemed reliable but is not guaranteed accurate by LERA MLS (Local Expertise Regional Access). The MLS may, at its discretion, require use of other disclaimers as necessary to protect participants and/or the MLS from liability.
 New listings near 1627 Forest Lake Dr
- New
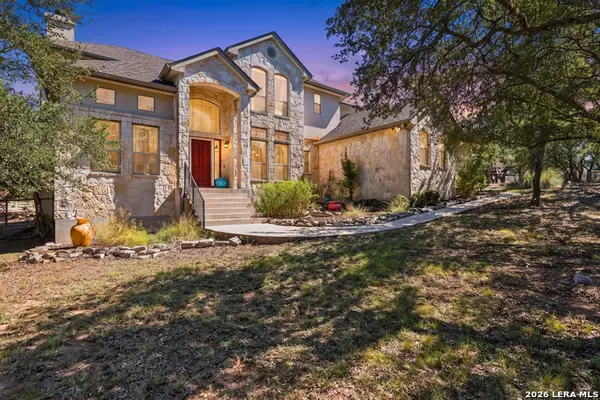 $749,000Active3 beds 3 baths2,949 sq. ft.
855 Lantana Rdg, Spring Branch, TX 78070
MLS# 2021859Listed by: KELLER WILLIAMS HERITAGE - New
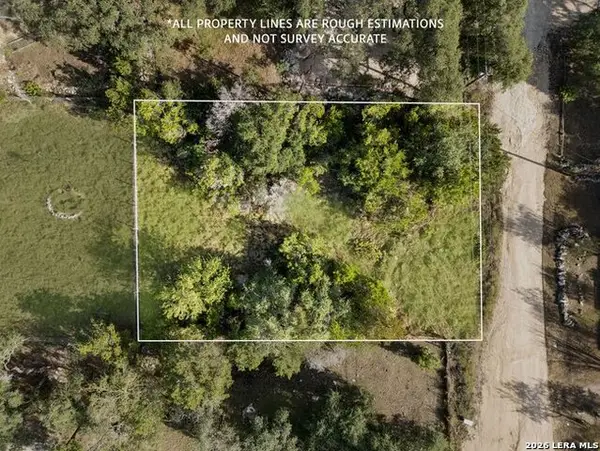 $55,000Active0.24 Acres
436 Lakeway, Spring Branch, TX 78070
MLS# 2021778Listed by: KELLER WILLIAMS HERITAGE - New
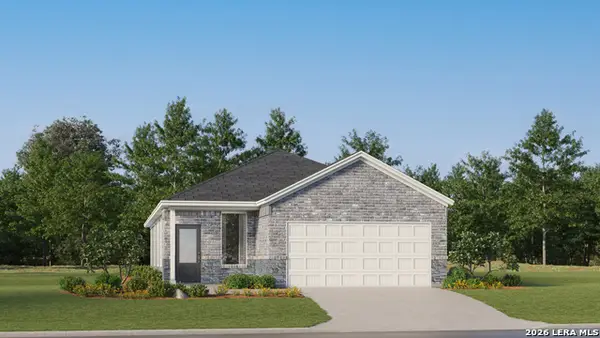 $253,999Active3 beds 2 baths1,502 sq. ft.
6847 Flores Rd, Spring Branch, TX 78070
MLS# 2021780Listed by: KELLER WILLIAMS CITY-VIEW - New
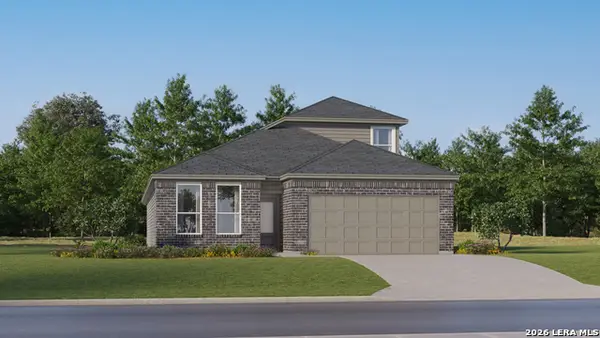 $379,999Active4 beds 3 baths2,370 sq. ft.
6860 San Sabastian, Spring Branch, TX 78070
MLS# 2021781Listed by: KELLER WILLIAMS CITY-VIEW - New
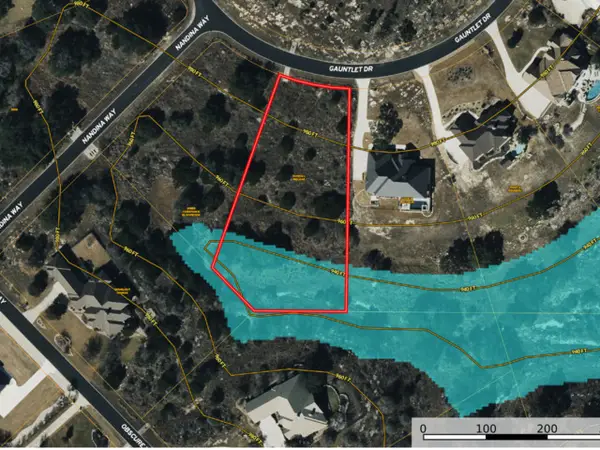 $109,000Active1.37 Acres
186 Gauntlet Dr, Spring Branch, TX 78070
MLS# 2021561Listed by: TEXAS LAND TEAM - New
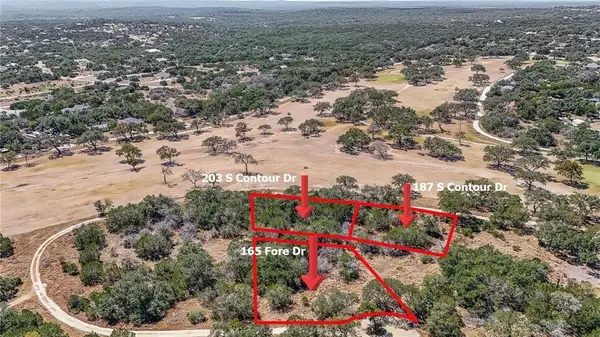 $130,000Active0.73 Acres
203 South Contour Drive, Spring Branch, TX 78070
MLS# 483471Listed by: EXP REALTY LLC - New
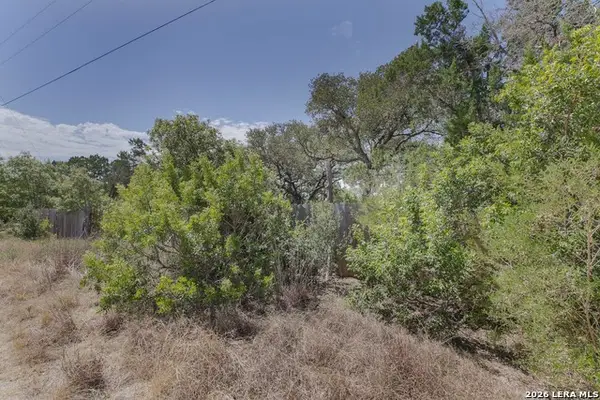 $35,000Active0.2 Acres
LOT 6 Cliff Drive, Spring Branch, TX 78070
MLS# 2021442Listed by: KELLER WILLIAMS LEGACY - Open Sat, 12 to 3pmNew
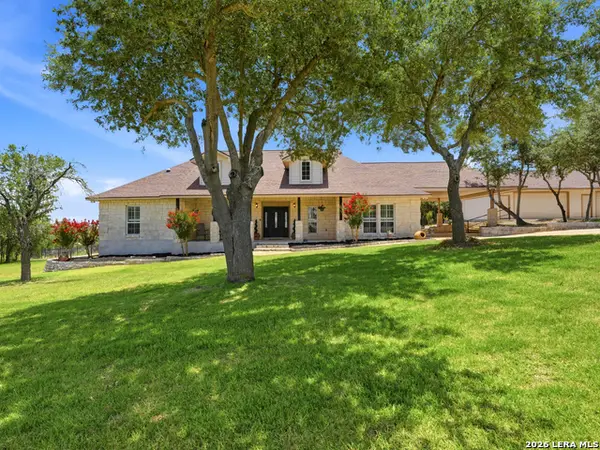 $675,000Active3 beds 4 baths2,680 sq. ft.
186 Scout Ln, Spring Branch, TX 78070
MLS# 2021329Listed by: KELLER WILLIAMS HERITAGE - New
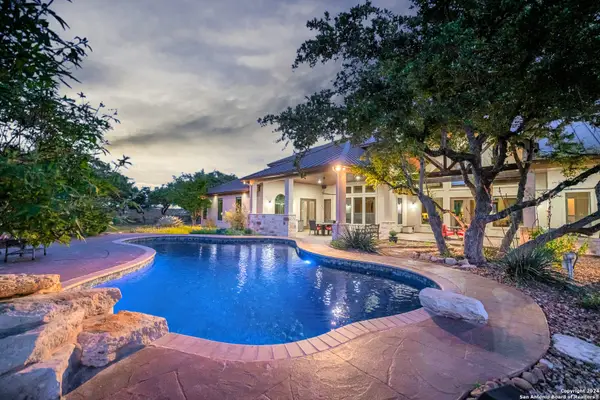 $1,849,000Active3 beds 4 baths4,450 sq. ft.
1941 Canyon Curve, Spring Branch, TX 78070
MLS# 11446239Listed by: JLA REALTY - New
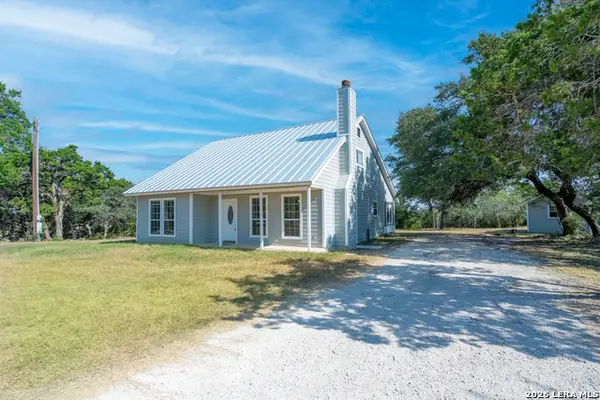 $348,000Active3 beds 3 baths2,255 sq. ft.
1541 Zane Grey, Spring Branch, TX 78070
MLS# 2021093Listed by: KELLER WILLIAMS LEGACY


Protect your home and budget from life's surprises with an Assurant Home Warranty, backed by a partner that supports you through every step of homeownership. Explore Plans.
© 2026 Better Homes and Gardens Real Estate LLC. An Anywhere Real Estate company. All rights reserved. Better Homes and Gardens® Real Estate is a registered trademark owned by Meredith Operations Corporation, licensed to Better Homes and Gardens Real Estate LLC and used with permission. Better Homes and Gardens Real Estate LLC fully supports the principles of the Fair Housing Act and the Equal Opportunity Act. Listing information is deemed reliable but is not guaranteed accurate.
Each office is independently owned and operated.
Any services or products provided by third parties are not provided by, affiliated with or related to Better Homes and Gardens Real Estate LLC, or its affiliated companies.