
186 Scout Ln, Spring Branch, TX 78070
Local realty services provided by:Better Homes and Gardens Real Estate Winans
186 Scout Ln,Spring Branch, TX 78070
$697,900
- 3 Beds
- 4 Baths
- 2,680 sq. ft.
- Single family
- Active
Listed by: heather eason-pilkington
Office: keller williams heritage
MLS#:1998934
Source:LERA
Price summary
- Price:$697,900
- Price per sq. ft.:$260.41
- Monthly HOA dues:$20.83
About this home
**OPEN HOUSE Saturday Aug 22nd. 12-3pm** Be sure to ask about lender promotions! A little more land. A little more privacy. A much better way to end the day. Set on 1.65 acres in the highly sought after Comal ISD, this thoughtfully designed single-story home offers the space to breathe without feeling disconnected from San Antonio. The main residence features 3 bedrooms with effortless single-level living and an updated primary bath, while the detached casita creates endless flexibility for guests, multigenerational living, a private office, or creative studio. The home also offers a central vac system for your convenience! Enhance your lifestyle experience with dedicated RV parking just off the Casita with a 30 amp power source ready for your convenience. A dedicated fenced in dog run was recently added to the property! Whether you're enjoying quiet mornings with coffee on the patio or evenings under the Texas sky, 186 Scout Lane offers the rare balance of peaceful country living and everyday convenience. For buyers seeking space, versatility, and a lifestyle that feels intentionally removed from the noise, this is a place you'll be proud to call home....
Contact an agent
Home facts
- Year built:2004
- Subdivision & Development:STALLION ESTATES
- Listing ID #:1998934
- Added:46 day(s) ago
- Updated:August 25, 2026 at 02:01 PM
Rooms and interior
- Bedrooms:3
- Total bathrooms:4
- Full bathrooms:3
- Half bathrooms:1
- Flooring:Ceramic Tile, Laminate
- Dining Description:Breakfast Bar, Separate Dining Room
- Bathrooms Description:Separate Vanity, Tub/Shower Separate
- Kitchen Description:Breakfast Bar, Walk-In Pantry
- Bedroom Description:Full Bath, Master Bedroom Downstairs, Walk-In Closet
- Living area:2,680 sq. ft.
Heating and cooling
- Cooling:Three+ Central
- Heating:Central, Propane Owned
Structure and exterior
- Roof:Composition
- Year built:2004
- Building area:2,680 sq. ft.
- Lot area:1.65 Acres
- Architectural Style:One Story
- Construction Materials:4 Sides Masonry, Cement Fiber, Stone/Rock
- Foundation Description:Slab
- Levels:1 Story
Schools
- High school:Canyon Lake
- Middle school:Mountain Valley
- Elementary school:Rebecca Creek
Utilities
- Water:Water System
- Sewer:Aerobic Septic
Finances and disclosures
- Price:$697,900
- Price per sq. ft.:$260.41
- Tax amount:$10,963 (2025)
Features and amenities
- Laundry features:Dryer Connection, Washer Connection
- Amenities:Ceiling Fans, Controlled Access, Utility Room Inside
Parking
- Parking description:Detached Garage, Three Car Garage
 IDX information is provided exclusively for consumers’ personal, non-commercial use, that it may not be used for any purpose other than to identify prospective properties consumers may be interested in purchasing, and that the data is deemed reliable but is not guaranteed accurate by LERA MLS (Local Expertise Regional Access). The MLS may, at its discretion, require use of other disclaimers as necessary to protect participants and/or the MLS from liability.
 New listings near 186 Scout Ln
- New
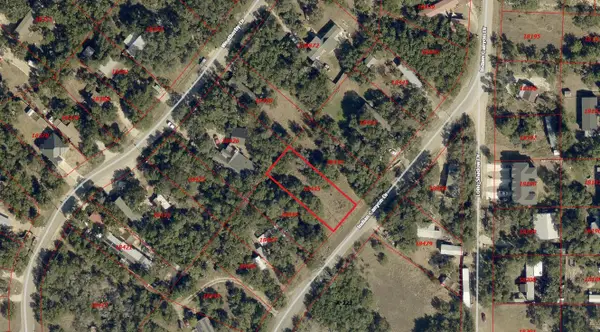 $30,000Active0.26 Acres
266 Indian Cyn, Spring Branch, TX 78070
MLS# 4247404Listed by: AARON GORDY, BROKER - New
 $30,000Active0.26 Acres
254 Indian Cyn, Spring Branch, TX 78070
MLS# 6907186Listed by: AARON GORDY, BROKER - New
 $149,900Active3.27 Acres
527 Rosinweed Dr, Spring Branch, TX 78070
MLS# 2011245Listed by: EXP REALTY - New
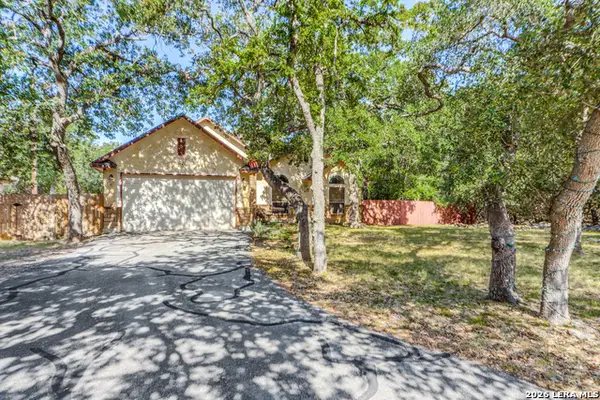 $385,000Active3 beds 2 baths1,647 sq. ft.
1490 Deep Water Dr, Spring Branch, TX 78070
MLS# 2010993Listed by: EXP REALTY 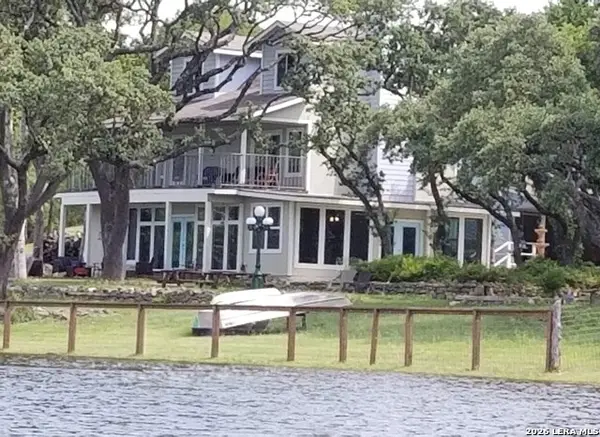 $685,000Active5 beds 5 baths3,300 sq. ft.
1676-1662 Lake Dr, Spring Branch, TX 78070
MLS# 2007899Listed by: PREMIER REALTY GROUP PLATINUM- New
 $465,000Active3 beds 3 baths2,400 sq. ft.
1676 Lake Dr, Spring Branch, TX 78070
MLS# 2010907Listed by: PREMIER REALTY GROUP PLATINUM - New
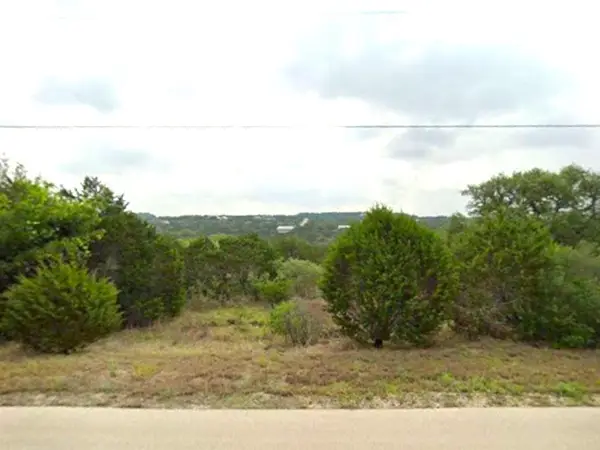 $119,999Active3.09 Acres
509 Rosinweed Dr, Spring Branch, TX 78070
MLS# 2648220Listed by: KAREN DAVIS PROPERTIES - New
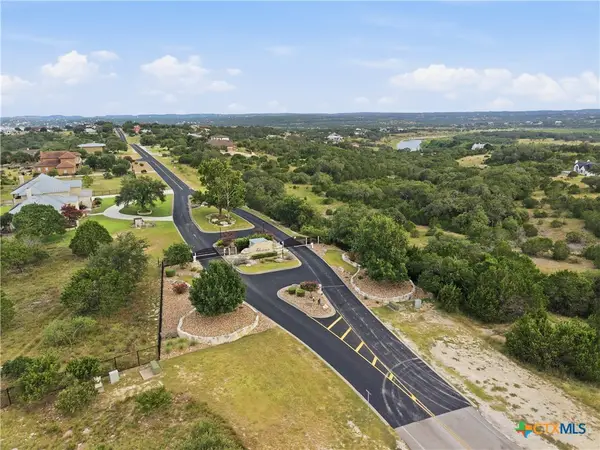 $159,000Active1.28 Acres
329 Arthur Court, Spring Branch, TX 78070
MLS# 623356Listed by: BOSS REAL ESTATE - New
 $424,900Active3 beds 2 baths1,902 sq. ft.
531 Scenic Song Drive, Spring Branch, TX 78070
MLS# 623340Listed by: RE/MAX GENESIS - New
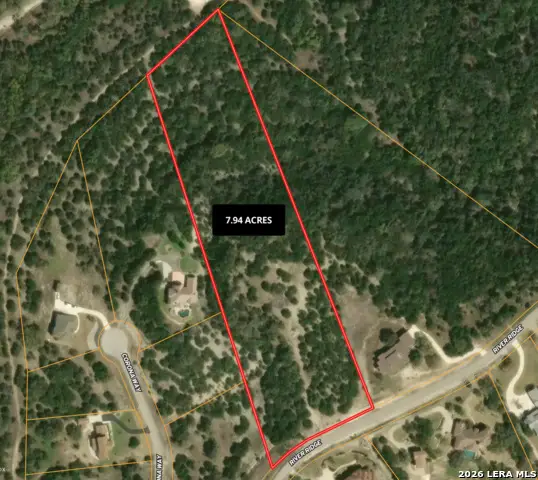 $450,000Active7.94 Acres
308 River Rdg, Spring Branch, TX 78070
MLS# 2010436Listed by: SAN ANTONIO PORTFOLIO KW RE


Protect your home and budget from life's surprises with an Assurant Home Warranty, backed by a partner that supports you through every step of homeownership. Explore Plans.
© 2026 Better Homes and Gardens Real Estate LLC. An Anywhere Real Estate company. All rights reserved. Better Homes and Gardens® Real Estate is a registered trademark owned by Meredith Operations Corporation, licensed to Better Homes and Gardens Real Estate LLC and used with permission. Better Homes and Gardens Real Estate LLC fully supports the principles of the Fair Housing Act and the Equal Opportunity Act. Listing information is deemed reliable but is not guaranteed accurate.
Each office is independently owned and operated.
Any services or products provided by third parties are not provided by, affiliated with or related to Better Homes and Gardens Real Estate LLC, or its affiliated companies.